
846 E 132nd Dr, Thornton, CO 80241
Local realty services provided by:CENTURY 21 Top Dog Properties
846 E 132nd Dr,Thornton, CO 80241
$575,000
- 5 Beds
- 3 Baths
- 2,457 sq. ft.
- Single family
- Active
Upcoming open houses
- Sat, Oct 1011:00 am - 01:00 pm
Listed by: maci chance
Office: live.laugh.colorado. real estate group720-663-0022
MLS#:5804934
Source:IRES
Price summary
- Price:$575,000
- Price per sq. ft.:$234.03
- Monthly HOA dues:$87
About this home
**OPEN HOUSE 10/10 11am - 1pm** Welcome home to 846 W 132nd Dr in Thornton, tucked in the highly sought after Hunter's Glen community. This 5 bedroom, 3 bathroom home offers a layout that works so well, with a primary bedroom on the main level, a great room that brings in great natural light and centers around a gas fireplace, a large dining room, plus two additional bedrooms, a full bath, and an expansive loft upstairs. The finished basement adds two more bedrooms and a full bath, along with a family room or flex space of its own. Recent updates take real items off a buyer's list: a newer roof, new windows, newer fencing, and newer water heater. Solar panels offset rising utility costs. Out back, the oversized lot is the real showstopper, with mature cottonwood trees and so much room to build out a patio, garden, play space, or whatever fits your vision. This is a home with great bones and feel, move in ready, and priced for you to come in and make it your own. The Hunter's Glen community offers complete clubhouse amenities including a pool, playground, basketball, volleyball, and pickleball courts, all just steps from the neighborhood lake. The home sits within very short distance to the elementary school, with quiet streets, walking trails, and a golf course. Quick, easy access to I-25 and local shopping rounds things out. Hunter's Glen is the kind of neighborhood people stay in for years. See why this Saturday, 11am to 1pm....
Contact an agent
Home facts
- Year built:1986
- Subdivision & Development:Hunters Glen
- Listing ID #:5804934
- Added:19 day(s) ago
- Updated:October 07, 2026 at 05:28 PM
Rooms and interior
- Bedrooms:5
- Total bathrooms:3
- Full bathrooms:3
- Kitchen Description:Dishwasher, Disposal, Microwave, Refrigerator
- Basement Description:Built-In Radon, Partially Finished, Slab
- Living area:2,457 sq. ft.
Heating and cooling
- Cooling:Ceiling Fan(s), Central Air
- Heating:Forced Air
Structure and exterior
- Roof:Composition
- Year built:1986
- Building area:2,457 sq. ft.
- Lot area:0.23 Acres
- Lot Features:Deciduous Trees, Gutters, Paved
- Architectural Style:Contemporary
- Construction Materials:Frame
- Exterior Features:Patio
- Levels:2 Story
Schools
- High school:Mountain Range
- Middle school:Century
- Elementary school:Hunters Glen
Utilities
- Water:Public
- Sewer:Public Sewer
Finances and disclosures
- Price:$575,000
- Price per sq. ft.:$234.03
- Tax amount:$4,331
Features and amenities
- Appliances:Dishwasher, Disposal, Dryer, Microwave, Refrigerator, Washer
- Laundry features:Dryer, Washer
Parking
- Garage spaces:2
New listings near 846 E 132nd Dr
- Coming SoonOpen Sat, 12 to 3pm
 $240,000Coming Soon1 beds 1 baths600 sq. ft.
8803 Colorado Blvd #D-107, Thornton, CO 80229
MLS# 3907807Listed by: EXIT Realty DTC, Cherry Creek, Pikes Peak. - Coming Soon
 $384,900Coming Soon2 beds 3 baths1,216 sq. ft.
13752 Garfield St #C, Thornton, CO 80602
MLS# 8040765Listed by: HomeSmart - Coming Soon
 $455,000Coming Soon3 beds 2 baths2,184 sq. ft.
11642 Monroe St, Thornton, CO 80233
MLS# 7621043Listed by: Keller Williams Preferred Realty - New
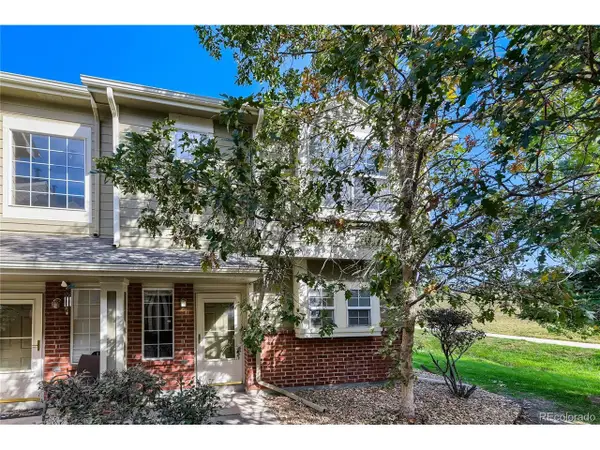 $340,000Active3 beds 3 baths1,288 sq. ft.
9118 Gale Blvd #4, Thornton, CO 80260
MLS# 4275058Listed by: Brokers Guild Homes - New
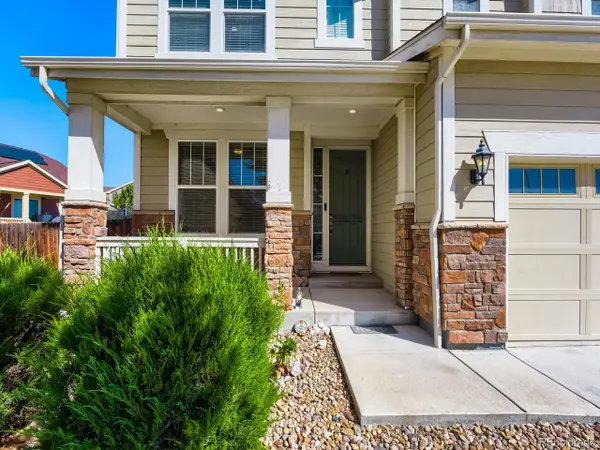 $685,000Active4 beds 3 baths3,794 sq. ft.
7245 E 133rd Cir, Thornton, CO 80602
MLS# 7746600Listed by: The Hissa Group - New
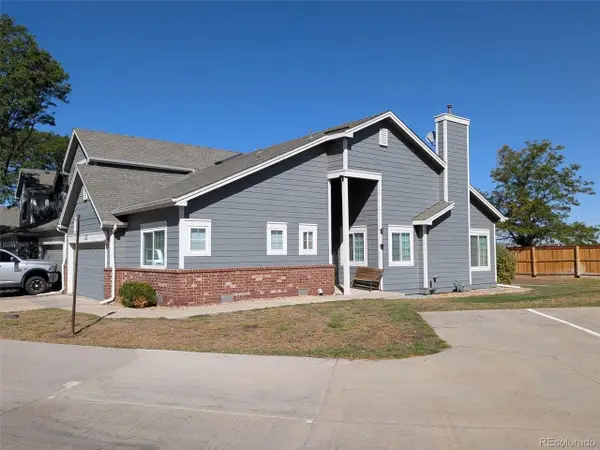 $425,000Active2 beds 2 baths2,250 sq. ft.
13550 Washington St #6D, Thornton, CO 80241
MLS# 2626185Listed by: Cityscape Real Estate LLC - New
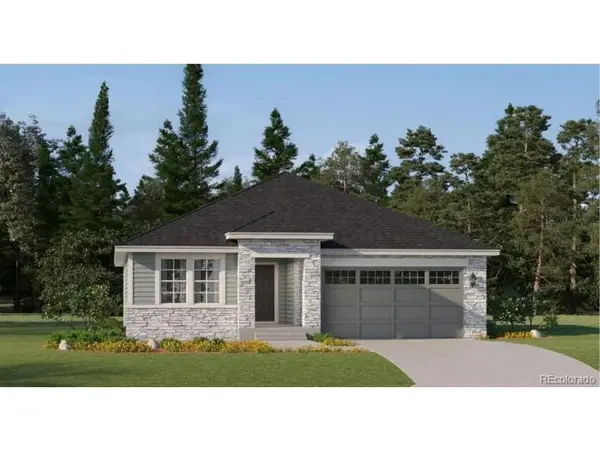 $631,900Active3 beds 2 baths1,965 sq. ft.
3367 E 152nd Cir, Thornton, CO 80602
MLS# 3262101Listed by: Coldwell Banker Realty 56 - New
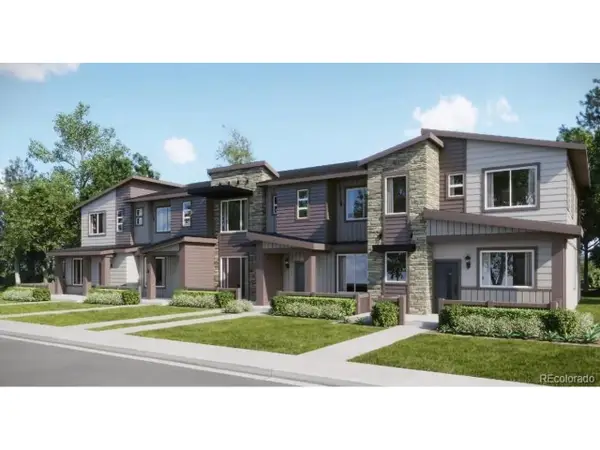 $339,900Active2 beds 2 baths1,099 sq. ft.
6958 E 149th Ave #3, Thornton, CO 80602
MLS# 3831716Listed by: Coldwell Banker Realty 56 - New
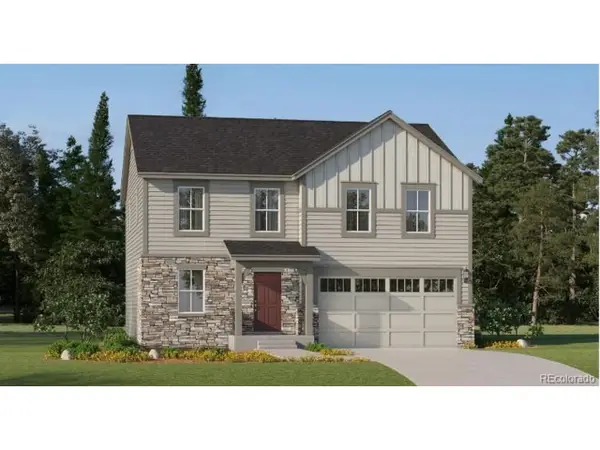 $595,900Active4 beds 3 baths2,184 sq. ft.
3345 E 152nd Cir, Thornton, CO 80602
MLS# 3853392Listed by: Coldwell Banker Realty 56 - New
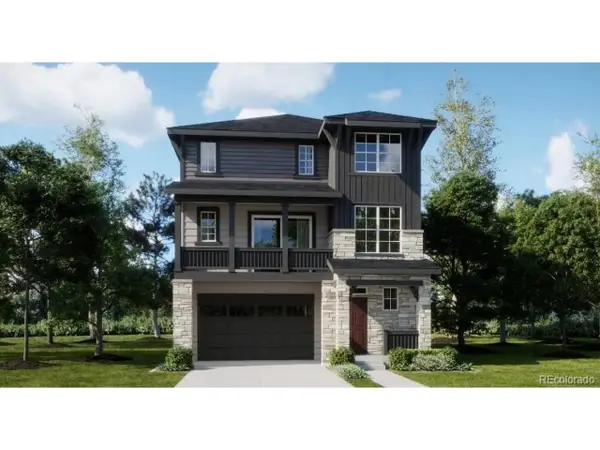 $560,100Active4 beds 4 baths2,235 sq. ft.
6922 Arbor E Blvd, Thornton, CO 80602
MLS# 7857358Listed by: Coldwell Banker Realty 56


Protect your home and budget from life's surprises with an Assurant Home Warranty, backed by a partner that supports you through every step of homeownership. Explore Plans.
©2026 Century 21 Real Estate LLC. All rights reserved. CENTURY 21®, the CENTURY 21 Logo and C21® are service marks owned by Century 21 Real Estate LLC. Century 21 Real Estate LLC fully supports the principles of the Fair Housing Act and the Equal Opportunity Act. Each office is independently owned and operated. Listing information is deemed reliable but not guaranteed accurate.