
9312 Garfield, Thornton, CO 80229
Local realty services provided by:CENTURY 21 Trenka Real Estate
9312 Garfield,Thornton, CO 80229
$425,000
- 3 Beds
- 3 Baths
- 1,535 sq. ft.
- Single family
- Active
Listed by: debbie cooper-george
Office: coldwell banker realty 14
MLS#:7467476
Source:ML
Price summary
- Price:$425,000
- Price per sq. ft.:$276.87
- Monthly HOA dues:$200
About this home
Beautifully Updated Townhome Near the RTD N Line
Welcome home to this beautiful townhouse featuring fresh, modern updates throughout and a convenient location close to the RTD N Line.
The kitchen features warm cabinetry with crown moulding, a glass tile backsplash, a pantry, all stainless appliances, and a granite island-perfect for meal prep and entertaining. The inviting living room offers a gas fireplace, perfect for cozy evenings. The dining area opens directly to the fully fenced backyard through a sliding glass door creating a seamless indoor-outdoor flow. A main level laundry room and a half bath for guests are everyday conveniences. The spacious primary suite features a walk-in closet and a beautifully appointed bath with a walk-in shower and built-in seat.
Extensive recent improvements and stylish finishes. Major mechanical updates include a new furnace and new water heater. This home is move-in ready with fresh interior paint, brand new carpeting, updated lighting, and new hinges and door hardware throughout.The attached garage has been upgraded with a new insulated garage door and a new garage door opener with camera, providing added comfort and security.
This townhouse offers comfortable, low-maintenance living in a great location with easy access to the RTD N Line with direct rail service to Denver Union Station, (5 minutes away) or the Thornton Crossroads / 104th Ave Station. Thornton has an abundance of well-maintained parks, walking/bike trails, community amenities, Carpenter Recreation Center and Park, shopping, and dining, It all adds up to the exceptional lifestyle this home provides.
Interior pictures should be in by Friday late afternoon....
Contact an agent
Home facts
- Year built:2001
- Subdivision & Development:Villages North
- Listing ID #:7467476
Rooms and interior
- Bedrooms:3
- Total bathrooms:3
- Full bathrooms:1
- Half bathrooms:1
- Flooring:Carpet, Laminate, Vinyl
- Kitchen Description:Dishwasher, Disposal, Eat-in Kitchen, Kitchen Island, Microwave, Range, Refrigerator
- Living area:1,535 sq. ft.
Heating and cooling
- Cooling:Central Air
- Heating:Forced Air
Structure and exterior
- Roof:Composition
- Year built:2001
- Building area:1,535 sq. ft.
- Architectural Style:Contemporary
- Construction Materials:Frame, Wood Siding
- Exterior Features:Front Porch, Private Yard, Rain Gutters
- Levels:2 Story
Schools
- High school:Thornton
- Middle school:Thornton
- Elementary school:Thornton
Utilities
- Sewer:Public Sewer
Finances and disclosures
- Price:$425,000
- Price per sq. ft.:$276.87
- Tax amount:$2,665
Features and amenities
- Laundry features:Dryer, In Unit, Washer
- Amenities:Double Pane Windows, Gas Water Heater, Sump Pump
Parking
- Garage spaces:2
 Based on information submitted to the MLS GRID as of September 17, 2026 11:54 PM. All data is obtained from various sources and may not have been verified by broker or MLS GRID. Supplied Open House information is subject to change without notice. All information should be independently reviewed and verified for accuracy. Properties may or may not be listed by the office/agent presenting the information. ML Member Broker: Mark Trenka
New listings near 9312 Garfield
- Open Sat, 12am to 1:30pmNew
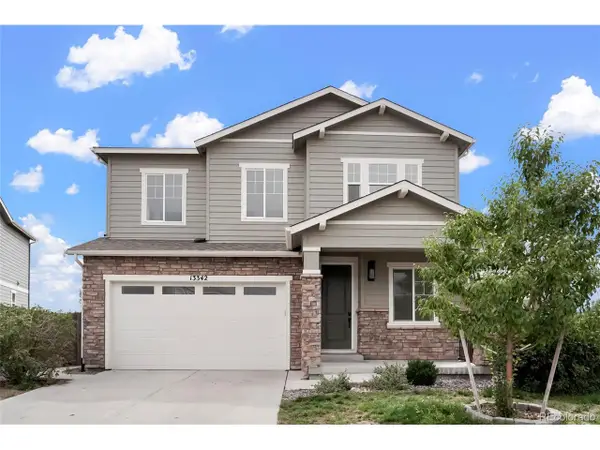 $649,900Active4 beds 3 baths3,518 sq. ft.
13342 Newport Cir, Thornton, CO 80602
MLS# 2249290Listed by: HomeSmart - New
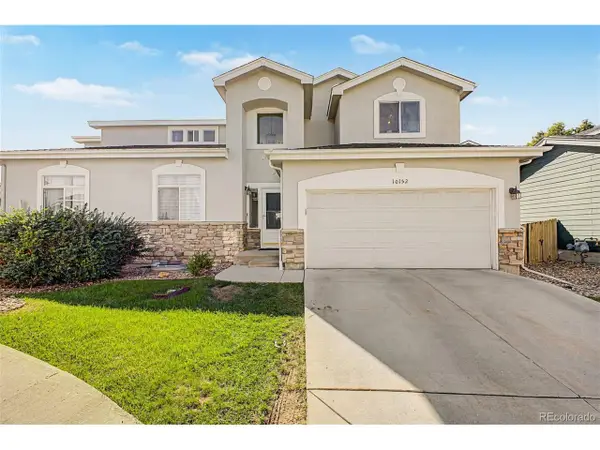 $500,000Active4 beds 4 baths2,448 sq. ft.
10152 Wyandott N Cir, Thornton, CO 80260
MLS# 6645786Listed by: Brokers Guild Real Estate - New
 $724,900Active5 beds 3 baths3,890 sq. ft.
2025 E 150th Pl, Thornton, CO 80602
MLS# 1068893Listed by: Serhant Colorado LLC - New
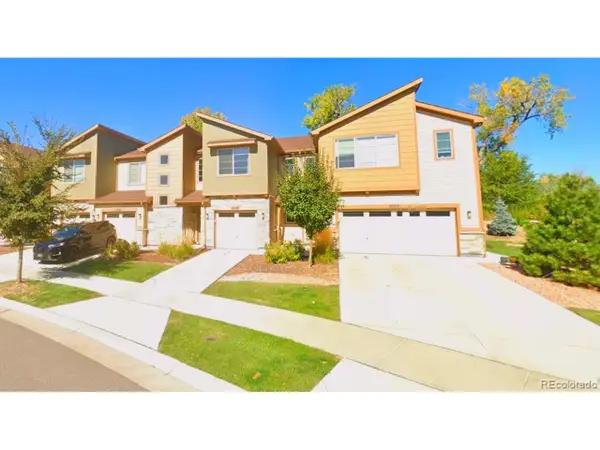 $399,999Active3 beds 3 baths1,500 sq. ft.
9769 Birch Ln, Thornton, CO 80229
MLS# 6141704Listed by: Formatic Property Management, Inc. - New
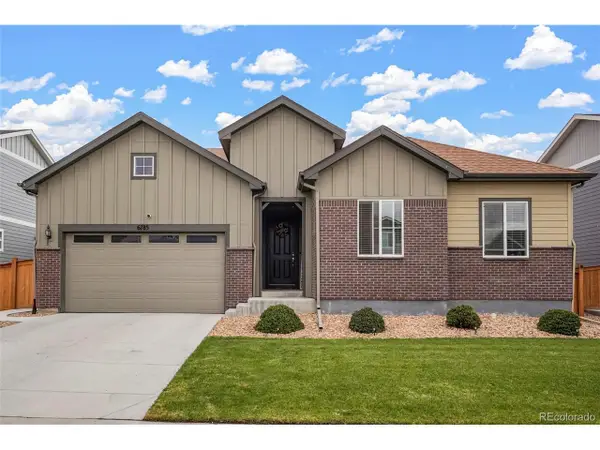 $659,999Active3 beds 3 baths4,176 sq. ft.
6785 E 119th Ave, Thornton, CO 80233
MLS# 7891509Listed by: Colorado Flat Fee Realty Inc - New
 $240,000Active3 beds 1 baths1,080 sq. ft.
2283 Coronado N Pkwy #D, Thornton, CO 80229
MLS# 9041062Listed by: HomesIQ - New
 $550,000Active4 beds 4 baths2,424 sq. ft.
2322 E 101st Pl, Thornton, CO 80229
MLS# 6588804Listed by: Compass - Denver - Open Sun, 12 to 2pmNew
 $429,900Active3 beds 2 baths1,002 sq. ft.
2240 Hoyt Dr, Thornton, CO 80229
MLS# 6517963Listed by: Megastar Realty - Open Sat, 12 to 2pmNew
 $615,000Active4 beds 3 baths3,264 sq. ft.
4212 E 130th Dr, Thornton, CO 80241
MLS# 2852841Listed by: West and Main Homes Inc


Protect your home and budget from life's surprises with an Assurant Home Warranty, backed by a partner that supports you through every step of homeownership. Explore Plans.
©2026 Century 21 Real Estate LLC. All rights reserved. CENTURY 21®, the CENTURY 21 Logo and C21® are service marks owned by Century 21 Real Estate LLC. Century 21 Real Estate LLC fully supports the principles of the Fair Housing Act and the Equal Opportunity Act. Each office is independently owned and operated. Listing information is deemed reliable but not guaranteed accurate.