
9595 Pecos St #6, Thornton, CO 80260
Local realty services provided by:CENTURY 21 CapRock Real Estate
9595 Pecos St #6,Thornton, CO 80260
$74,500
- 3 Beds
- 2 Baths
- 1,216 sq. ft.
- Single family
- Active
Listed by: nicki thompson
Office: re/max alliance-olde town3038008439
MLS#:1069030
Source:IRES
Price summary
- Price:$74,500
- Price per sq. ft.:$61.27
About this home
***PRICED TO SELL----SELLER IS MOTIVATED***Redwood Estates community! This beautifully maintained 3-bedroom, 2-bath home offers 1,216 square feet of thoughtfully designed living space with an inviting open floor plan that's perfect for both everyday living and entertaining. The bright and spacious living room flows seamlessly into the kitchen, featuring cabinetry, abundant counter space, and a cozy dining area where family and friends can gather. The private primary suite provides a comfortable retreat, while two additional bedrooms offer flexibility for guests, a home office, or growing families. Outside, enjoy your own private lot with convenient offstreet parking, two storage sheds for all your tools and outdoor gear, and plenty of space to relax or personalize your outdoor living area. A dedicated laundry room adds everyday convenience and extra storage. Ideally located just minutes from I-25, commuting to Denver is a breeze while shopping, restaurants, entertainment, schools, and parks are all within easy reach. Whether you're a first-time homebuyer, downsizing, or looking for an affordable place to call home, this move in-ready property offers exceptional value, comfort, and convenience in one of Thornton's most welcoming communities. Don't miss your opportunity to make this wonderful home your own! Lot Rent: $1215/month...
Contact an agent
Home facts
- Year built:1994
- Subdivision & Development:Redwood Estates
- Listing ID #:1069030
- Added:1 day(s) ago
- Updated:September 20, 2026 at 02:26 PM
Rooms and interior
- Bedrooms:3
- Total bathrooms:2
- Full bathrooms:2
- Dining Description:Eat-in Kitchen
- Kitchen Description:Dishwasher, Disposal, Electric Range, Refrigerator, Self Cleaning Oven
- Living area:1,216 sq. ft.
Heating and cooling
- Cooling:Central Air
- Heating:Forced Air
Structure and exterior
- Roof:Composition
- Year built:1994
- Building area:1,216 sq. ft.
- Lot area:133.65 Acres
- Lot Features:Corner Lot, Level, Paved
- Architectural Style:Modular Home
- Construction Materials:Frame
- Exterior Features:Deck, Land Lease
- Levels:One
Schools
- High school:Northglenn
- Middle school:Northglenn
- Elementary school:Federal Ht
Utilities
- Water:City
Finances and disclosures
- Price:$74,500
- Price per sq. ft.:$61.27
- Tax amount:$177
Features and amenities
- Appliances:Dishwasher, Disposal, Dryer, Electric Range, Fire Alarm, Refrigerator, Self Cleaning Oven, Washer
- Laundry features:Dryer, Washer, Washer/Dryer Hookup
- Amenities:Bay or Bow Window, Eat-in Kitchen, Open Floorplan
Parking
- Garage spaces:2
New listings near 9595 Pecos St #6
- New
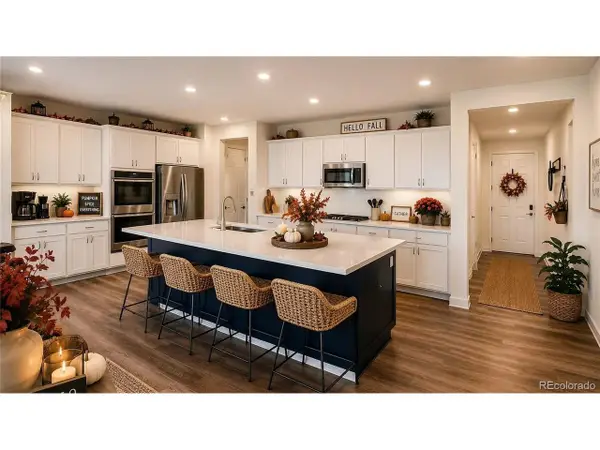 $925,000Active5 beds 5 baths5,756 sq. ft.
14601 Hudson St, Thornton, CO 80602
MLS# 3837815Listed by: Home Real Estate 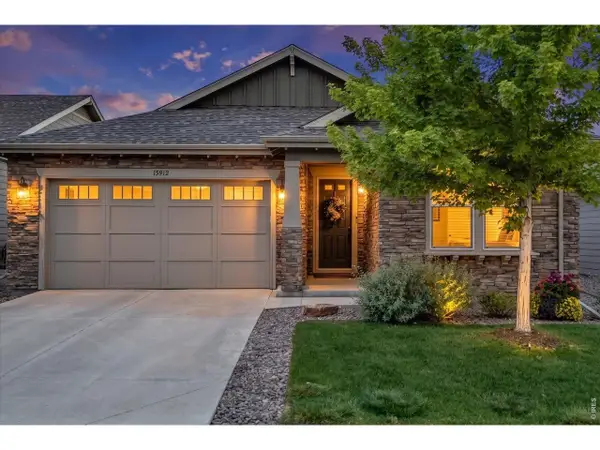 $695,000Active4 beds 3 baths3,820 sq. ft.
15912 St Paul St, Thornton, CO 80602
MLS# 9496275Listed by: Due South Realty- New
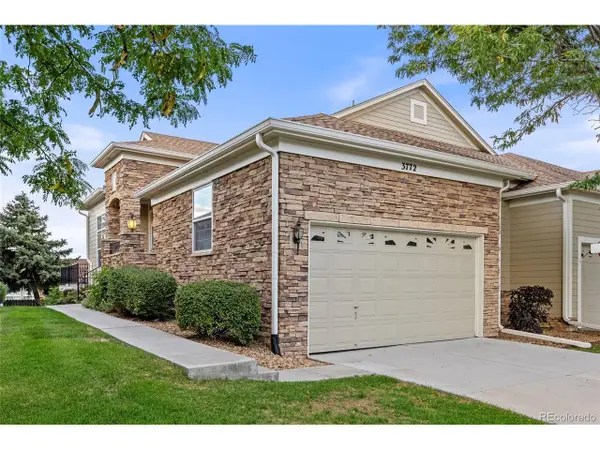 $525,000Active3 beds 3 baths2,728 sq. ft.
3772 E 127th Ln, Thornton, CO 80241
MLS# 9389962Listed by: eXp Realty, LLC - New
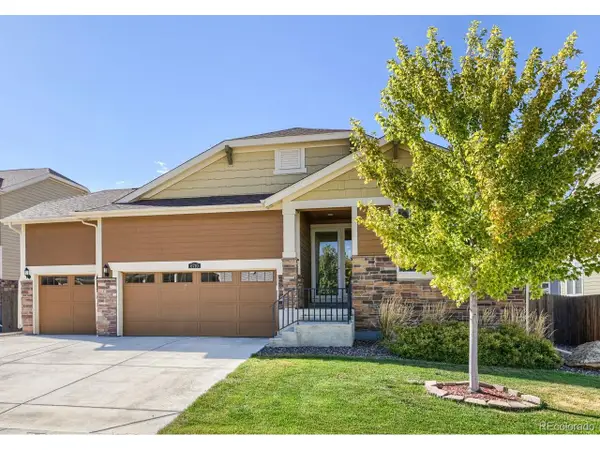 $659,900Active3 beds 2 baths3,736 sq. ft.
6710 E 134th Cir, Thornton, CO 80602
MLS# 7355142Listed by: Legacy Real Estate Services - New
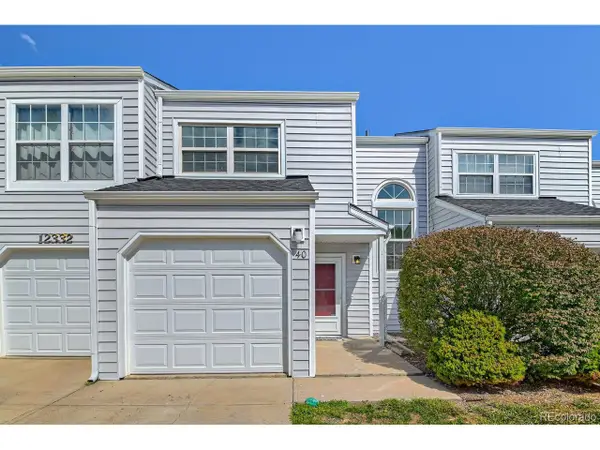 $310,000Active2 beds 2 baths1,026 sq. ft.
12332 Colorado Blvd #40, Thornton, CO 80241
MLS# 3316461Listed by: Team Hernandez Real Estate - New
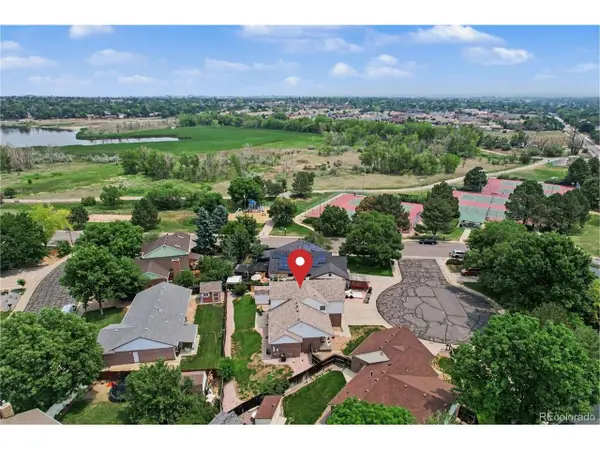 $525,000Active3 beds 3 baths2,550 sq. ft.
2875 E 124th Way, Thornton, CO 80241
MLS# 7786701Listed by: Redfin Corporation - New
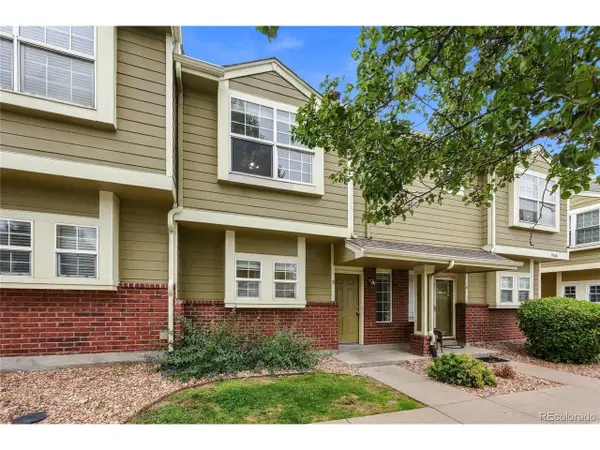 $345,000Active3 beds 3 baths1,288 sq. ft.
9068 Gale Blvd #5, Thornton, CO 80260
MLS# 7530811Listed by: Capstone Realty LLC - New
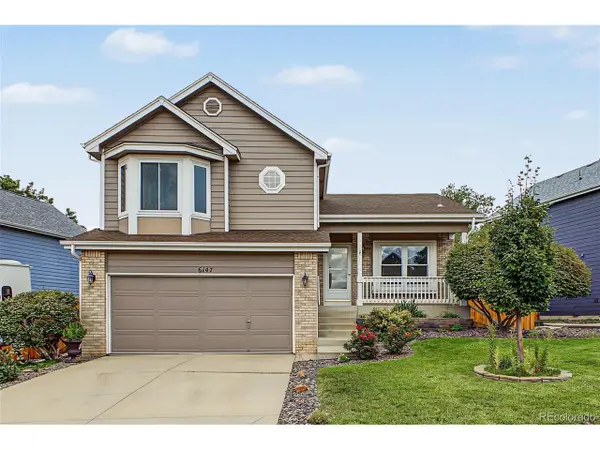 $515,000Active4 beds 3 baths1,855 sq. ft.
6147 E 121st Pl, Thornton, CO 80602
MLS# 8809767Listed by: Keller Williams Preferred Realty - New
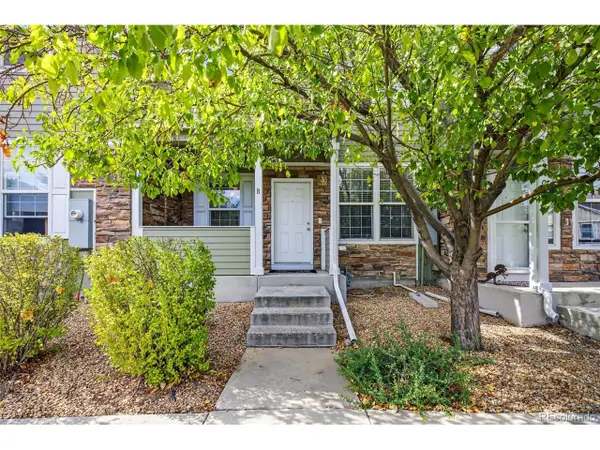 $342,900Active2 beds 2 baths1,216 sq. ft.
12728 Jasmine St #B, Thornton, CO 80602
MLS# 2745088Listed by: Compass - Denver


Protect your home and budget from life's surprises with an Assurant Home Warranty, backed by a partner that supports you through every step of homeownership. Explore Plans.
©2026 Century 21 Real Estate LLC. All rights reserved. CENTURY 21®, the CENTURY 21 Logo and C21® are service marks owned by Century 21 Real Estate LLC. Century 21 Real Estate LLC fully supports the principles of the Fair Housing Act and the Equal Opportunity Act. Each office is independently owned and operated. Listing information is deemed reliable but not guaranteed accurate.