
1368 Weller Ct, Timnath, CO 80547
Local realty services provided by:CENTURY 21 Top Dog Properties
1368 Weller Ct,Timnath, CO 80547
$999,900
- 5 Beds
- 4 Baths
- 4,010 sq. ft.
- Single family
- Active
Listed by: kathy beck
Office: group harmony9702290700
MLS#:1065419
Source:IRES
Price summary
- Price:$999,900
- Price per sq. ft.:$249.35
About this home
This Trumark Homes Plan 3 at Kitchel Lake features a 4-car tandem garage off the front of the home with a modern elevation style. This expansive two-story plan offers 3,733 Sq. Ft. of living space, including the finished walkout basement. Beyond the entry hall is the gourmet kitchen featuring 42" white shaker deluxe cabinetry with soft close features, quartz counter tops with tile backsplash, stainless steel appliance package with a 5-burner gas cooktop, a convection oven, a built-in microwave, and a dishwasher. The kitchen conveniently connects to the pocket office, covered outdoor room and great room with a gas fireplace with floor to ceiling tile. So great for entertaining! Upstairs, you'll find a welcoming bonus room for reading, tv watching, gaming or hobbies. The two secondary bedrooms are connected by an ensuite bathroom with dual sinks. Down the hall, the primary suite offers a luxurious, spa-like bathroom with a walk-in shower and an expansive walk-in closet. The basement offers another bedroom, bath and a 3rd living area. So many places to hang out you can't miss with this floor plan. Great finishes with the Diane Plus design package incuding extensive luxury vinyl plank flooring, luxurious carpet in bedrooms, contemporary bath fixtures, a tankless water heater, air conditioning, zoned AC for added comfort on all levels and much more!...
Contact an agent
Home facts
- Year built:2026
- Subdivision & Development:Kitchel Lake
- Listing ID #:1065419
- Added:2 day(s) ago
- Updated:August 02, 2026 at 02:31 PM
Rooms and interior
- Bedrooms:5
- Total bathrooms:4
- Full bathrooms:2
- Kitchen Description:Dishwasher, Disposal, Gas Range, Kitchen Island, Microwave, Pantry
- Basement Description:Full, Partially Finished, Radon Unknown, Rough-in for Radon, Walk-Out Access
- Living area:4,010 sq. ft.
Heating and cooling
- Cooling:Central Air
- Heating:2 or more Heat Sources, Forced Air, Zoned
Structure and exterior
- Roof:Composition
- Year built:2026
- Building area:4,010 sq. ft.
- Lot area:0.18 Acres
- Lot Features:Abuts Public Open Space, House Faces West, Sidewalks, Sloping Lot
- Architectural Style:Contemporary
- Construction Materials:Composition, Frame, Stone
- Exterior Features:Deck, Sprinkler System
- Levels:2 Story
Schools
- High school:Timnath Middle-High School
- Middle school:Timnath Middle-High School
- Elementary school:Timnath
Utilities
- Water:District
- Sewer:Public Sewer
Finances and disclosures
- Price:$999,900
- Price per sq. ft.:$249.35
Features and amenities
- Appliances:Dishwasher, Disposal, Gas Range, Microwave
- Laundry features:Washer/Dryer Hookup
- Amenities:Kitchen Island, Open Floorplan, Pantry, Walk-In Closet(s)
Parking
- Parking description:>8' Garage Door, Garage Door Opener
- Garage spaces:4
New listings near 1368 Weller Ct
- New
 $1,530,000Active4 beds 4 baths7,082 sq. ft.
4190 Strolling St, Timnath, CO 80547
MLS# 1065545Listed by: Group Mulberry - New
 $715,000Active4 beds 3 baths3,590 sq. ft.
5580 Homeward Dr, Timnath, CO 80547
MLS# 1065400Listed by: Group Harmony - Open Sun, 11am to 12:30pmNew
 $580,000Active3 beds 3 baths2,748 sq. ft.
5174 Rendezvous Pkwy, Timnath, CO 80547
MLS# 1065308Listed by: eXp Realty - Hub - New
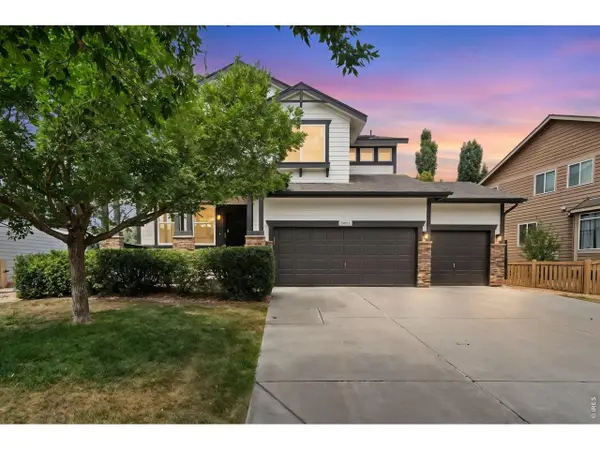 $680,000Active4 beds 3 baths4,043 sq. ft.
5415 Brookline Dr, Timnath, CO 80547
MLS# 1065203Listed by: RE/MAX Alliance-Loveland - New
 $532,957Active3 beds 3 baths1,944 sq. ft.
4541 Parkline St, Timnath, CO 80547
MLS# 1065185Listed by: Keller Williams-DTC - New
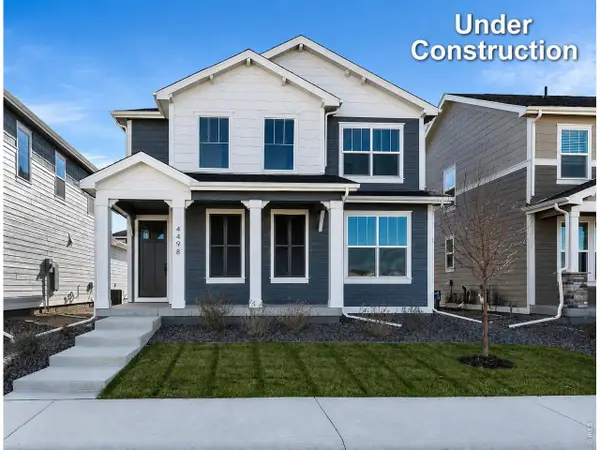 $551,119Active3 beds 3 baths2,230 sq. ft.
4547 Parkline St, Timnath, CO 80547
MLS# 1065194Listed by: Keller Williams-DTC - New
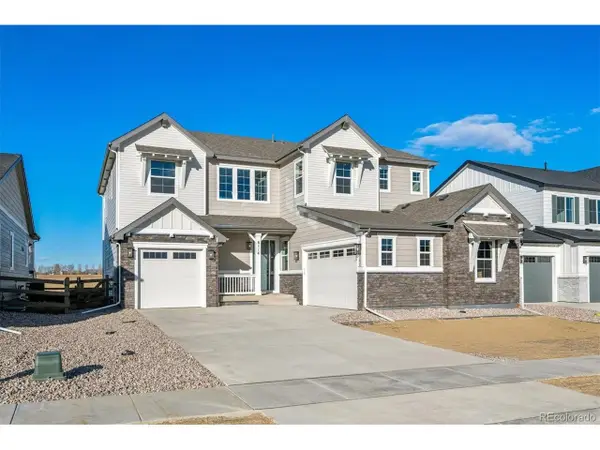 $999,950Active6 beds 6 baths5,112 sq. ft.
6114 Oban Rd, Timnath, CO 80547
MLS# 1841750Listed by: Richmond Realty Inc - New
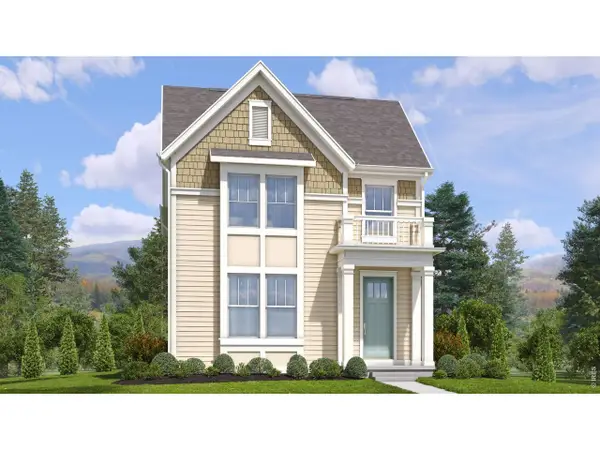 $554,249Active3 beds 3 baths2,044 sq. ft.
4535 Parkline St, Timnath, CO 80547
MLS# 1065058Listed by: Keller Williams-DTC - New
 $750,000Active4 beds 4 baths3,043 sq. ft.
4941 Oakley Dr, Timnath, CO 80547
MLS# 1065027Listed by: RE/MAX Alliance-FTC South


Protect your home and budget from life's surprises with an Assurant Home Warranty, backed by a partner that supports you through every step of homeownership. Explore Plans.
©2026 Century 21 Real Estate LLC. All rights reserved. CENTURY 21®, the CENTURY 21 Logo and C21® are service marks owned by Century 21 Real Estate LLC. Century 21 Real Estate LLC fully supports the principles of the Fair Housing Act and the Equal Opportunity Act. Each office is independently owned and operated. Listing information is deemed reliable but not guaranteed accurate.