
4041 Wheathead St, Timnath, CO 80547
Local realty services provided by:CENTURY 21 Top Dog Properties
Listed by: amy ballain
Office: coldwell banker realty 56303-235-0400
MLS#:7801755
Source:IRES
Price summary
- Price:$990,000
- Price per sq. ft.:$195.42
- Monthly HOA dues:$70
About this home
Brand New Toll Brothers Home - Wiley Prairie - Ready November 2026. This home has it all! Soaring ceilings, a main-floor primary bedroom and laundry, a 3-car garage, and a homesite backing to open space with lovely views to the west. The spacious second floor with 9' ceilings features loads of natural light, 3 bedrooms, 2 full bathrooms and a flexible loft area. Dual HVAC furnace and A/C keep everyone comfortable. Located within a short walking distance to downtown Timnath, including a brewery, coffee shop, Timnath Elementary School, and just steps from the new Timnath Recreation Center coming soon! Timnath Lakes is a master planned community near I-25, and boasts a 40 acre lake with easy access to the Poudre River Trail system! Don't let interest rates stop you from buying; up to $50,000 towards rate buydown and closing costs! Enjoy a brand new home with a superb warranty from one of Fortune World's Most Trusted Companies for more than 10 years in row - Toll Brothers! Don't wait; this home won't last long!...
Contact an agent
Home facts
- Year built:2025
- Subdivision & Development:Timnath Lakes
- Listing ID #:7801755
- Added:98 day(s) ago
- Updated:October 12, 2026 at 08:24 AM
Rooms and interior
- Bedrooms:4
- Total bathrooms:4
- Full bathrooms:3
- Half bathrooms:1
- Dining Description:Eat-in Kitchen
- Kitchen Description:Dishwasher, Disposal, Kitchen Island, Microwave, Pantry
- Basement Description:Partial, Radon Test Available, Sump Pump, Unfinished
- Living area:5,066 sq. ft.
Heating and cooling
- Cooling:Central Air
- Heating:Forced Air, Humidity Control
Structure and exterior
- Roof:Composition
- Year built:2025
- Building area:5,066 sq. ft.
- Lot area:0.16 Acres
- Lot Features:Gutters, Paved
- Architectural Style:Contemporary
- Construction Materials:Frame
- Levels:2 Story
Schools
- High school:Timnath
- Middle school:Timnath
- Elementary school:Timnath
Utilities
- Water:City
- Sewer:Public Sewer
Finances and disclosures
- Price:$990,000
- Price per sq. ft.:$195.42
- Tax amount:$10,890
Features and amenities
- Appliances:Dishwasher, Disposal, Fire Alarm, Microwave
- Amenities:Eat-in Kitchen, Kitchen Island, Open Floorplan, Pantry, Walk-In Closet(s)
Parking
- Garage spaces:3
New listings near 4041 Wheathead St
- New
 $550,000Active3 beds 3 baths2,185 sq. ft.
5804 Quarry St, Timnath, CO 80547
MLS# 1070405Listed by: eXp Realty - Loveland - New
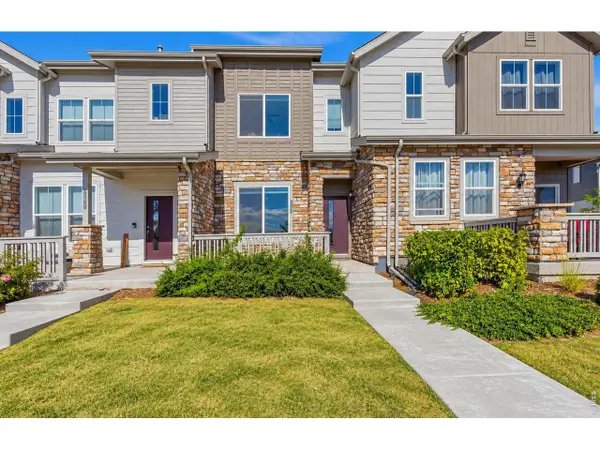 $380,000Active2 beds 2 baths1,100 sq. ft.
5480 Second Ave, Timnath, CO 80547
MLS# 1070394Listed by: KW Realty Downtown, LLC - New
 $529,985Active4 beds 3 baths2,403 sq. ft.
5721 Quentin Ln, Timnath, CO 80547
MLS# 1070246Listed by: Keller Williams-DTC - New
 $850,000Active6 beds 6 baths4,152 sq. ft.
5371 Kellan Way, Timnath, CO 80547
MLS# 1070227Listed by: Evergreen Real Estate GroupInc - New
 $745,000Active5 beds 4 baths3,724 sq. ft.
5880 Claret St, Timnath, CO 80547
MLS# 1070210Listed by: C3 Real Estate Solutions, LLC - New
 $605,000Active4 beds 3 baths2,864 sq. ft.
5632 Bristow Rd, Timnath, CO 80547
MLS# 1070184Listed by: RE/MAX Alliance-FTC South - New
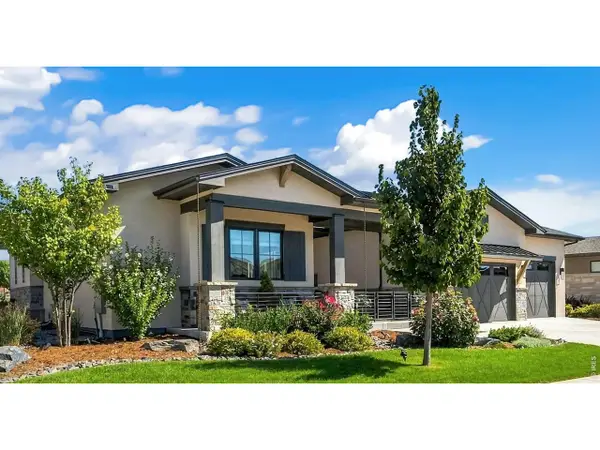 $2,125,000Active5 beds 5 baths4,970 sq. ft.
4453 Grand Park Dr, Timnath, CO 80547
MLS# 1070161Listed by: NOCO Modern Real Estate - New
 $550,000Active2 beds 2 baths2,800 sq. ft.
5892 Rendezvous Pkwy, Timnath, CO 80547
MLS# 8927819Listed by: RE/MAX Momentum - New
 $665,000Active3 beds 3 baths2,417 sq. ft.
5743 Jedidiah Dr, Timnath, CO 80547
MLS# 1069956Listed by: Group Mulberry - New
 $185,000Active0.16 Acres
5536 Long Dr, Timnath, CO 80547
MLS# 1069914Listed by: C3 Real Estate Solutions, LLC


Protect your home and budget from life's surprises with an Assurant Home Warranty, backed by a partner that supports you through every step of homeownership. Explore Plans.
©2026 Century 21 Real Estate LLC. All rights reserved. CENTURY 21®, the CENTURY 21 Logo and C21® are service marks owned by Century 21 Real Estate LLC. Century 21 Real Estate LLC fully supports the principles of the Fair Housing Act and the Equal Opportunity Act. Each office is independently owned and operated. Listing information is deemed reliable but not guaranteed accurate.