
4854 Denys Dr, Timnath, CO 80547
Local realty services provided by:CENTURY 21 Top Dog Properties
4854 Denys Dr,Timnath, CO 80547
$430,000
- 3 Beds
- 3 Baths
- 1,626 sq. ft.
- Townhouse
- Active
Listed by: cody harvey
Office: compass - boulder3034875472
MLS#:1069648
Source:IRES
Price summary
- Price:$430,000
- Price per sq. ft.:$264.45
- Monthly HOA dues:$300
About this home
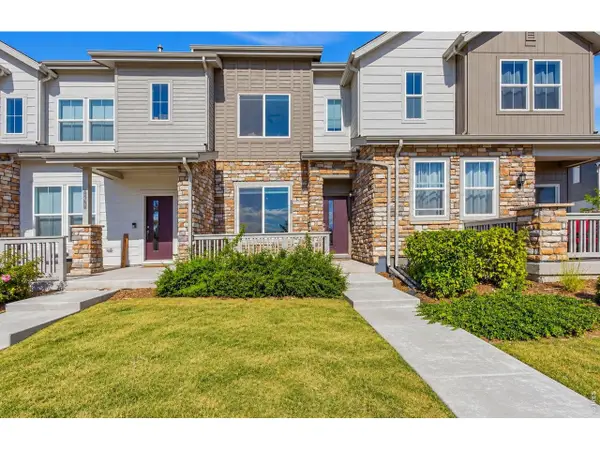
Custom wood beams span the great room of this 2022 townhome in Timnath's Rendezvous community. It's a detail you usually only see in custom builds, and it tells you right away how much care went into this home. A dark glass-paneled front door opens to a bright, open main level with rich wood trim around the windows and navy accent walls that give the space warmth and character. The kitchen is made for cooking and gathering. It has white shaker cabinetry, quartz countertops and a large quartz island, a gas range, a hand-laid tile backsplash, and woven pendant lighting. A powder room finishes the main level. It's the kind of space people remember after the tour. Upstairs are three bedrooms. The primary suite has a statement chandelier, a walk-in closet, its own bathroom, and views of the foothills that make every morning a good one. The home feels thoughtfully finished everywhere you look, well above what you'd expect at this size and price. The fenced front patio is your own private outdoor space. Have coffee there at sunrise, or sit by the fire pit at night. An oversized two-car garage loads from the alley, so no driveway cuts across the front of the home. This is lock-and-leave living: no lawn to mow and no sprinkler system to worry about, so you're free to travel, visit family, or just enjoy your weekends. Rendezvous has a community pool and trails close by, and you're about ten minutes from Old Town Fort Collins and twenty from CSU. Easy, beautiful, and ready for your next chapter....
Contact an agent
Home facts
- Year built:2022
- Subdivision & Development:Rendezvous Filing 2
- Listing ID #:1069648
- Added:16 day(s) ago
- Updated:October 16, 2026 at 03:28 PM
Rooms and interior
- Bedrooms:3
- Total bathrooms:3
- Full bathrooms:1
- Half bathrooms:1
- Dining Description:Eat-in Kitchen
- Kitchen Description:Dishwasher, Disposal, Gas Range, Kitchen Island, Microwave, Pantry, Refrigerator
- Living area:1,626 sq. ft.
Heating and cooling
- Cooling:Central Air
- Heating:Forced Air
Structure and exterior
- Roof:Composition
- Year built:2022
- Building area:1,626 sq. ft.
- Lot area:0.05 Acres
- Lot Features:Alley, Curbs, Fire Hydrant within 500 Feet, Gutters, Paved, Sidewalks
- Architectural Style:Contemporary
- Construction Materials:Frame, Stone
- Levels:2 Story
Schools
- High school:Fossil Ridge
- Middle school:Timnath Middle-High School
- Elementary school:Timnath
Utilities
- Water:Public
- Sewer:Public Sewer
Finances and disclosures
- Price:$430,000
- Price per sq. ft.:$264.45
- Tax amount:$4,937
Features and amenities
- Appliances:Dishwasher, Disposal, Dryer, Fire Alarm, Gas Range, Microwave, Refrigerator, Washer
- Laundry features:Dryer, Washer, Washer/Dryer Hookup
- Amenities:Eat-in Kitchen, Kitchen Island, Open Floorplan, Pantry, Walk-In Closet(s)
Parking
- Parking description:Garage Door Opener, Oversized Garage
- Garage spaces:2
New listings near 4854 Denys Dr
- Coming SoonOpen Sat, 12 to 2pm
 $639,900Coming Soon4 beds 3 baths2,988 sq. ft.
5533 Fleur De Lis Ln, Timnath, CO 80547
MLS# 1070664Listed by: C3 Real Estate Solutions, LLC - Coming Soon
 $585,000Coming Soon3 beds 2 baths2,978 sq. ft.
7102 Silver Ct, Timnath, CO 80547
MLS# 1070486Listed by: Keller Williams Realty NoCo - Open Sat, 12 to 2pmNew
 $1,695,000Active5 beds 6 baths6,596 sq. ft.
3141 Laminar Ct, Timnath, CO 80547
MLS# 1070717Listed by: eXp Realty - Northern CO - Open Sat, 12 to 2pmNew
 $659,000Active5 beds 3 baths3,586 sq. ft.
5435 Long Dr, Timnath, CO 80547
MLS# 1070564Listed by: Resident Realty - Open Sat, 11am to 2pmNew
 $689,900Active4 beds 4 baths3,429 sq. ft.
5623 Bristow Rd, Timnath, CO 80547
MLS# 1070449Listed by: RE/MAX Alliance-FTC South - New
 $550,000Active3 beds 3 baths2,185 sq. ft.
5804 Quarry St, Timnath, CO 80547
MLS# 1070405Listed by: eXp Realty - Loveland - New
 $380,000Active2 beds 2 baths1,100 sq. ft.
5480 Second Ave, Timnath, CO 80547
MLS# 1070394Listed by: KW Realty Downtown, LLC - New
 $529,985Active4 beds 3 baths2,403 sq. ft.
5721 Quentin Ln, Timnath, CO 80547
MLS# 1070246Listed by: Keller Williams-DTC - New
 $850,000Active6 beds 6 baths5,058 sq. ft.
5371 Kellan Way, Timnath, CO 80547
MLS# 1070227Listed by: Evergreen Real Estate GroupInc - Open Sat, 10am to 12pmNew
 $745,000Active5 beds 4 baths3,724 sq. ft.
5880 Claret St, Timnath, CO 80547
MLS# 1070210Listed by: C3 Real Estate Solutions, LLC


Protect your home and budget from life's surprises with an Assurant Home Warranty, backed by a partner that supports you through every step of homeownership. Explore Plans.
©2026 Century 21 Real Estate LLC. All rights reserved. CENTURY 21®, the CENTURY 21 Logo and C21® are service marks owned by Century 21 Real Estate LLC. Century 21 Real Estate LLC fully supports the principles of the Fair Housing Act and the Equal Opportunity Act. Each office is independently owned and operated. Listing information is deemed reliable but not guaranteed accurate.