
4904 Autumn Leaf Dr, Timnath, CO 80547
Local realty services provided by:CENTURY 21 CapRock Real Estate
4904 Autumn Leaf Dr,Timnath, CO 80547
$433,985
- 3 Beds
- 3 Baths
- - sq. ft.
- Townhouse
- Sold
Listed by: kendall pashak
Office: re/max alliance-ftc south9702263990
MLS#:1055452
Source:IRES
Sorry, we are unable to map this address
Price summary
- Price:$433,985
- Monthly HOA dues:$315
About this home
Wilder at Timnath Ranch offers a lower-maintenance, amenity-rich lifestyle within a larger master-planned community, offering access to a pool, clubhouse, parks, playgrounds, and miles of walking trails. Its location has close proximity to Timnath Reservoir for outdoor activities and easy access to Fort Collins, Windsor, and I-25. The Copperhead by Hartford Homes - a new construction townhome. This thoughtfully designed home offers three spacious bedrooms, two bathrooms, and a convenient main-level powder bath. The open-concept layout creates a natural flow between the living, dining, and kitchen areas, making the space feel both comfortable and connected. A fenced front courtyard adds a welcoming outdoor area. The kitchen is well-appointed with stainless steel appliances, including a gas range, microwave, dishwasher, and refrigerator, complemented by Eucalyptus painted maple cabinetry and quartz countertops. Vinyl plank flooring extends throughout the entry, kitchen, dining area, bathrooms, laundry, and living room, providing a cohesive look. Upstairs, all bedrooms are situated together for added privacy, along with a laundry room that includes a washer and dryer. Additional features include central air conditioning and a garage door opener with keypad for everyday convenience. PHOTOS FROM ACTUAL HOME. ASK ABOUT CURRENT LENDER OR CASH BUYER INCENTIVES....
Contact an agent
Home facts
- Year built:2025
- Listing ID #:1055452
- Added:90 day(s) ago
- Updated:July 02, 2026 at 07:17 AM
Rooms and interior
- Bedrooms:3
- Total bathrooms:3
- Full bathrooms:1
- Half bathrooms:1
- Kitchen Description:Dishwasher, Gas Range, Kitchen Island, Microwave, Pantry, Refrigerator
Heating and cooling
- Cooling:Central Air
- Heating:Forced Air
Structure and exterior
- Roof:Composition
- Year built:2025
- Construction Materials:Frame
- Levels:2 Story
Schools
- High school:Timnath Middle-High School
- Middle school:Timnath Middle-High School
- Elementary school:Bethke
Utilities
- Water:District
- Sewer:Public Sewer
Finances and disclosures
- Price:$433,985
Features and amenities
- Appliances:Dishwasher, Dryer, Gas Range, Microwave, Refrigerator, Washer
- Laundry features:Dryer, Washer, Washer/Dryer Hookup
- Amenities:Kitchen Island, Open Floorplan, Pantry, Walk-In Closet(s)
Parking
- Parking description:Garage Door Opener
- Garage spaces:2
New listings near 4904 Autumn Leaf Dr
- New
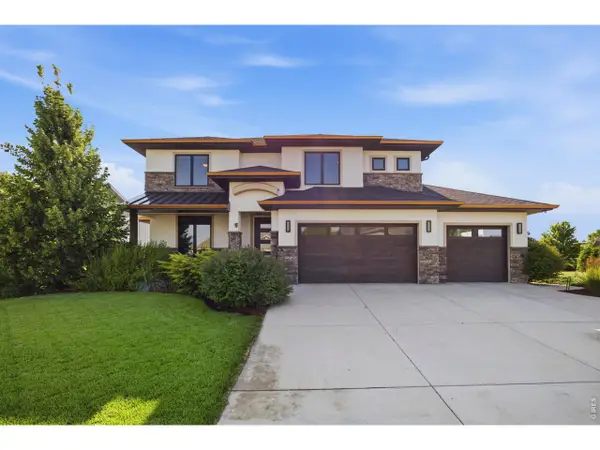 $975,000Active4 beds 3 baths3,512 sq. ft.
938 Signal Ct, Timnath, CO 80547
MLS# 1063145Listed by: Compass - Boulder - New
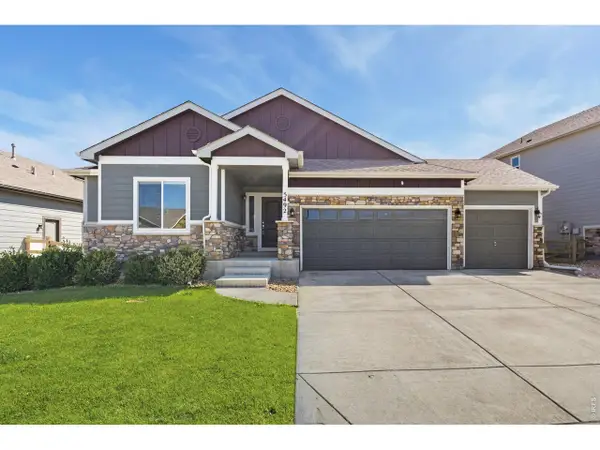 $650,000Active5 beds 3 baths3,219 sq. ft.
5492 Bristow Rd, Timnath, CO 80547
MLS# 1063066Listed by: Group Centerra - New
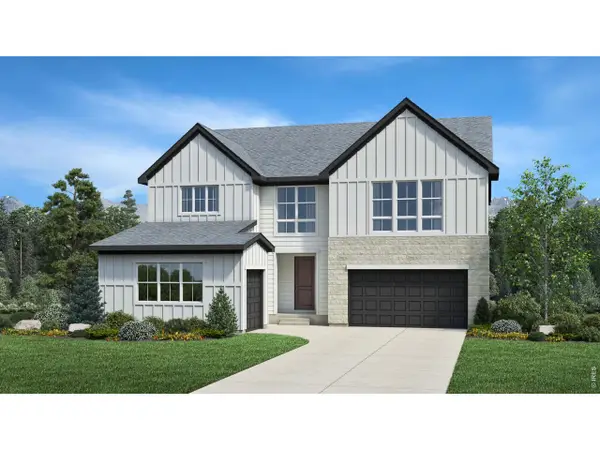 $890,000Active4 beds 4 baths4,931 sq. ft.
4183 Strolling St, Timnath, CO 80547
MLS# 1062891Listed by: Coldwell Banker Realty-N Metro - New
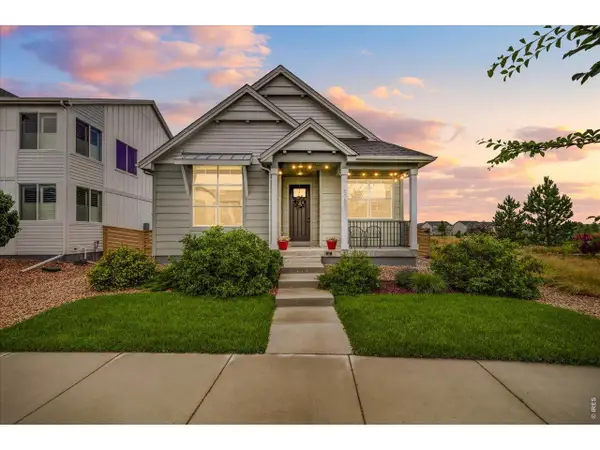 $710,000Active4 beds 3 baths2,826 sq. ft.
5051 Brule Dr, Timnath, CO 80547
MLS# 1062910Listed by: West and Main Homes - New
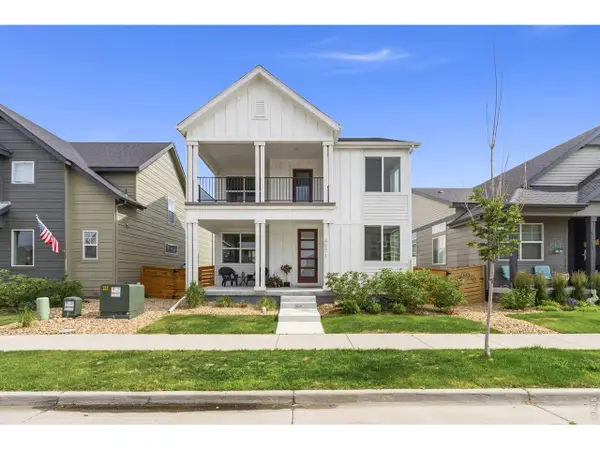 $587,000Active3 beds 3 baths2,807 sq. ft.
6071 Goodnight Ave, Timnath, CO 80547
MLS# 1062877Listed by: Group Harmony - New
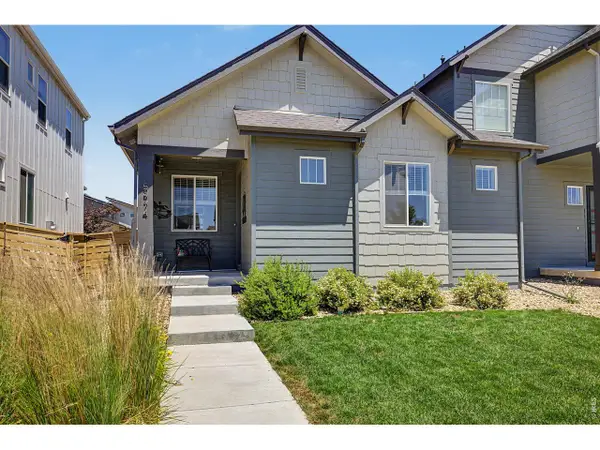 $470,000Active2 beds 2 baths1,470 sq. ft.
5974 Rendezvous Pkwy, Timnath, CO 80547
MLS# 1062589Listed by: Real - New
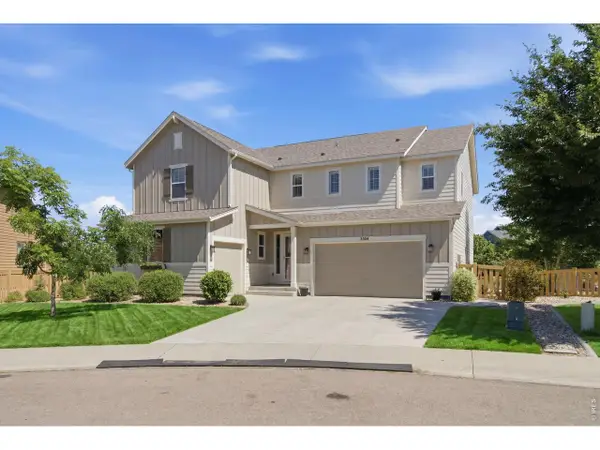 $840,000Active6 beds 5 baths4,758 sq. ft.
5504 Sugar Loaf Ct, Timnath, CO 80547
MLS# 1062457Listed by: C3 Real Estate Solutions, LLC  $655,000Active4 beds 4 baths3,505 sq. ft.
5843 Calgary St, Timnath, CO 80547
MLS# 1062355Listed by: RE/MAX Alliance-FTC South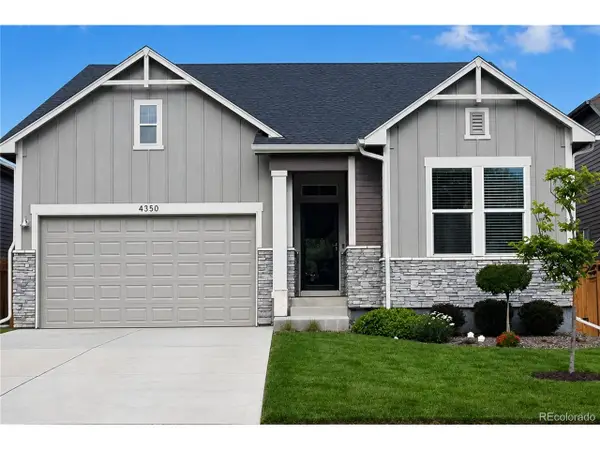 $650,000Active3 beds 2 baths3,356 sq. ft.
4350 Main St, Timnath, CO 80547
MLS# 8431426Listed by: Keller Williams DTC $650,000Active4 beds 3 baths2,683 sq. ft.
6399 Verna Ct, Timnath, CO 80547
MLS# 1062326Listed by: Group Harmony


Protect your home and budget from life's surprises with an Assurant Home Warranty, backed by a partner that supports you through every step of homeownership. Explore Plans.
©2026 Century 21 Real Estate LLC. All rights reserved. CENTURY 21®, the CENTURY 21 Logo and C21® are service marks owned by Century 21 Real Estate LLC. Century 21 Real Estate LLC fully supports the principles of the Fair Housing Act and the Equal Opportunity Act. Each office is independently owned and operated. Listing information is deemed reliable but not guaranteed accurate.