
4912 Autumn Leaf Drive, Timnath, CO 80547
Local realty services provided by:CENTURY 21 CapRock Real Estate
4912 Autumn Leaf Drive,Timnath, CO 80547
$434,330
- 3 Beds
- 3 Baths
- 1,614 sq. ft.
- Townhouse
- Pending
Upcoming open houses
- Sat, Sep 1210:00 am - 06:00 pm
- Sun, Sep 1310:00 am - 06:00 pm
Listed by: kendall pashak
Office: re/max alliance-ftc south
MLS#:IR1057072
Source:ML
Price summary
- Price:$434,330
- Price per sq. ft.:$269.1
- Monthly HOA dues:$315
About this home
The Telluride by Hartford Homes - new construction townhome. This townhome offers a bright, open-concept main floor that seamlessly connects the living, dining, and kitchen spaces. Enjoy a fenced front courtyard. Inside, the kitchen shines with sleek quartz countertops, Chai Latte painted maple cabinetry, and a full suite of stainless steel appliances, including a gas range. Vinyl plank flooring extends throughout the main living areas, bathrooms, and laundry room. Upstairs, all three bedrooms are located, along with a convenient laundry room complete with a washer and dryer. Additional features include central air conditioning, a garage door opener with keypad access, and included white faux wood window blinds-making this home truly move-in ready. Experience low-maintenance living with elevated finishes in a beautifully designed new home. This community offers a lower-maintenance, amenity-rich lifestyle within a larger master-planned community, offering access to a pool, clubhouse, parks, playgrounds, and miles of walking trails. PHOTOS FROM ACTUAL HOME. ASK ABOUT CURRENT LENDER OR CASH BUYER INCENTIVES....
Contact an agent
Home facts
- Year built:2025
- Subdivision & Development:Timnath Ranch Sub 8th Filing Rep 1
- Listing ID #:IR1057072
Rooms and interior
- Bedrooms:3
- Total bathrooms:3
- Full bathrooms:1
- Half bathrooms:1
- Kitchen Description:Dishwasher, Eat-in Kitchen, Kitchen Island, Microwave, Oven, Pantry, Refrigerator
- Basement:Yes
- Living area:1,614 sq. ft.
Heating and cooling
- Cooling:Central Air
- Heating:Forced Air
- Central air:Yes
Structure and exterior
- Roof:Composition
- Year built:2025
- Building area:1,614 sq. ft.
- Lot area:0.05 Acres
- Construction Materials:Frame
- Levels:2 Story
Schools
- High school:Other
- Middle school:Other
- Elementary school:Bethke
Utilities
- Water:Public
- Sewer:Public Sewer
Finances and disclosures
- Price:$434,330
- Price per sq. ft.:$269.1
Features and amenities
- Laundry features:Dryer, In Unit, Washer
Parking
- Total parking spaces:2
- Garage:Yes
- Garage spaces:2
 Based on information submitted to the MLS GRID as of September 12, 2026 08:11 AM. All data is obtained from various sources and may not have been verified by broker or MLS GRID. Supplied Open House information is subject to change without notice. All information should be independently reviewed and verified for accuracy. Properties may or may not be listed by the office/agent presenting the information. ML Member Broker: Daniel Bishop
New listings near 4912 Autumn Leaf Drive
- Open Sat, 12 to 2pmNew
 $1,189,000Active2 beds 3 baths4,104 sq. ft.
6923 Winterpeak Court, Timnath, CO 80547
MLS# IR1068581Listed by: GROUP MULBERRY - Open Sat, 11am to 2pmNew
 $550,000Active3 beds 2 baths1,080 sq. ft.
3900 Main Street, Timnath, CO 80547
MLS# IR1068259Listed by: LPT NETWORK REALTY LLC - New
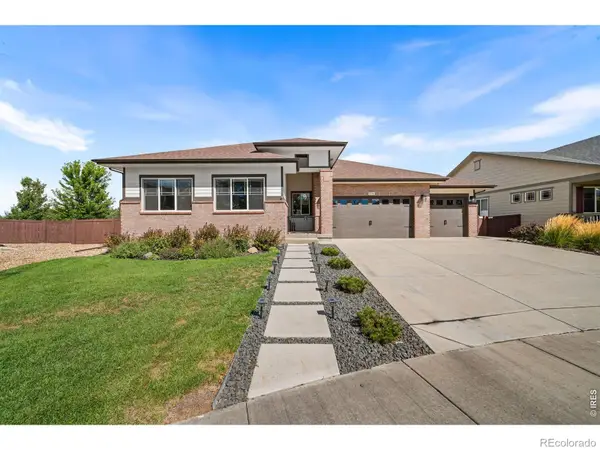 $850,000Active4 beds 4 baths4,450 sq. ft.
5774 Connor Street, Timnath, CO 80547
MLS# IR1067862Listed by: GROUP HARMONY - New
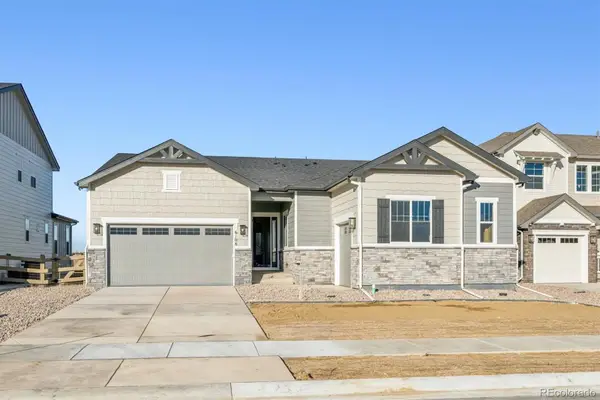 $834,950Active5 beds 4 baths3,619 sq. ft.
6108 Oban Road, Timnath, CO 80547
MLS# 1938274Listed by: SH REALTY, INC. - New
 $949,950Active5 beds 5 baths5,074 sq. ft.
6007 Oban Road, Timnath, CO 80547
MLS# 2562715Listed by: SH REALTY, INC. 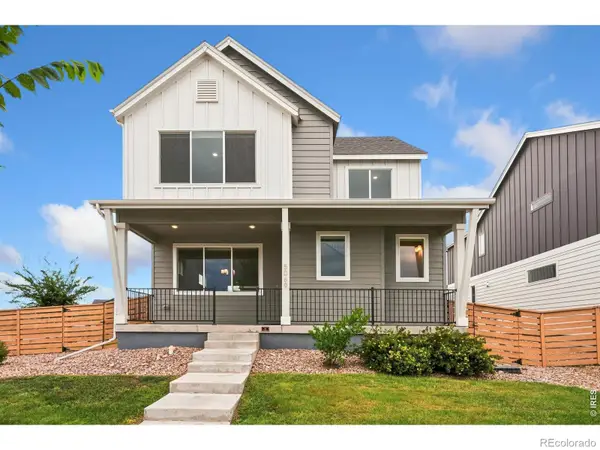 $620,000Active4 beds 3 baths2,880 sq. ft.
5069 John Muir Drive, Timnath, CO 80547
MLS# IR1067636Listed by: RPM OF THE ROCKIES- Open Sat, 11am to 1pm
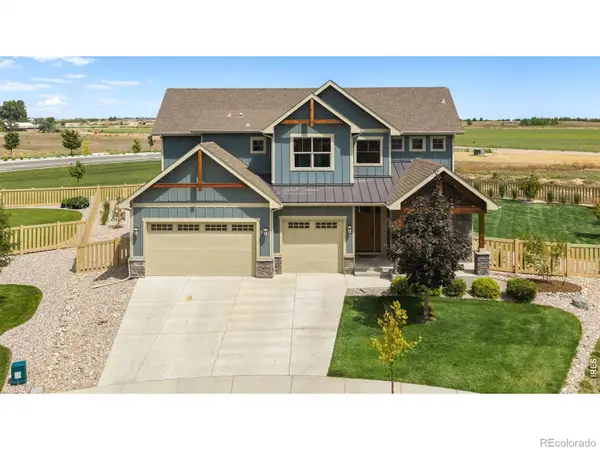 $935,000Active5 beds 5 baths4,820 sq. ft.
7166 Cottage Court, Timnath, CO 80547
MLS# IR1067328Listed by: REAL 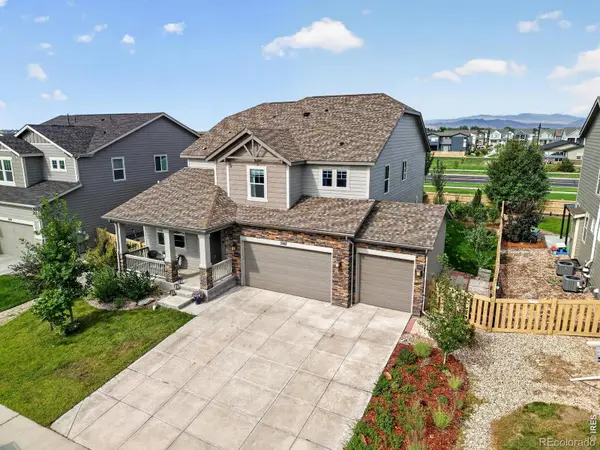 $739,900Active5 beds 4 baths4,292 sq. ft.
5287 Alberta Falls Street, Timnath, CO 80547
MLS# IR1067232Listed by: COLORADO REALTY 4 LESS, LLC- Open Sun, 11am to 1pm
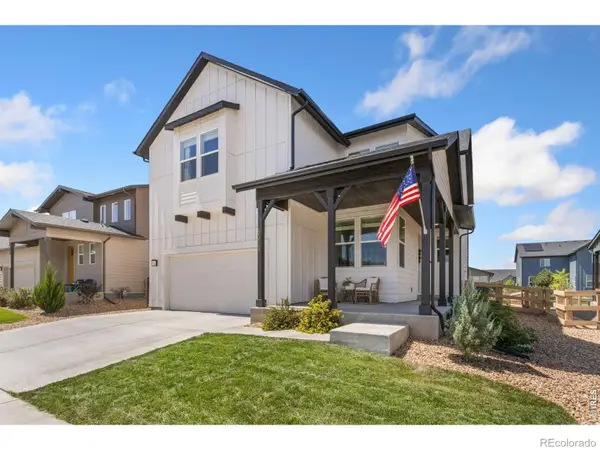 $680,000Active4 beds 3 baths3,466 sq. ft.
5313 Ribault Street, Timnath, CO 80547
MLS# IR1067188Listed by: BETTER BLUEPRINT REALTY 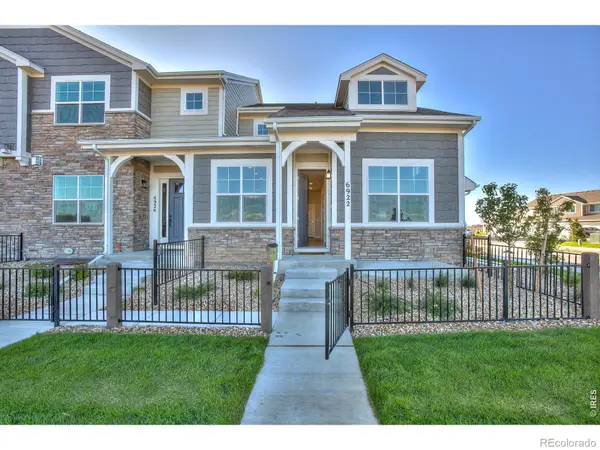 $479,900Active4 beds 4 baths2,568 sq. ft.
6922 Autumn Leaf Drive, Timnath, CO 80547
MLS# IR1067191Listed by: RE/MAX ALLIANCE-FTC DWTN


Protect your home and budget from life's surprises with an Assurant Home Warranty, backed by a partner that supports you through every step of homeownership. Explore Plans.
©2026 Century 21 Real Estate LLC. All rights reserved. CENTURY 21®, the CENTURY 21 Logo and C21® are service marks owned by Century 21 Real Estate LLC. Century 21 Real Estate LLC fully supports the principles of the Fair Housing Act and the Equal Opportunity Act. Each office is independently owned and operated. Listing information is deemed reliable but not guaranteed accurate.