
5207 Alberta Falls St, Timnath, CO 80547
Local realty services provided by:CENTURY 21 Top Dog Properties
Upcoming open houses
- Sun, Nov 0801:00 pm - 03:00 pm
Listed by: leslie sharkey
Office: orchard brokerage llc844-515-9880
MLS#:2976998
Source:IRES
Price summary
- Price:$570,000
- Price per sq. ft.:$221.45
- Monthly HOA dues:$58.33
About this home
Main-Floor Living, Premium Lot & 3-Car Garage in Timnath Ranch!
Welcome to this beautifully maintained 3-bedroom, 2-bath ranch-style home in desirable Timnath Ranch, offering an open floor plan, premium lot, lush backyard, and 3-car garage.
Step inside to a bright, open-concept living area where the spacious great room flows seamlessly into the dining area and gourmet kitchen, featuring granite countertops, stainless steel appliances, abundant cabinetry, and generous prep space, perfect for everyday living and entertaining.
Continue into the spacious primary suite, offering a comfortable private retreat with an ensuite bath. Two additional bedrooms and a full bathroom provide flexible space for guests, a home office, or hobbies, all conveniently located on the main level.
Downstairs, the unfinished basement offers endless possibilities for future living space, a recreation room, home gym, or additional storage.
Step outside to the beautifully landscaped backyard, where the premium lot provides a lush outdoor retreat ideal for entertaining, gardening, or simply relaxing. The 3-car garage offers plenty of room for vehicles, storage, and Colorado outdoor gear.
Located in sought-after Timnath Ranch, residents enjoy two community pools, neighborhood parks, playgrounds, and scenic walking and biking trails. An additional pool and clubhouse are available with an optional monthly membership. Conveniently located near Bethke Elementary, shopping, dining, and recreation, with easy access to Harmony Road and I-25 for commuting to Fort Collins, Windsor, and Loveland.
Move-in ready with room to grow, this home combines easy main-floor living, a beautiful backyard, and exceptional neighborhood amenities!Click the Virtual Tour link to view the 3D walkthrough. Discounted rate options and no lender fee future refinancing may be available for qualified buyers of this home....
Contact an agent
Home facts
- Year built:2019
- Subdivision & Development:Timnath Ranch Sub 1st Fil 3rd Amd
- Listing ID #:2976998
- Added:1 day(s) ago
- Updated:November 06, 2026 at 01:17 PM
Rooms and interior
- Bedrooms:3
- Total bathrooms:2
- Full bathrooms:2
- Kitchen Description:Dishwasher, Disposal, Microwave, Refrigerator
- Basement Description:Unfinished
- Living area:2,574 sq. ft.
Heating and cooling
- Cooling:Central Air
- Heating:Forced Air
Structure and exterior
- Roof:Composition
- Year built:2019
- Building area:2,574 sq. ft.
- Lot area:0.24 Acres
- Lot Features:Gutters, Paved
- Architectural Style:Contemporary
- Construction Materials:Frame
- Levels:2 Story
Schools
- High school:Fossil Ridge
- Middle school:Preston
- Elementary school:Bethke
Utilities
- Water:Public
- Sewer:Public Sewer
Finances and disclosures
- Price:$570,000
- Price per sq. ft.:$221.45
- Tax amount:$6,669
Features and amenities
- Appliances:Dishwasher, Disposal, Dryer, Microwave, Refrigerator, Washer
- Laundry features:Dryer, Washer
Parking
- Garage spaces:3
New listings near 5207 Alberta Falls St
- New
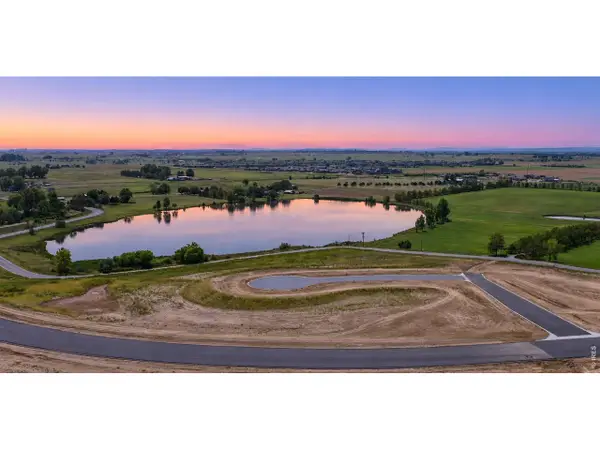 $799,000Active0.84 Acres
1532 Christina Ct, Timnath, CO 80547
MLS# 1071675Listed by: J. Co Real Estate - New
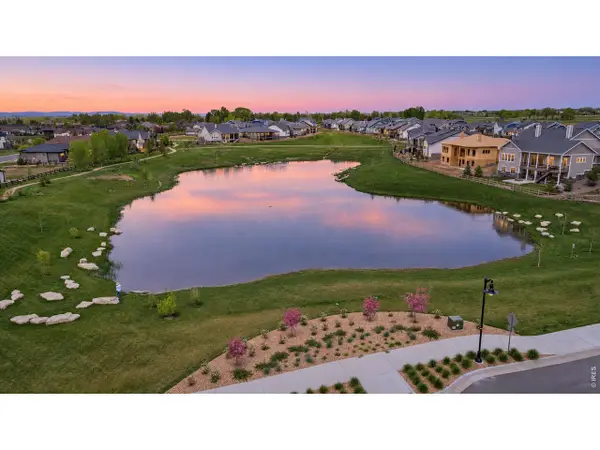 $599,000Active0.67 Acres
1544 Christina Ct, Timnath, CO 80547
MLS# 1071676Listed by: J. Co Real Estate - New
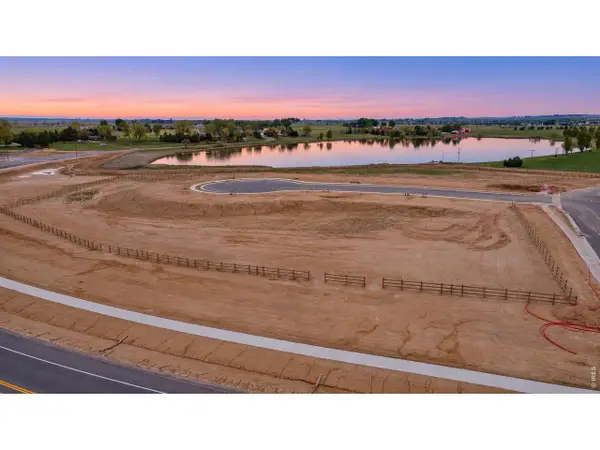 $465,000Active0.41 Acres
1543 Christina Ct, Timnath, CO 80547
MLS# 1071677Listed by: J. Co Real Estate - Open Sat, 2 to 4pmNew
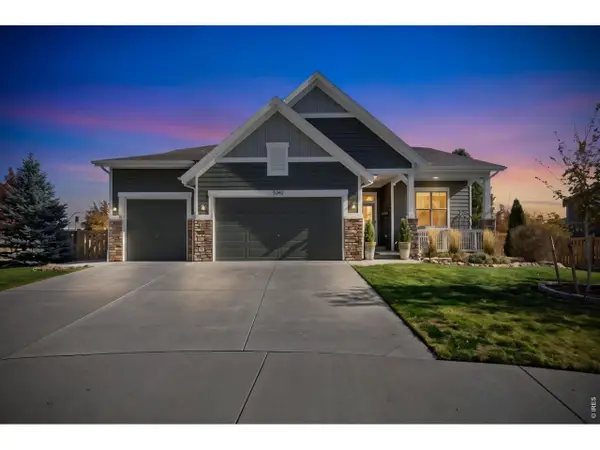 $750,000Active5 beds 4 baths4,741 sq. ft.
5342 Emmaline Lake Ct, Timnath, CO 80547
MLS# 1071665Listed by: Group Harmony - New
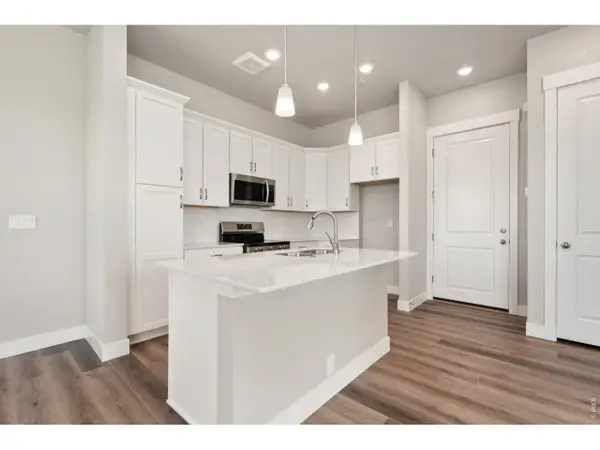 $469,900Active3 beds 3 baths1,567 sq. ft.
6808 Maple Leaf Dr, Timnath, CO 80547
MLS# 1071595Listed by: RE/MAX Alliance-FTC Dwtn - New
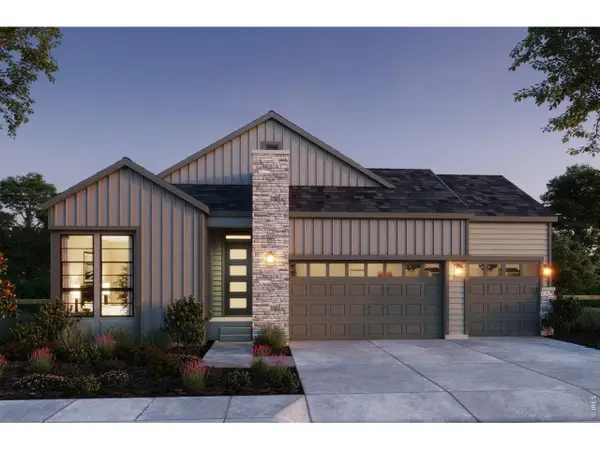 $880,658Active3 beds 4 baths3,858 sq. ft.
1278 Weller St, Timnath, CO 80547
MLS# 9740501Listed by: The Group Inc - Harmony - New
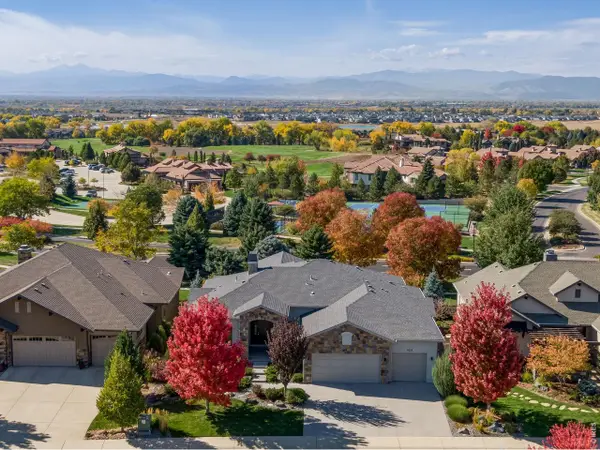 $1,985,000Active5 beds 5 baths5,830 sq. ft.
4029 Branigan Ct, Timnath, CO 80547
MLS# 1071488Listed by: C3 Real Estate Solutions, LLC - New
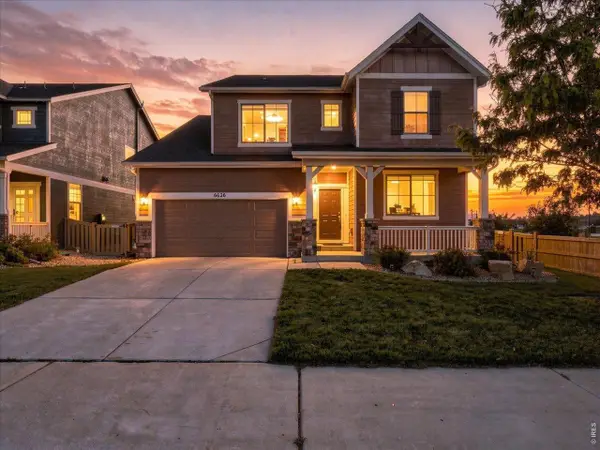 $635,000Active4 beds 4 baths3,599 sq. ft.
6626 Tuxedo Park Rd, Timnath, CO 80547
MLS# 1071471Listed by: RE/MAX Alliance-Loveland - New
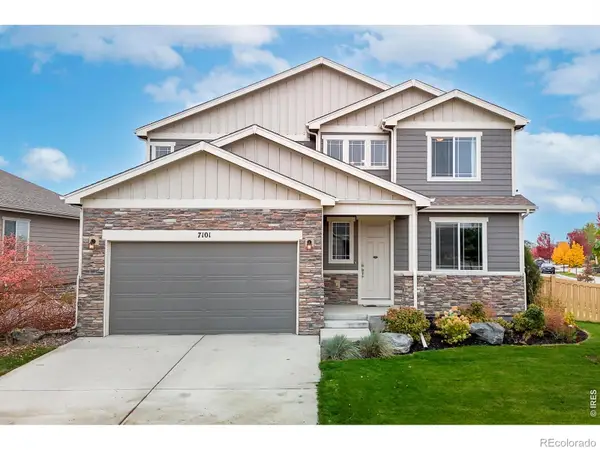 $620,000Active4 beds 3 baths2,024 sq. ft.
7101 Silver, Timnath, CO 80547
MLS# IR1071446Listed by: RE/MAX ALLIANCE-FTC SOUTH


Protect your home and budget from life's surprises with an Assurant Home Warranty, backed by a partner that supports you through every step of homeownership. Explore Plans.
©2026 Century 21 Real Estate LLC. All rights reserved. CENTURY 21®, the CENTURY 21 Logo and C21® are service marks owned by Century 21 Real Estate LLC. Century 21 Real Estate LLC fully supports the principles of the Fair Housing Act and the Equal Opportunity Act. Each office is independently owned and operated. Listing information is deemed reliable but not guaranteed accurate.