
5355 Brookline Dr, Timnath, CO 80547
Local realty services provided by:CENTURY 21 Top Dog Properties
Listed by: matthew powell
Office: realty one group fourpoints co9705735880
MLS#:1055859
Source:IRES
Price summary
- Price:$715,000
- Price per sq. ft.:$181.38
About this home
Be Sure to watch the walkthru and aerial video. Welcome to this immaculate and beautifully maintained home in the highly sought-after Timnath Ranch community. Thoughtfully master-planned, the neighborhood offers an unmatched lifestyle with Bethke Elementary School, community parks, scenic trails(Poudre Trail right thru the neighborhood), pickleball, tennis and basketball courts, multiple swimming pools, dog park and more. From the moment you arrive, you'll be drawn in by the neighborhood's charm-but it's the home that will truly captivate you. Featuring an expansive open floor plan with soaring ceilings, this 4-bedroom, 4-bathroom residence offers just under 4,000 sq. ft. of refined comfort and modern elegance. Main floor bedroom and 3/4 bath for multi-generational living. Entertainment opportunities abound with the basement kitchen/bar, pool table and theatre room. Love the outdoors? Step outside to your private premium corner lot backyard oasis-professionally landscaped with mature privacy trees and a custom patio perfect for entertaining or relaxing. Prefer a slower start to your day? Enjoy your morning coffee on the spacious front porch while soaking in the serene surroundings. This home is the perfect blend of luxury, functionality, and community living. Don't miss your chance to make it yours....
Contact an agent
Home facts
- Year built:2011
- Subdivision & Development:Timnath Ranch Sub 3rd Fil Tim
- Listing ID #:1055859
- Added:133 day(s) ago
- Updated:August 20, 2026 at 02:28 AM
Rooms and interior
- Bedrooms:4
- Total bathrooms:4
- Full bathrooms:2
- Half bathrooms:1
- Flooring:Wood
- Dining Description:Eat-in Kitchen, Separate Dining Room
- Kitchen Description:Dishwasher, Double Oven, Gas Range, Kitchen Island, Microwave, Refrigerator
- Basement Description:Full, Partially Finished
- Living area:3,942 sq. ft.
Heating and cooling
- Cooling:Ceiling Fan(s), Central Air
- Heating:Forced Air
Structure and exterior
- Roof:Composition
- Year built:2011
- Building area:3,942 sq. ft.
- Lot area:0.18 Acres
- Lot Features:Corner Lot, Curbs, Gutters, Paved, Sidewalks
- Construction Materials:Brick, Composition
- Exterior Features:Patio, Sprinkler System
- Levels:2 Story
Schools
- High school:Timnath Middle-High School
- Middle school:Timnath Middle-High School
- Elementary school:Bethke
Utilities
- Water:City
- Sewer:Public Sewer
Finances and disclosures
- Price:$715,000
- Price per sq. ft.:$181.38
- Tax amount:$7,033
Features and amenities
- Appliances:Dishwasher, Double Oven, Dryer, Gas Range, Microwave, Refrigerator, Washer
- Laundry features:Dryer, Washer
- Amenities:Cathedral Ceiling(s), Eat-in Kitchen, Kitchen Island, Open Floorplan, Separate Dining Room, Walk-In Closet(s)
Parking
- Garage spaces:3
New listings near 5355 Brookline Dr
- New
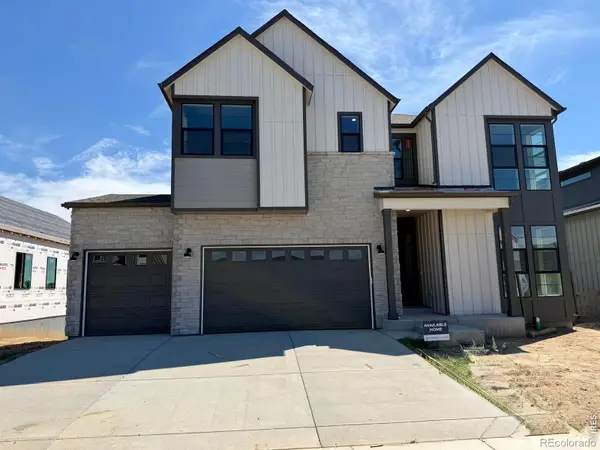 $955,532Active5 beds 4 baths4,208 sq. ft.
1284 Weller Street, Timnath, CO 80547
MLS# IR1066797Listed by: GROUP HARMONY
- New
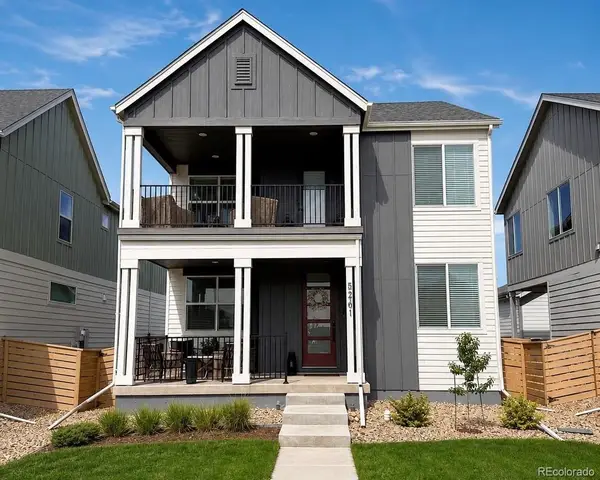 $600,000Active3 beds 3 baths2,951 sq. ft.
5261 Rendezvous, Timnath, CO 80547
MLS# 7392731Listed by: HOMESMART REALTY - New
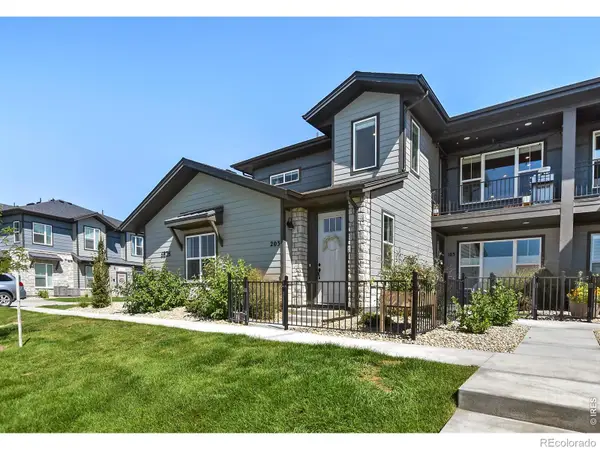 $419,000Active3 beds 2 baths1,509 sq. ft.
6826 School House Drive #203, Timnath, CO 80547
MLS# IR1066415Listed by: RE/MAX ALLIANCE-FTC SOUTH - New
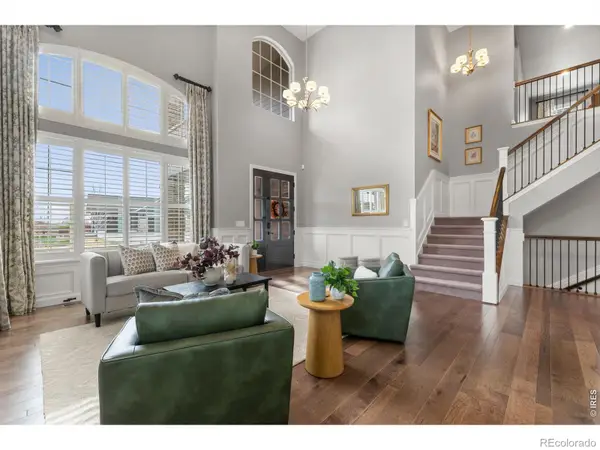 $1,735,000Active6 beds 7 baths6,587 sq. ft.
5774 Riverbluff Drive, Timnath, CO 80547
MLS# IR1066296Listed by: GROUP MULBERRY - New
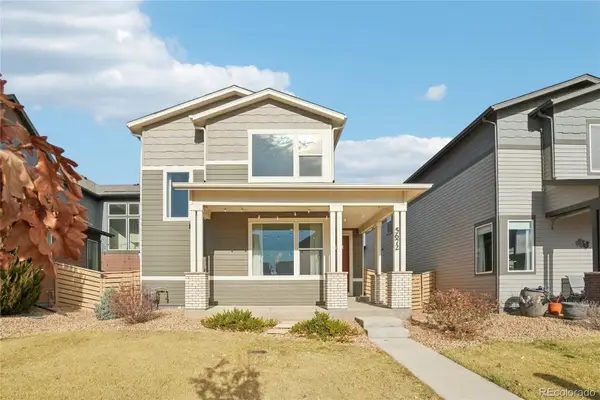 $500,000Active3 beds 3 baths2,520 sq. ft.
5672 Jedidiah Drive, Timnath, CO 80547
MLS# 5742180Listed by: REDFIN CORPORATION - New
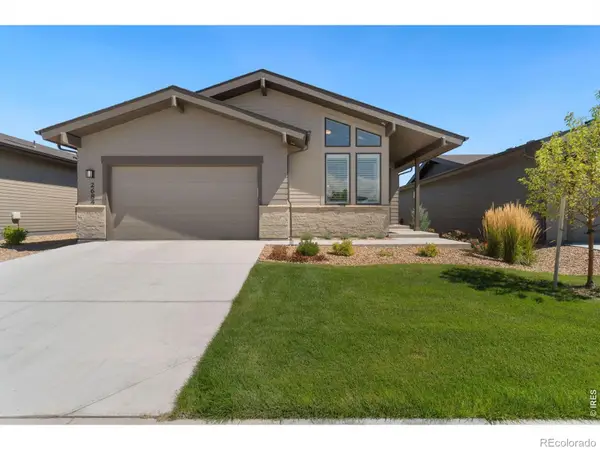 $750,000Active4 beds 3 baths3,350 sq. ft.
2684 San Cristobal Court, Timnath, CO 80547
MLS# IR1066185Listed by: GROUP HARMONY - New
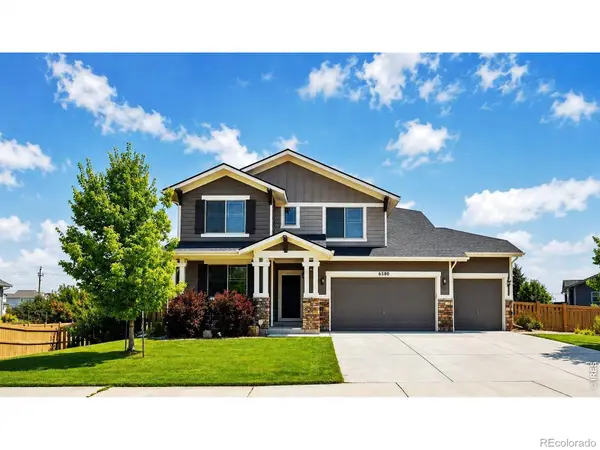 $689,000Active3 beds 4 baths3,877 sq. ft.
6580 Snow Bank Drive, Timnath, CO 80547
MLS# IR1066148Listed by: RE/MAX ALLIANCE-FTC SOUTH - New
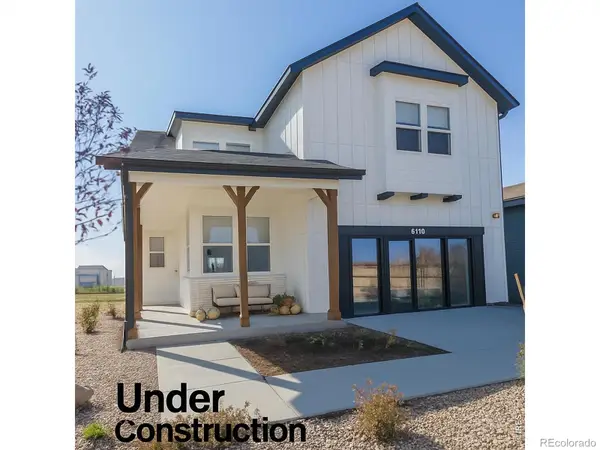 $732,535Active4 beds 3 baths3,587 sq. ft.
5349 Blainville Street, Timnath, CO 80547
MLS# IR1066152Listed by: RE/MAX ALLIANCE-FTC SOUTH - New
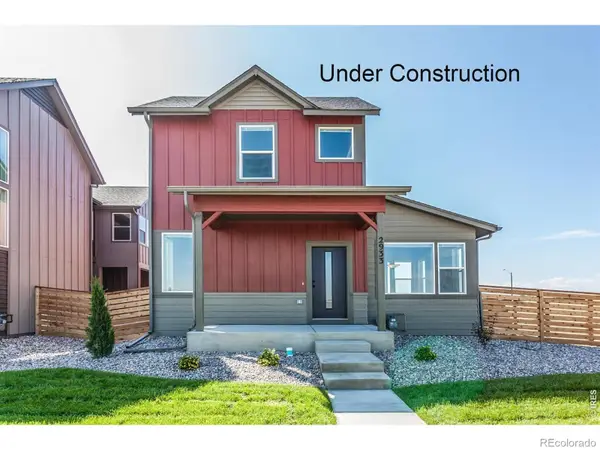 $629,750Active3 beds 3 baths2,769 sq. ft.
6111 Dutch Drive, Timnath, CO 80547
MLS# IR1066135Listed by: RE/MAX ALLIANCE-FTC SOUTH - New
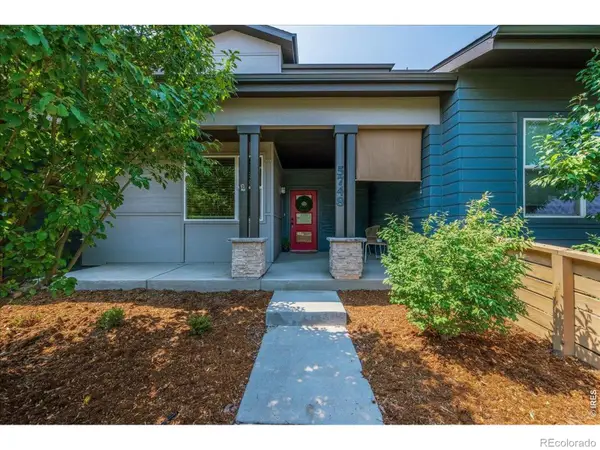 $425,000Active3 beds 3 baths1,668 sq. ft.
5748 Bourgmont Court, Timnath, CO 80547
MLS# IR1066126Listed by: RE/MAX ALLIANCE-FTC SOUTH


Protect your home and budget from life's surprises with an Assurant Home Warranty, backed by a partner that supports you through every step of homeownership. Explore Plans.
©2026 Century 21 Real Estate LLC. All rights reserved. CENTURY 21®, the CENTURY 21 Logo and C21® are service marks owned by Century 21 Real Estate LLC. Century 21 Real Estate LLC fully supports the principles of the Fair Housing Act and the Equal Opportunity Act. Each office is independently owned and operated. Listing information is deemed reliable but not guaranteed accurate.