
5865 Quarry Street, Timnath, CO 80547
Local realty services provided by:CENTURY 21 Bear Facts Realty
5865 Quarry Street,Timnath, CO 80547
$689,000
- 4 Beds
- 4 Baths
- 3,626 sq. ft.
- Single family
- Active
Listed by: skylar haskell
Office: haskell homes real estate ltd
MLS#:IR1050546
Source:ML
Price summary
- Price:$689,000
- Price per sq. ft.:$190.02
About this home
Welcome to this stunning 4-bedroom, 4-bathroom home located in the sought-after Timnath Ranch community. Perfectly situated next to open space and a walking trail, this property combines comfort, style, and convenience. Step inside to an open floor plan with abundant natural light, soaring ceilings, and a seamless flow for entertaining or everyday living. The modern kitchen features stainless steel appliances, ample counter space, and a layout perfect for hosting gatherings. Enjoy a large primary suite complete with a luxurious 5-piece bathroom and walk-in closet. The home also includes a spacious finished basement, offering endless possibilities for recreation, a home theater, or a private gym. Outside, relax on your private patio or take advantage of the 3-car garage with plenty of space for vehicles, storage, and hobbies. The Timnath Ranch community offers incredible amenities, including a clubhouse, large pool, and family-friendly activities year-round. With open space to the side and trails at your doorstep, you'll enjoy both comfort and lifestyle in this exceptional neighborhood. Don't miss the opportunity to make this home yours!...
Contact an agent
Home facts
- Year built:2013
- Subdivision & Development:Timnath South Sub 1st Fil Tim
- Listing ID #:IR1050546
Rooms and interior
- Bedrooms:4
- Total bathrooms:4
- Full bathrooms:3
- Half bathrooms:1
- Bathrooms Description:Five Piece Bath
- Kitchen Description:Dishwasher, Eat-in Kitchen, Kitchen Island, Oven, Pantry, Refrigerator
- Basement:Yes
- Basement Description:Full
- Living area:3,626 sq. ft.
Heating and cooling
- Cooling:Central Air
- Heating:Forced Air
- Central air:Yes
Structure and exterior
- Roof:Composition
- Year built:2013
- Building area:3,626 sq. ft.
- Lot area:0.15 Acres
- Lot Features:Open Space, Sprinklers In Front
- Architectural Style:Contemporary
- Construction Materials:Brick, Frame
- Exterior Features:Patio
- Levels:1 Story
Schools
- High school:Other
- Middle school:Other
- Elementary school:Bethke
Utilities
- Water:Public
- Sewer:Public Sewer
Finances and disclosures
- Price:$689,000
- Price per sq. ft.:$190.02
- Tax amount:$5,976 (2024)
Features and amenities
- Amenities:Double Pane Windows, Window Coverings
Parking
- Total parking spaces:3
- Garage:Yes
- Garage spaces:3
 Based on information submitted to the MLS GRID as of August 31, 2026 02:33 PM. All data is obtained from various sources and may not have been verified by broker or MLS GRID. Supplied Open House information is subject to change without notice. All information should be independently reviewed and verified for accuracy. Properties may or may not be listed by the office/agent presenting the information. ML Member Broker: Juan L. Sanchez
New listings near 5865 Quarry Street
- New
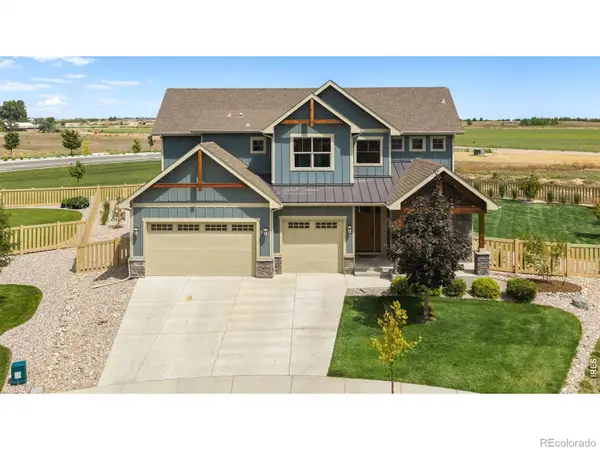 $935,000Active5 beds 5 baths4,820 sq. ft.
7166 Cottage Court, Timnath, CO 80547
MLS# IR1067328Listed by: REAL - New
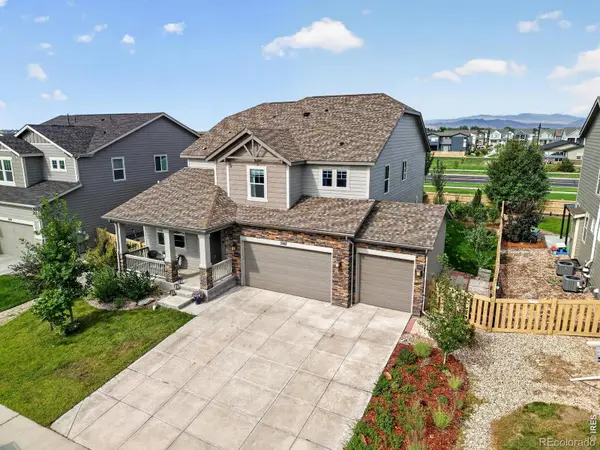 $739,900Active5 beds 4 baths4,292 sq. ft.
5287 Alberta Falls Street, Timnath, CO 80547
MLS# IR1067232Listed by: COLORADO REALTY 4 LESS, LLC - New
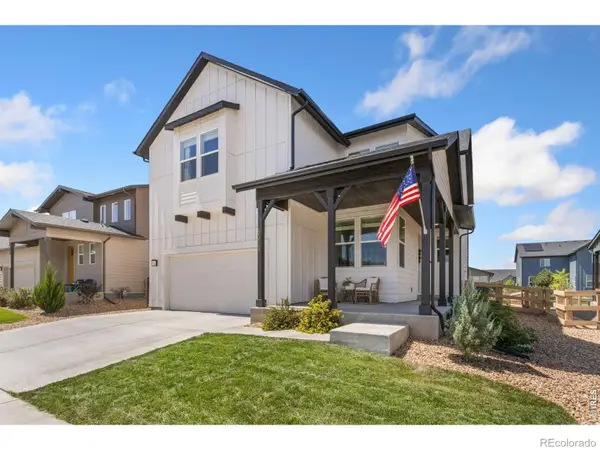 $700,000Active4 beds 3 baths3,466 sq. ft.
5313 Ribault Street, Timnath, CO 80547
MLS# IR1067188Listed by: BETTER BLUEPRINT REALTY - New
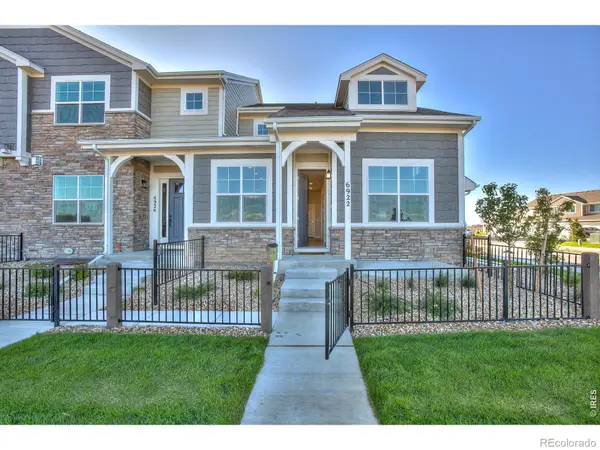 $479,900Active4 beds 4 baths2,568 sq. ft.
6922 Autumn Leaf Drive, Timnath, CO 80547
MLS# IR1067191Listed by: RE/MAX ALLIANCE-FTC DWTN - New
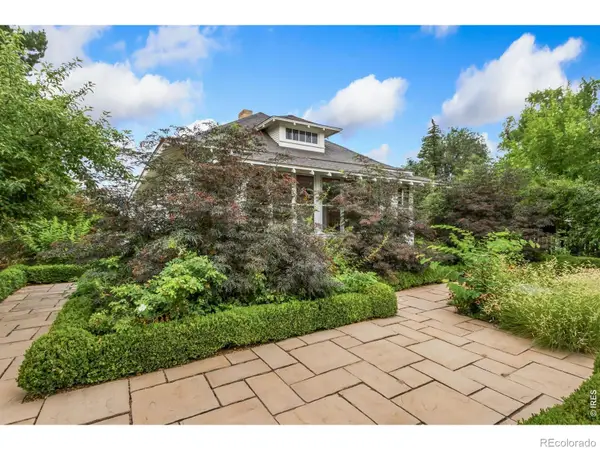 $1,150,000Active4 beds 3 baths2,962 sq. ft.
4301 Main Street, Timnath, CO 80547
MLS# IR1067091Listed by: GROUP CENTERRA - New
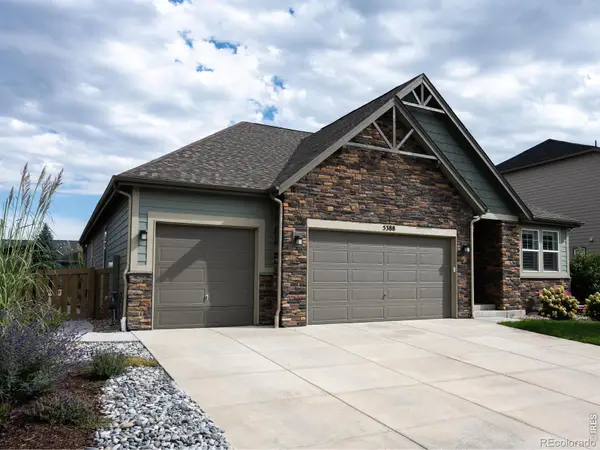 $775,000Active5 beds 4 baths4,252 sq. ft.
5388 Hallowell Park Drive, Timnath, CO 80547
MLS# IR1067084Listed by: 1060 REALTY - New
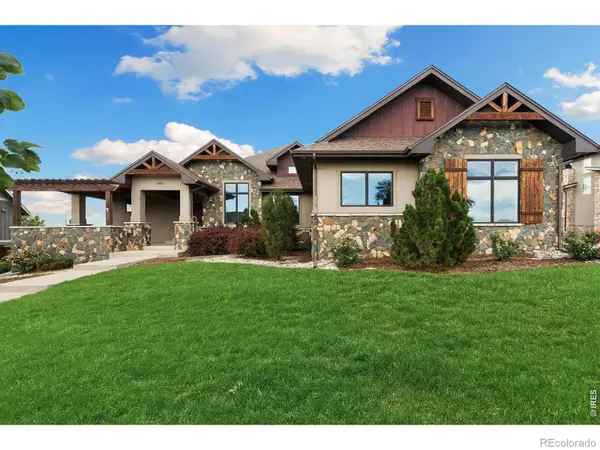 $1,200,000Active5 beds 3 baths4,433 sq. ft.
2882 Thunderview Drive, Timnath, CO 80547
MLS# IR1067055Listed by: GROUP CENTERRA - New
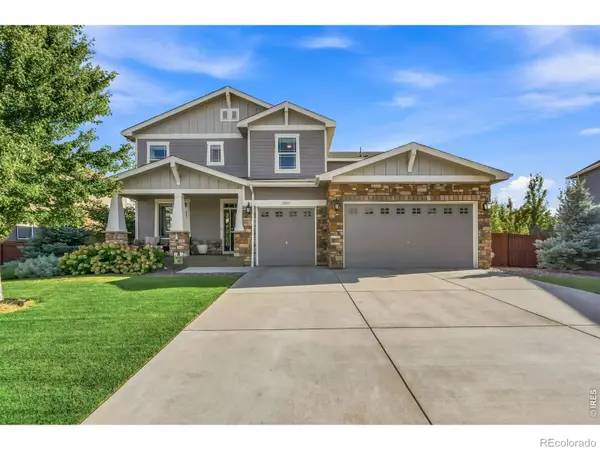 $820,000Active5 beds 3 baths4,712 sq. ft.
6083 Gannet Drive, Timnath, CO 80547
MLS# IR1066992Listed by: GROUP CENTERRA - New
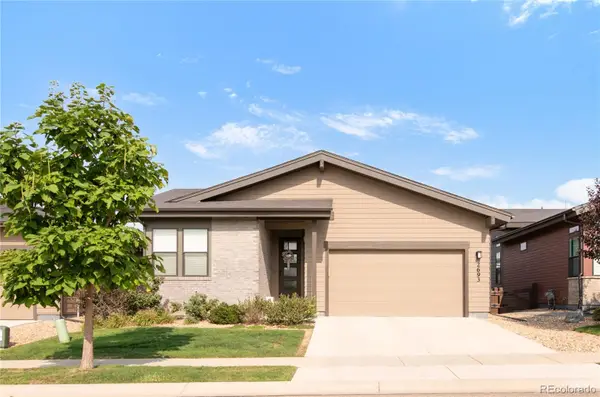 $740,000Active4 beds 3 baths3,504 sq. ft.
2693 Vallecito Street, Timnath, CO 80547
MLS# 8318916Listed by: SERHANT COLORADO LLC - New
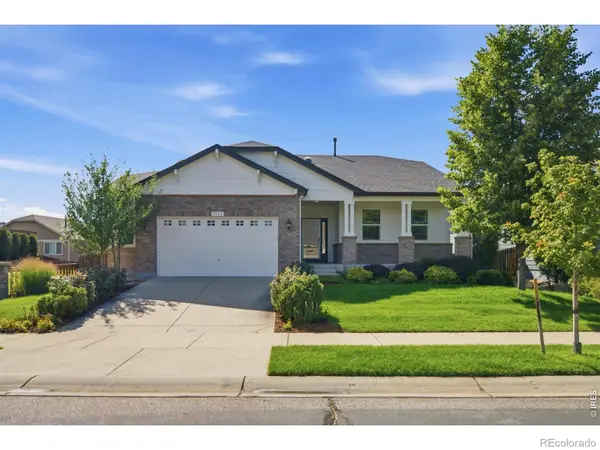 $615,000Active4 beds 3 baths3,758 sq. ft.
5853 Quarry Street, Timnath, CO 80547
MLS# IR1066912Listed by: EXP REALTY - NORTHERN CO


Protect your home and budget from life's surprises with an Assurant Home Warranty, backed by a partner that supports you through every step of homeownership. Explore Plans.
©2026 Century 21 Real Estate LLC. All rights reserved. CENTURY 21®, the CENTURY 21 Logo and C21® are service marks owned by Century 21 Real Estate LLC. Century 21 Real Estate LLC fully supports the principles of the Fair Housing Act and the Equal Opportunity Act. Each office is independently owned and operated. Listing information is deemed reliable but not guaranteed accurate.