
6363 Spring Valley Rd, Timnath, CO 80547
Local realty services provided by:CENTURY 21 CapRock Real Estate
Listed by: bryanne barton, barry long
Office: group mulberry9702210700
MLS#:1068810
Source:IRES
Price summary
- Price:$745,000
- Price per sq. ft.:$147.38
About this home
Welcome to this move-in ready home offering over 4,700 square feet of beautifully designed living space. Step inside to stand in the stunning two-story foyer and formal living room with abundant natural light from every direction. The open main-floor layout continues to the dining area seperated only by the arhitectural archways that give a hint of seperation without blocking the light from passing through. The top tier luxury vinyl plank flooring is throughout the main level and creates a seemless continuity. Continue on to the gorgeously updated kitchen featuring granite countertops and an oversized pantry. Upstairs, you'll find four bedrooms plus a versatile loft space. Positioned apart from the other bedrooms, you'll find the private owner's retreat complete with a luxurious 5-piece bath and two walk-in closets. Step outside to enjoy a fully fenced backyard with mature landscaping, a sprinkler system, and plenty of space to relax, play, and entertain. Residents also enjoy access to the community pool, making it easy to enjoy Colorado summers close to home. New exterior paint adds fresh curb appeal and a polished finish. With abundant living space, thoughtful amenities, and a desirable Timnath location, this home offers the perfect blend of comfort, functionality, and Colorado living....
Contact an agent
Home facts
- Year built:2011
- Subdivision & Development:Timnath South
- Listing ID #:1068810
- Added:1 day(s) ago
- Updated:September 18, 2026 at 01:44 AM
Rooms and interior
- Bedrooms:4
- Total bathrooms:3
- Full bathrooms:2
- Half bathrooms:1
- Dining Description:Eat-in Kitchen, Separate Dining Room
- Kitchen Description:Dishwasher, Double Oven, Gas Range, Kitchen Island, Microwave, Pantry, Refrigerator
- Basement Description:Full, Slab, Unfinished
- Living area:5,055 sq. ft.
Heating and cooling
- Cooling:Central Air, Whole House Fan
- Heating:2 or more Heat Sources, Forced Air, Zoned
Structure and exterior
- Roof:Composition
- Year built:2011
- Building area:5,055 sq. ft.
- Lot area:0.17 Acres
- Lot Features:Corner Lot, Curbs, Deciduous Trees, Fire Hydrant within 500 Feet, Gutters, House Faces North, Paved, Sidewalks, Street Light
- Architectural Style:Contemporary
- Construction Materials:Brick, Frame, Vinyl Siding
- Exterior Features:Patio, Sprinkler System
- Levels:2 Story
Schools
- High school:Timnath Middle-High School
- Middle school:Timnath Middle-High School
- Elementary school:Bethke
Utilities
- Water:District
- Sewer:Public Sewer
Finances and disclosures
- Price:$745,000
- Price per sq. ft.:$147.38
- Tax amount:$6,839
Features and amenities
- Appliances:Dishwasher, Double Oven, Gas Range, Microwave, Refrigerator
- Laundry features:Washer/Dryer Hookup
- Amenities:Cathedral Ceiling(s), Eat-in Kitchen, High Ceilings, Kitchen Island, Open Floorplan, Pantry, Separate Dining Room, Walk-In Closet(s)
Parking
- Parking description:Tandem Garage
- Garage spaces:3
New listings near 6363 Spring Valley Rd
- New
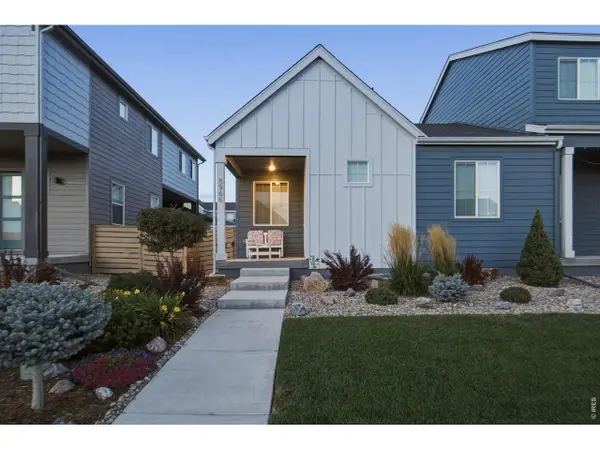 $595,000Active3 beds 3 baths2,473 sq. ft.
5966 Rendezvous Pkwy, Timnath, CO 80547
MLS# 1068854Listed by: eXp Realty LLC - New
 $1,189,000Active2 beds 3 baths4,104 sq. ft.
6923 Winterpeak Ct, Timnath, CO 80547
MLS# 1068581Listed by: Group Mulberry - Open Sat, 11am to 2pmNew
 $550,000Active3 beds 2 baths1,080 sq. ft.
3900 Main St, Timnath, CO 80547
MLS# 1068259Listed by: LPT Network Realty LLC  $850,000Active4 beds 4 baths4,450 sq. ft.
5774 Connor St, Timnath, CO 80547
MLS# 1067862Listed by: Group Harmony- Open Sat, 11am to 3pm
 $834,950Active5 beds 4 baths3,619 sq. ft.
6108 Oban Rd, Timnath, CO 80547
MLS# 1938274Listed by: SH Realty, Inc.  $949,950Active5 beds 5 baths5,074 sq. ft.
6007 Oban Rd, Timnath, CO 80547
MLS# 2562715Listed by: SH Realty, Inc. $620,000Active4 beds 3 baths2,880 sq. ft.
5069 John Muir Dr, Timnath, CO 80547
MLS# 1067636Listed by: RPM of the Rockies $935,000Active5 beds 5 baths4,820 sq. ft.
7166 Cottage Ct, Timnath, CO 80547
MLS# 1067328Listed by: Real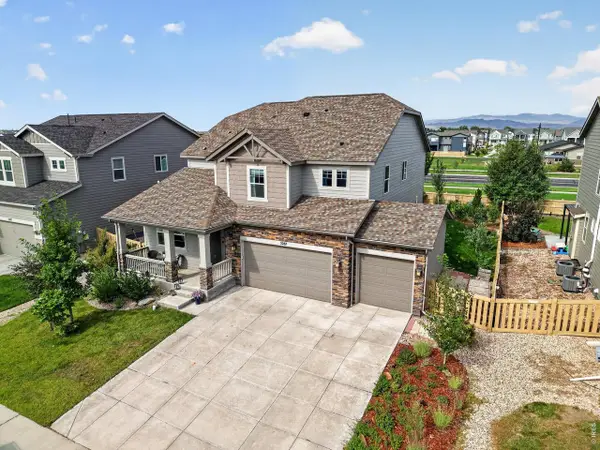 $739,900Active5 beds 4 baths4,292 sq. ft.
5287 Alberta Falls St, Timnath, CO 80547
MLS# 1067232Listed by: Colorado Realty 4 Less, LLC


Protect your home and budget from life's surprises with an Assurant Home Warranty, backed by a partner that supports you through every step of homeownership. Explore Plans.
©2026 Century 21 Real Estate LLC. All rights reserved. CENTURY 21®, the CENTURY 21 Logo and C21® are service marks owned by Century 21 Real Estate LLC. Century 21 Real Estate LLC fully supports the principles of the Fair Housing Act and the Equal Opportunity Act. Each office is independently owned and operated. Listing information is deemed reliable but not guaranteed accurate.