
6886 Autumn Leaf Dr, Timnath, CO 80547
Local realty services provided by:CENTURY 21 CapRock Real Estate
6886 Autumn Leaf Dr,Timnath, CO 80547
$415,000
- 2 Beds
- 3 Baths
- 2,048 sq. ft.
- Single family
- Active
Listed by: pamela everitt
Office: group harmony9702290700
MLS#:1054919
Source:IRES
Price summary
- Price:$415,000
- Price per sq. ft.:$202.64
- Monthly HOA dues:$360
About this home
Just reduced and priced to sell! Seller is also offering $2,000 toward buyers closing costs! Enjoy beautiful mountain views from the living room and primary bedroom. This pristine Landmark townhome offers better value than new construction, featuring a full basement for future expansion, storage, or a play area. This Barrington model includes designer finishes, white cabinets, pantry, wood floors, quartz counters, large island, and a cozy fireplace. Each bedroom can function as a primary suite due to its large size and ensuite bathrooms. One bedroom has a luxury 5-piece bathroom and both have walk-in closets. Upstairs also has a separate loft space perfect for a desk or reading nook. All appliances are included and the home features an attached 2-car garage. The basement includes an egress window and rough-in for bathroom. Enjoy the low maintenance lifestyle and amenities in Timnath Ranch. Pool season is here!
Contact an agent
Home facts
- Year built:2019
- Subdivision & Development:Timnath Ranch
- Listing ID #:1054919
- Added:146 day(s) ago
- Updated:August 21, 2026 at 12:28 AM
Rooms and interior
- Bedrooms:2
- Total bathrooms:3
- Full bathrooms:2
- Half bathrooms:1
- Dining Description:Eat-in Kitchen
- Kitchen Description:Bar Fridge, Dishwasher, Electric Range, Kitchen Island, Microwave, Pantry, Refrigerator, Self Cleaning Oven
- Basement Description:Unfinished
- Living area:2,048 sq. ft.
Heating and cooling
- Cooling:Ceiling Fan(s), Central Air
- Heating:Forced Air
Structure and exterior
- Roof:Composition
- Year built:2019
- Building area:2,048 sq. ft.
- Lot area:0.04 Acres
- Lot Features:House Faces North, Paved, Sidewalks, Zero Lot Line
- Architectural Style:Cottage
- Construction Materials:Block, Composition, Frame, Painted/Stained
- Exterior Features:Sprinkler System
- Levels:2 Story
Schools
- High school:Timnath Middle-High School
- Middle school:Timnath Middle-High School
- Elementary school:Bethke
Utilities
- Water:City
- Sewer:Public Sewer
Finances and disclosures
- Price:$415,000
- Price per sq. ft.:$202.64
- Tax amount:$4,568
Features and amenities
- Appliances:Bar Fridge, Dishwasher, Dryer, Electric Range, Microwave, Refrigerator, Self Cleaning Oven, Washer
- Laundry features:Dryer, Washer, Washer/Dryer Hookup
- Amenities:Eat-in Kitchen, Kitchen Island, Open Floorplan, Pantry, Walk-In Closet(s)
Parking
- Garage spaces:2
New listings near 6886 Autumn Leaf Dr
- Open Sat, 12 to 2pmNew
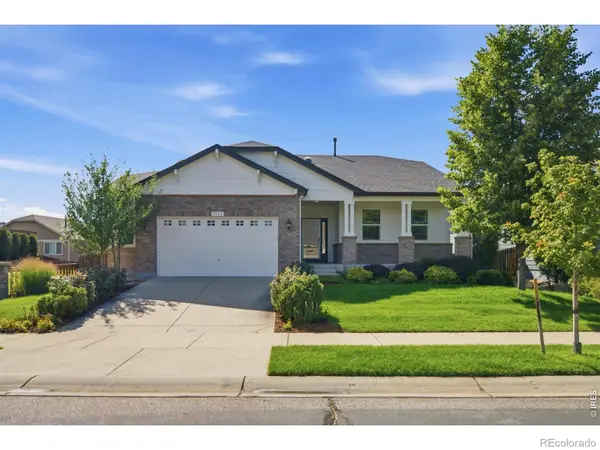 $615,000Active4 beds 3 baths3,758 sq. ft.
5853 Quarry Street, Timnath, CO 80547
MLS# IR1066912Listed by: EXP REALTY - NORTHERN CO
- Open Sat, 10am to 12pmNew
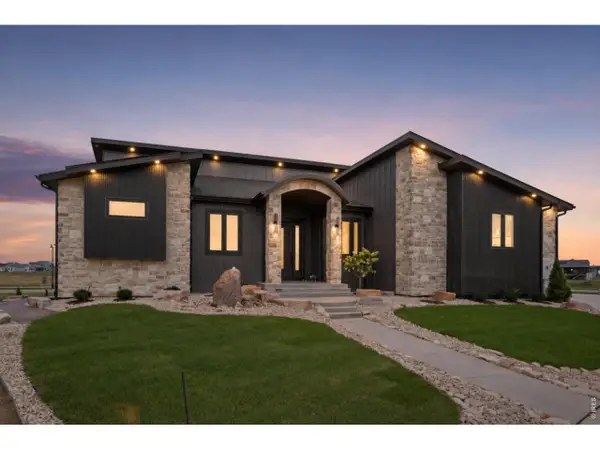 $2,439,150Active5 beds 5 baths5,296 sq. ft.
1531 Christina Ct, Timnath, CO 80547
MLS# 1066908Listed by: Better Homes and Gardens Real Estate - Neuhaus - New
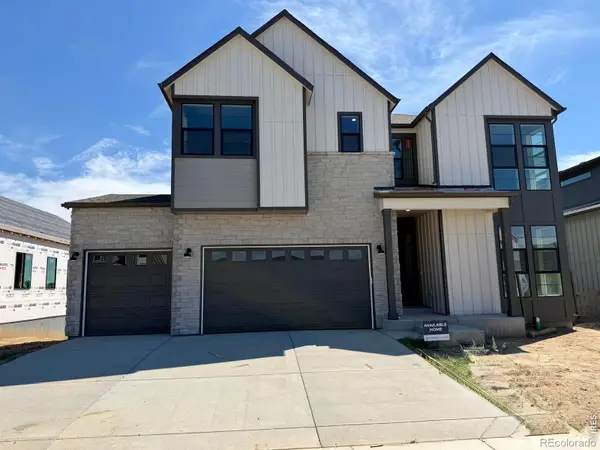 $955,532Active4 beds 4 baths4,208 sq. ft.
1284 Weller Street, Timnath, CO 80547
MLS# 5315226Listed by: THE GROUP INC - HARMONY - New
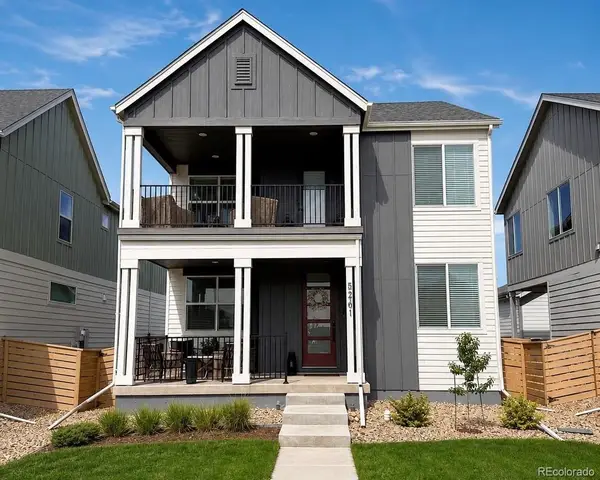 $600,000Active3 beds 3 baths2,951 sq. ft.
5261 Rendezvous, Timnath, CO 80547
MLS# 7392731Listed by: HOMESMART REALTY - New
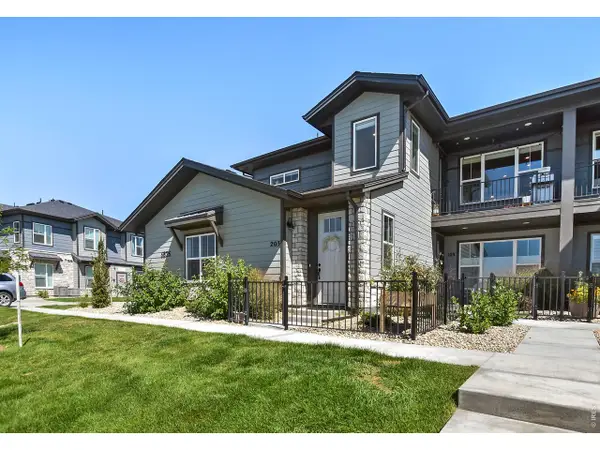 $419,000Active3 beds 2 baths1,509 sq. ft.
6826 School House Dr #203, Timnath, CO 80547
MLS# 1066415Listed by: RE/MAX Alliance-FTC South - New
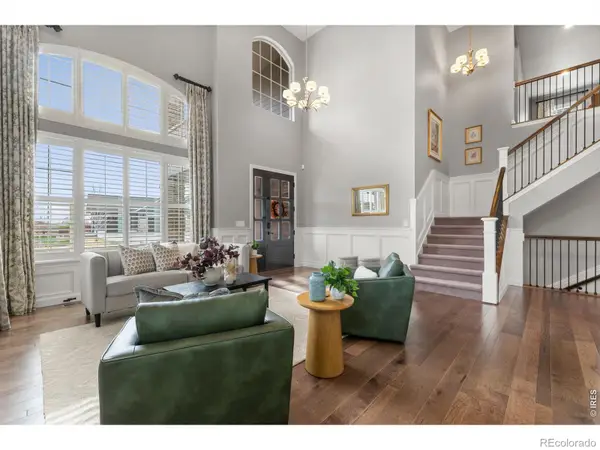 $1,735,000Active6 beds 7 baths6,587 sq. ft.
5774 Riverbluff Drive, Timnath, CO 80547
MLS# IR1066296Listed by: GROUP MULBERRY - New
 $500,000Active3 beds 3 baths2,520 sq. ft.
5672 Jedidiah Dr, Timnath, CO 80547
MLS# 5742180Listed by: Redfin Corporation - New
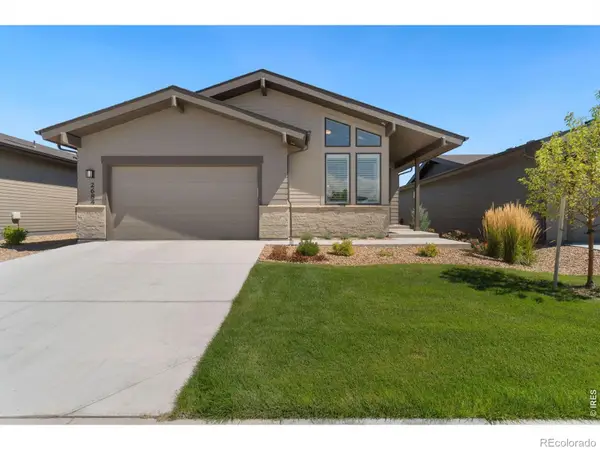 $750,000Active4 beds 3 baths3,350 sq. ft.
2684 San Cristobal Court, Timnath, CO 80547
MLS# IR1066185Listed by: GROUP HARMONY - New
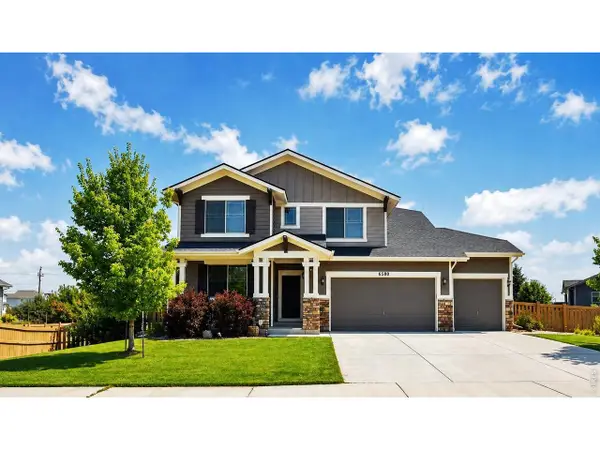 $689,000Active3 beds 4 baths3,877 sq. ft.
6580 Snow Bank Dr, Timnath, CO 80547
MLS# 1066148Listed by: RE/MAX Alliance-FTC South - New
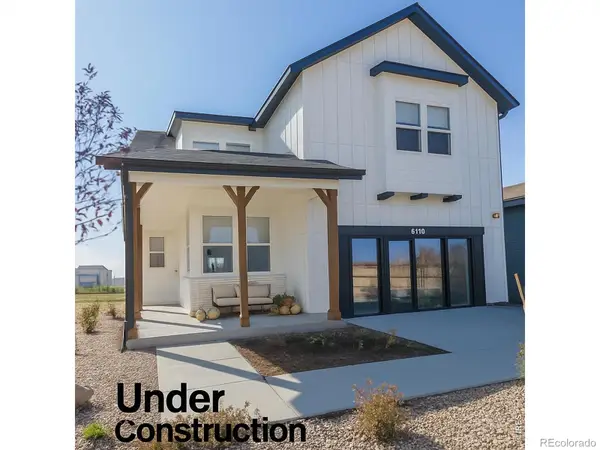 $732,535Active4 beds 3 baths3,587 sq. ft.
5349 Blainville Street, Timnath, CO 80547
MLS# IR1066152Listed by: RE/MAX ALLIANCE-FTC SOUTH


Protect your home and budget from life's surprises with an Assurant Home Warranty, backed by a partner that supports you through every step of homeownership. Explore Plans.
©2026 Century 21 Real Estate LLC. All rights reserved. CENTURY 21®, the CENTURY 21 Logo and C21® are service marks owned by Century 21 Real Estate LLC. Century 21 Real Estate LLC fully supports the principles of the Fair Housing Act and the Equal Opportunity Act. Each office is independently owned and operated. Listing information is deemed reliable but not guaranteed accurate.