
6902 White Snow Ct, Timnath, CO 80547
Local realty services provided by:CENTURY 21 Top Dog Properties
6902 White Snow Ct,Timnath, CO 80547
$1,150,000
- 4 Beds
- 3 Baths
- - sq. ft.
- Single family
- Sold
Listed by: anastasija mamatsiuk
Office: group harmony9702290700
MLS#:1058180
Source:IRES
Sorry, we are unable to map this address
Price summary
- Price:$1,150,000
- Monthly HOA dues:$225
About this home
Welcome to this stunning patio home in Wildwing, offering Colorado living at its finest with breathtaking mountain views, open space, and three ponds-perfect for a lock-and-leave lifestyle. This 4-bedroom + office, 3-bath home features 4,210 total square feet of thoughtfully designed space. Inside, you'll find beautiful hardwood floors, a spacious private office, and an inviting living room with a floor-to-ceiling stone fireplace and raised hearth. The open-concept layout flows into a dream kitchen with a custom granite island, stainless steel appliances, and a newer Bosch oven and microwave/convection oven (2022). The dining area opens to an expansive Trex deck with a newer awning and ceiling fan-ideal for enjoying Colorado's outdoor lifestyle and incredible views. The main-floor primary suite is a true retreat with an electric fireplace and a luxurious 5-piece bath. A second bedroom, an office, full bath, and laundry complete the main level. The finished walkout basement is perfect for entertaining, offering a large rec room, two additional bedrooms, a full bath, and a stunning wet bar. Step outside to the lower patio backing to open space, ponds, and panoramic mountain views. An unfinished area offers room for a gym, storage, or future expansion. Enjoy a prime location just a short distance to the newly completed reservoir trail and Pedro's coffee shop. A park across the street features playground equipment, pickleball, a dog run, and basketball court. HOA covers trash, snow removal, and greenbelt maintenance. Community amenities include lake access, pool, tennis courts, parks, and miles of trails. Don't miss this rare opportunity to own a beautiful piece of Colorado....
Contact an agent
Home facts
- Year built:2014
- Subdivision & Development:Wildwing
- Listing ID #:1058180
- Added:134 day(s) ago
- Updated:September 16, 2026 at 10:58 AM
Rooms and interior
- Bedrooms:4
- Total bathrooms:3
- Full bathrooms:1
- Flooring:Wood
- Dining Description:Eat-in Kitchen, Separate Dining Room
- Kitchen Description:Dishwasher, Disposal, Gas Range, Kitchen Island, Microwave, Pantry, Refrigerator
- Basement Description:Built-In Radon, Full, Partially Finished, Sump Pump, Walk-Out Access
Heating and cooling
- Cooling:Central Air
- Heating:Forced Air, Humidity Control
Structure and exterior
- Roof:Composition
- Year built:2014
- Lot Features:Abuts Pond/Lake, Abuts Public Open Space, Cul-De-Sac, Curbs, Deciduous Trees, Gutters, House Faces East, Paved, Sidewalks
- Architectural Style:Patio Home
- Construction Materials:Stone, Stucco
- Exterior Features:Deck, Patio, Sprinkler System
- Levels:One
Schools
- High school:Timnath Middle-High School
- Middle school:Timnath Middle-High School
- Elementary school:Timnath
Utilities
- Water:City
- Sewer:Public Sewer
Finances and disclosures
- Price:$1,150,000
- Tax amount:$10,493
Features and amenities
- Appliances:Dishwasher, Disposal, Dryer, Fire Alarm, Gas Range, Microwave, Refrigerator, Washer
- Laundry features:Dryer, Washer, Washer/Dryer Hookup
- Amenities:Eat-in Kitchen, Kitchen Island, Natural Woodwork, Open Floorplan, Pantry, Separate Dining Room, Walk-In Closet(s), Wet Bar
Parking
- Garage spaces:2
New listings near 6902 White Snow Ct
- Coming Soon
 $780,000Coming Soon5 beds 4 baths3,724 sq. ft.
5880 Claret St, Timnath, CO 80547
MLS# 1068644Listed by: C3 Real Estate Solutions, LLC - New
 $1,189,000Active2 beds 3 baths4,104 sq. ft.
6923 Winterpeak Ct, Timnath, CO 80547
MLS# 1068581Listed by: Group Mulberry - Open Sat, 11am to 2pmNew
 $550,000Active3 beds 2 baths1,080 sq. ft.
3900 Main St, Timnath, CO 80547
MLS# 1068259Listed by: LPT Network Realty LLC  $850,000Active4 beds 4 baths4,450 sq. ft.
5774 Connor St, Timnath, CO 80547
MLS# 1067862Listed by: Group Harmony $949,950Active5 beds 5 baths5,074 sq. ft.
6007 Oban Rd, Timnath, CO 80547
MLS# 2562715Listed by: SH Realty, Inc.- Open Sat, 11am to 3pm
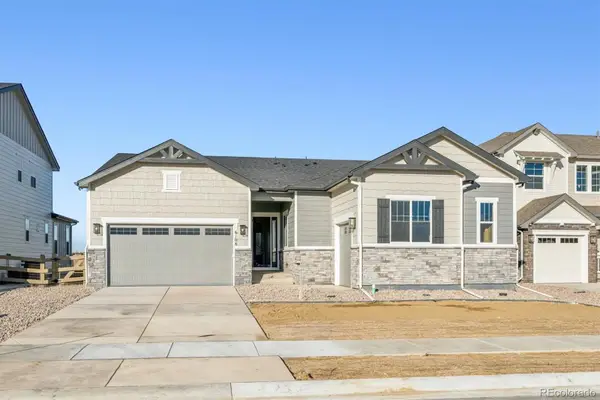 $834,950Active5 beds 4 baths3,619 sq. ft.
6108 Oban Road, Timnath, CO 80547
MLS# 1938274Listed by: SH REALTY, INC.
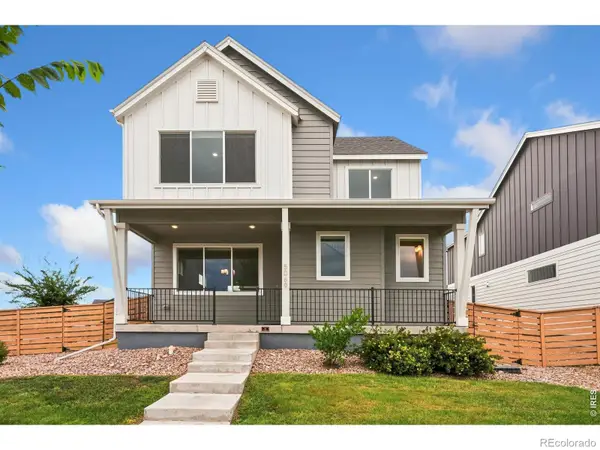 $620,000Active4 beds 3 baths2,880 sq. ft.
5069 John Muir Drive, Timnath, CO 80547
MLS# IR1067636Listed by: RPM OF THE ROCKIES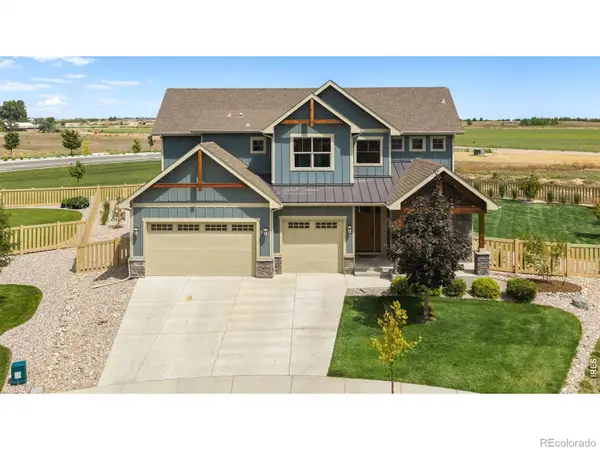 $935,000Active5 beds 5 baths4,820 sq. ft.
7166 Cottage Court, Timnath, CO 80547
MLS# IR1067328Listed by: REAL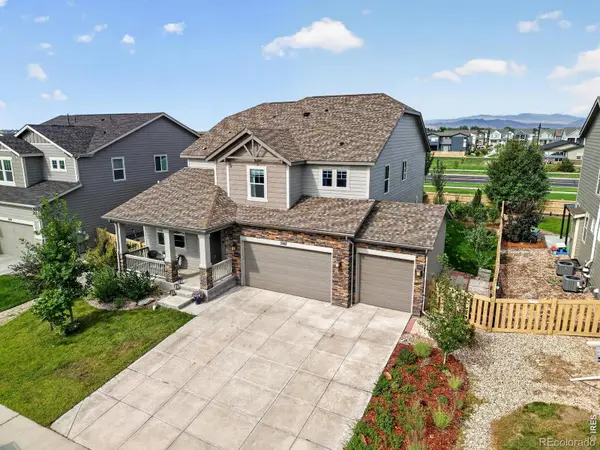 $739,900Active5 beds 4 baths4,292 sq. ft.
5287 Alberta Falls Street, Timnath, CO 80547
MLS# IR1067232Listed by: COLORADO REALTY 4 LESS, LLC $680,000Active4 beds 3 baths3,466 sq. ft.
5313 Ribault St, Timnath, CO 80547
MLS# 1067188Listed by: Better Blueprint Realty


Protect your home and budget from life's surprises with an Assurant Home Warranty, backed by a partner that supports you through every step of homeownership. Explore Plans.
©2026 Century 21 Real Estate LLC. All rights reserved. CENTURY 21®, the CENTURY 21 Logo and C21® are service marks owned by Century 21 Real Estate LLC. Century 21 Real Estate LLC fully supports the principles of the Fair Housing Act and the Equal Opportunity Act. Each office is independently owned and operated. Listing information is deemed reliable but not guaranteed accurate.