
7014 Wiggins Ct, Timnath, CO 80547
Local realty services provided by:CENTURY 21 Cornerstone
7014 Wiggins Ct,Timnath, CO 80547
$750,000
- 4 Beds
- 3 Baths
- 3,461 sq. ft.
- Single family
- Active
Listed by: sarah bobo
Office: coldwell banker realty-n metro3032350400
MLS#:1063933
Source:IRES
Price summary
- Price:$750,000
- Price per sq. ft.:$216.7
- Monthly HOA dues:$235
About this home
Welcome home to easy living in the desirable WildWing community! This beautifully upgraded 4-bedroom, 3-bathroom ranch offers the perfect blend of style, comfort, and convenience, all on a rare 11,349 sq. ft. homesite with HOA-maintained landscaping for truly low-maintenance living. Step inside to an inviting open floor plan with thoughtful design and high-end finishes throughout. The spacious main level features a private study, making it ideal for working from home or creating a quiet retreat. The gourmet kitchen is equipped with stainless steel appliances, quartz countertops, abundant cabinetry, and flows seamlessly into the dining and living areas-perfect for entertaining or everyday living.The finished basement expands your living space with additional bedrooms, a full bath, and plenty of room for a media room, fitness area, game room, or whatever best suits your lifestyle. Need space for your vehicles, tools, or outdoor toys? You'll love the oversized 900+ square-foot garage offering exceptional storage and flexibility.Perfectly situated next to a large park, expansive open space, and the neighborhood community garden, this home offers a peaceful setting with beautiful surroundings right outside your door. Enjoy the privacy and space of one of the community's largest patio home lots without the hassle of yard maintenance. The neighborhood pool is just a short walk away, and WildWing is known for its scenic trails, natural beauty, and convenient access to shopping, dining, and commuter routes. This is the ranch home you've been waiting for-loaded with upgrades, offering low-maintenance living, and located in one of WildWing's most desirable settings. Don't miss your opportunity to make it yours!...
Contact an agent
Home facts
- Year built:2018
- Subdivision & Development:Wildwing Final Filing 2
- Listing ID #:1063933
- Added:51 day(s) ago
- Updated:August 31, 2026 at 03:28 PM
Rooms and interior
- Bedrooms:4
- Total bathrooms:3
- Dining Description:Eat-in Kitchen
- Kitchen Description:Bar Fridge, Dishwasher, Disposal, Gas Range, Microwave, Refrigerator
- Basement Description:Crawl Space, Partial, Partially Finished, Retrofit for Radon
- Living area:3,461 sq. ft.
Heating and cooling
- Cooling:Central Air
- Heating:Forced Air
Structure and exterior
- Roof:Composition
- Year built:2018
- Building area:3,461 sq. ft.
- Lot area:0.26 Acres
- Lot Features:Cul-De-Sac, Paved
- Architectural Style:Patio Home
- Construction Materials:Brick, Frame
- Exterior Features:Sprinkler System
- Levels:One
Schools
- High school:Timnath Middle-High School
- Middle school:Timnath Middle-High School
- Elementary school:Timnath
Utilities
- Water:City
Finances and disclosures
- Price:$750,000
- Price per sq. ft.:$216.7
- Tax amount:$8,452
Features and amenities
- Appliances:Bar Fridge, Dishwasher, Disposal, Dryer, Fire Alarm, Gas Range, Microwave, Refrigerator, Washer
- Laundry features:Dryer, Washer
- Amenities:Eat-in Kitchen
Parking
- Parking description:>8' Garage Door, Heated Garage, Oversized Garage, Tandem Garage
- Garage spaces:3
New listings near 7014 Wiggins Ct
- New
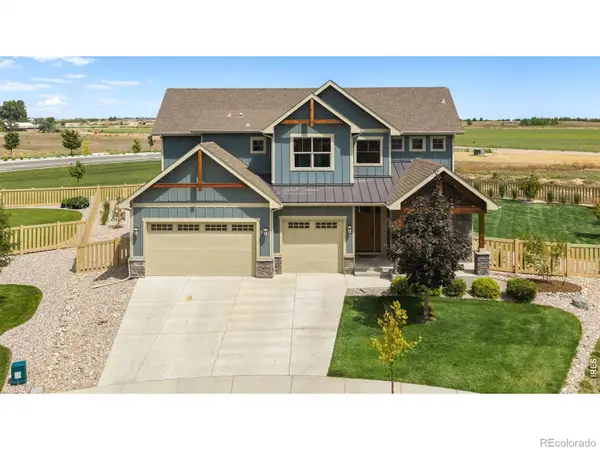 $935,000Active5 beds 5 baths4,820 sq. ft.
7166 Cottage Court, Timnath, CO 80547
MLS# IR1067328Listed by: REAL
- New
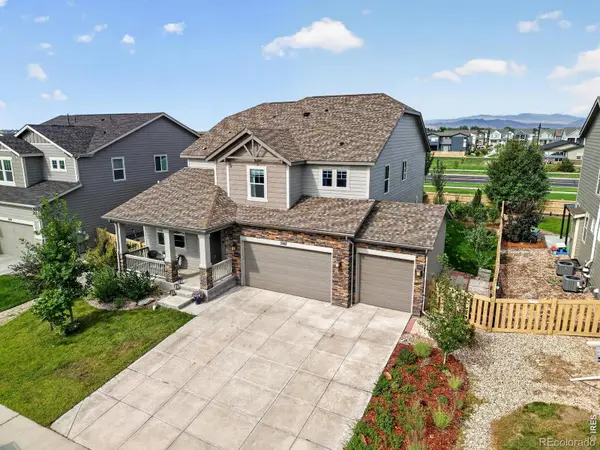 $739,900Active5 beds 4 baths4,292 sq. ft.
5287 Alberta Falls Street, Timnath, CO 80547
MLS# IR1067232Listed by: COLORADO REALTY 4 LESS, LLC - New
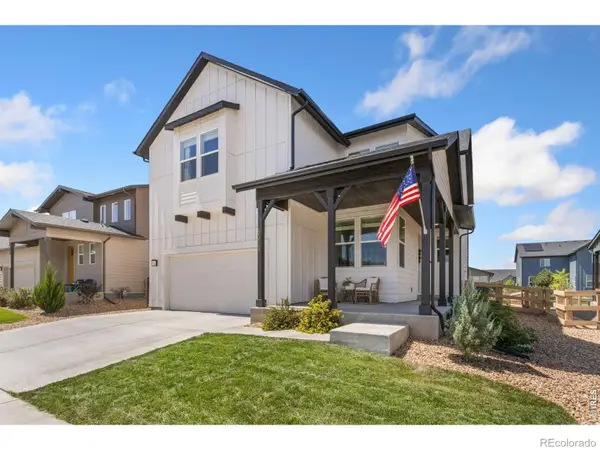 $700,000Active4 beds 3 baths3,466 sq. ft.
5313 Ribault Street, Timnath, CO 80547
MLS# IR1067188Listed by: BETTER BLUEPRINT REALTY - New
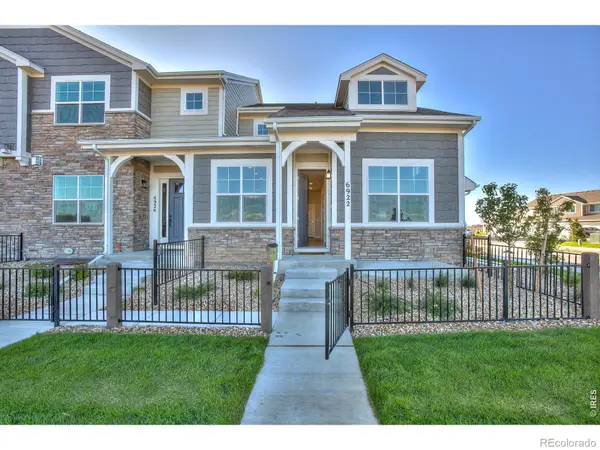 $479,900Active4 beds 4 baths2,568 sq. ft.
6922 Autumn Leaf Drive, Timnath, CO 80547
MLS# IR1067191Listed by: RE/MAX ALLIANCE-FTC DWTN - New
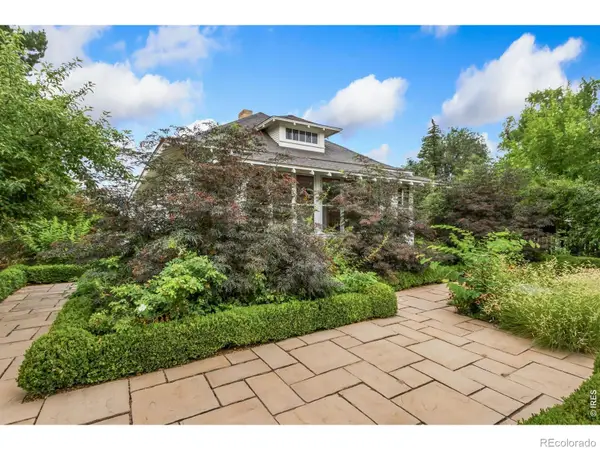 $1,150,000Active4 beds 3 baths2,962 sq. ft.
4301 Main Street, Timnath, CO 80547
MLS# IR1067091Listed by: GROUP CENTERRA - New
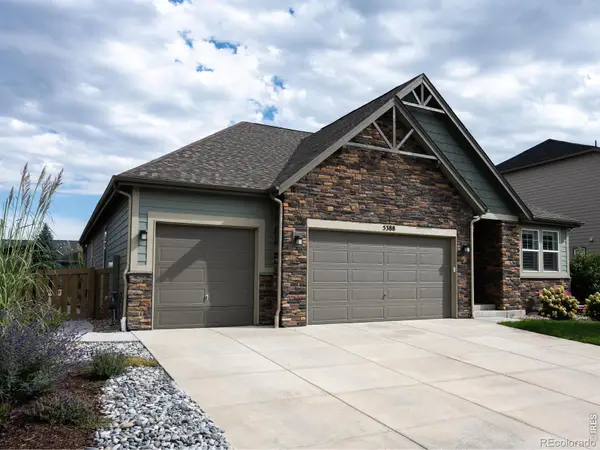 $775,000Active5 beds 4 baths4,252 sq. ft.
5388 Hallowell Park Drive, Timnath, CO 80547
MLS# IR1067084Listed by: 1060 REALTY - New
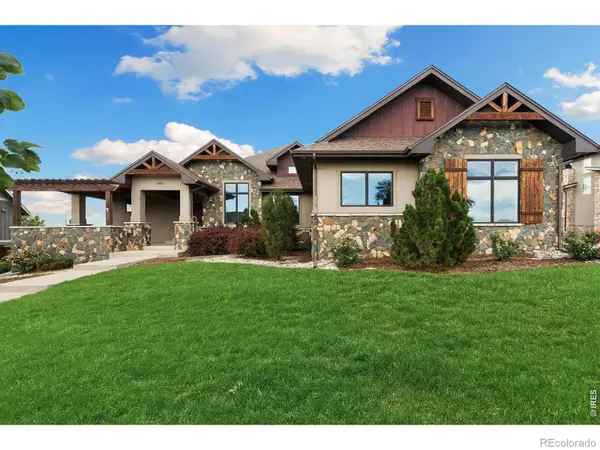 $1,200,000Active5 beds 3 baths4,433 sq. ft.
2882 Thunderview Drive, Timnath, CO 80547
MLS# IR1067055Listed by: GROUP CENTERRA - New
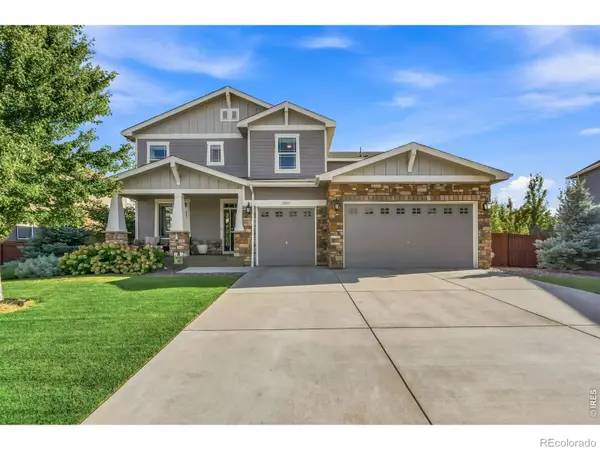 $820,000Active5 beds 3 baths4,712 sq. ft.
6083 Gannet Drive, Timnath, CO 80547
MLS# IR1066992Listed by: GROUP CENTERRA - New
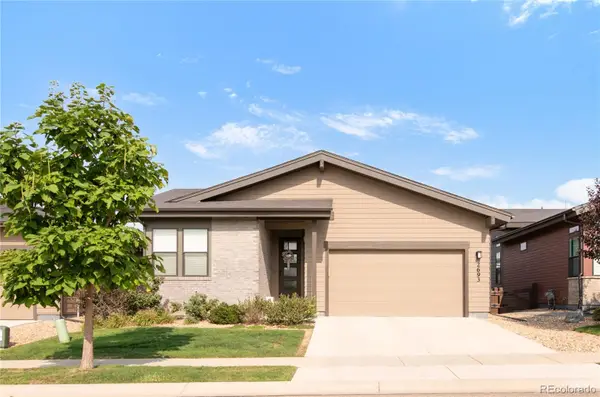 $740,000Active4 beds 3 baths3,504 sq. ft.
2693 Vallecito Street, Timnath, CO 80547
MLS# 8318916Listed by: SERHANT COLORADO LLC - New
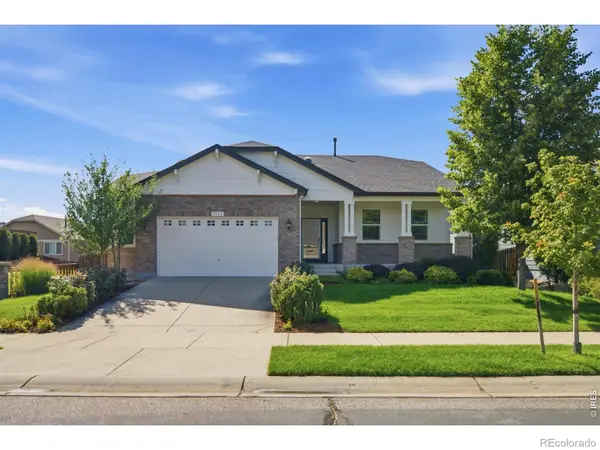 $615,000Active4 beds 3 baths3,758 sq. ft.
5853 Quarry Street, Timnath, CO 80547
MLS# IR1066912Listed by: EXP REALTY - NORTHERN CO


Protect your home and budget from life's surprises with an Assurant Home Warranty, backed by a partner that supports you through every step of homeownership. Explore Plans.
©2026 Century 21 Real Estate LLC. All rights reserved. CENTURY 21®, the CENTURY 21 Logo and C21® are service marks owned by Century 21 Real Estate LLC. Century 21 Real Estate LLC fully supports the principles of the Fair Housing Act and the Equal Opportunity Act. Each office is independently owned and operated. Listing information is deemed reliable but not guaranteed accurate.