
275 Rainbow Drive, Twin Lakes, CO 81251
Local realty services provided by:CENTURY 21 Top Dog Properties
275 Rainbow Drive,Twin Lakes, CO 81251
$1,999,000
- 3 Beds
- 3 Baths
- 3,493 sq. ft.
- Single family
- Active
Listed by: clark hess
Office: worth clark realty
MLS#:S1070742
Source:CO_SAR
Price summary
- Price:$1,999,000
- Price per sq. ft.:$572.29
About this home
Brand-New 2025 Construction on 2.80 Private Acres with unobstructed “lake & mountain views forever” of Twin Lakes and the Sawatch Range. This custom contemporary mountain retreat offers 3,493 sq ft of thoughtfully designed living space with an open-concept great room, soaring ceilings, and expansive windows framing panoramic views. Chef’s kitchen with Thermador appliances, large island, pantry, custom cabinetry, and sleek stone surfaces. Main level includes two bedrooms, highlighted by a luxurious primary suite. Radiant heat, wide-plank flooring, designer lighting, and premium finishes throughout. The walk-out daylight lower level features a third bedroom and bath, spacious 32×19 family/game room, exercise area, and storage—ideal for guests and extended stays. Oversized covered deck captures breathtaking lake and mountain vistas. Circular drive allows easy access for vehicles, boats, and gear. Detached 720 sq ft garage. No HOA. Beautiful homes in area, close to Twin Lakes old town, Leadville, Buena Vista. 38 Miles to ASPEN for summer fun over Independence pass. Located at 9,600 ft in the serene Twin Lakes area, surrounded by hiking, fishing, boating, and skiing, and just 45 minutes to Aspen via Independence Pass for world-class dining, shopping, and cultural events....
Contact an agent
Home facts
- Year built:2025
- Subdivision & Development:EE HILL
- Listing ID #:S1070742
- Added:48 day(s) ago
- Updated:September 16, 2026 at 02:38 PM
Rooms and interior
- Bedrooms:3
- Total bathrooms:3
- Full bathrooms:2
- Flooring:Luxury Vinyl Tile
- Kitchen Description:Dishwasher, Microwave, Oven, Refrigerator
- Basement:Yes
- Basement Description:Finished
- Living area:3,493 sq. ft.
Heating and cooling
- Heating:Radiant
Structure and exterior
- Roof:Asphalt
- Year built:2025
- Building area:3,493 sq. ft.
- Lot area:2.8 Acres
- Architectural Style:Contemporary/Modern
- Exterior Features:Deck
Utilities
- Water:Private, Well
- Sewer:Septic Available, Septic Tank
Finances and disclosures
- Price:$1,999,000
- Price per sq. ft.:$572.29
- Tax amount:$3,253 (2025)
Features and amenities
- Appliances:Dishwasher, Microwave, Oven, Refrigerator, Washer
- Laundry features:Dryer, In Unit, Washer
- Amenities:Vaulted Ceiling(s)
Parking
- Parking description:Detached, Garage, Off Street
- Garage:Yes
- Garage spaces:2
New listings near 275 Rainbow Drive
- New
 $499,000Active3.15 Acres
104 Northview, Twin Lakes, CO 81251
MLS# S1071540Listed by: WORTH CLARK REALTY - New
 $589,900Active1.15 Acres
483 Mount Hope Drive, Twin Lakes, CO 81251
MLS# 7749451Listed by: PINON REAL ESTATE GROUP LLC
- New
 $750,000Active1 beds 2 baths1,617 sq. ft.
237 Ridge Rd, Twin Lakes, CO 81251
MLS# 9958150Listed by: EXP REALTY, LLC  $399,500Active2 beds 1 baths636 sq. ft.
643 Spruce Drive, Twin Lakes, CO 80461
MLS# 4318816Listed by: WORTH CLARK REALTY $640,000Active2 beds 1 baths2,655 sq. ft.
682 Spruce Drive, Leadville, CO 80461
MLS# 3139955Listed by: FULL CIRCLE REAL ESTATE GROUP- Open Wed, 12 to 3pm
 $2,300,000Active5 beds 4 baths4,280 sq. ft.
350 Rainbow Drive, Twin Lakes, CO 81251
MLS# 7255408Listed by: LIV SOTHEBYS INTERNATIONAL REALTY- BRECKENRIDGE  $34,900Active0.3 Acres
Lot 57 Lodgepole Drive, Twin Lakes, CO 80461
MLS# 1914486Listed by: KELLER WILLIAMS PREFERRED REALTY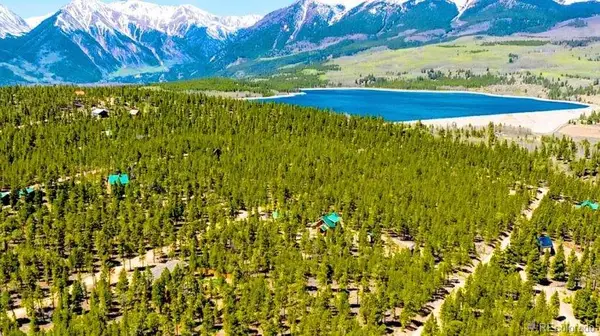 $34,900Active0.3 Acres
Lot 56 Lodgepole Drive, Twin Lakes, CO 80461
MLS# 5349000Listed by: KELLER WILLIAMS PREFERRED REALTY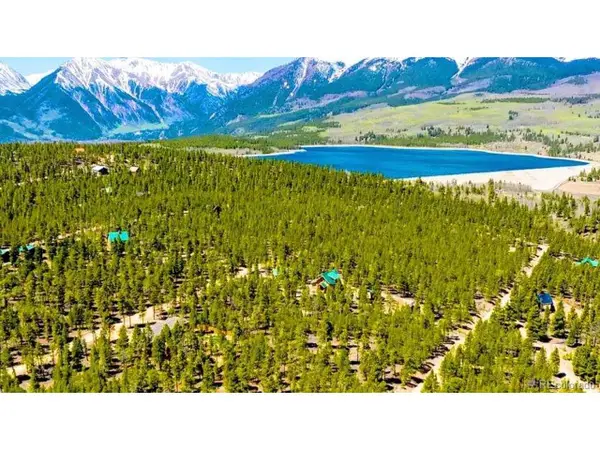 $34,900Active0.3 Acres
55 Lodgepole Dr, Twin Lakes, CO 80461
MLS# 2528158Listed by: Keller Williams Preferred Realty $68,000Active0.46 Acres
701 Cedar Drive, Leadville, CO 80461
MLS# 2507212Listed by: KELLER WILLIAMS TOP OF THE ROCKIES


Protect your home and budget from life's surprises with an Assurant Home Warranty, backed by a partner that supports you through every step of homeownership. Explore Plans.
©2026 Century 21 Real Estate LLC. All rights reserved. CENTURY 21®, the CENTURY 21 Logo and C21® are service marks owned by Century 21 Real Estate LLC. Century 21 Real Estate LLC fully supports the principles of the Fair Housing Act and the Equal Opportunity Act. Each office is independently owned and operated. Listing information is deemed reliable but not guaranteed accurate.