
1020 Vail View Drive #1410-4, Vail, CO 81657
Local realty services provided by:CENTURY 21 Top Dog Properties
1020 Vail View Drive #1410-4,Vail, CO 81657
$6,500
- 3 Beds
- 3 Baths
- 1,692 sq. ft.
- Condominium
- Active
Listed by: robert schilling
Office: coldwell banker distinctive properties
MLS#:1014215
Source:CO_VBR
Price summary
- Price:$6,500
- Price per sq. ft.:$3.84
- Monthly HOA dues:$237.67
About this home
Experience the magic of Vail during prime ski season with this rare 2 bedroom plus loft, 3-bath condo at Sandstone Creek Club. Situated just five minutes from Vail Village and Vail Mountain, this sought-after location combines world-class skiing with unbeatable convenience to dining, shopping, and nightlife. This creek-side unit offers vaulted ceilings, a private sauna/jacuzzi tub, a cozy fireplace, and a full kitchen, creating the perfect mountain retreat. The spacious loft-style layout sleeps up to 8 guests, making it ideal for family gatherings or hosting friends. Relax in the separate living area while soaking in breathtaking promontory views of Sandstone Creek and the surrounding mountains--this is one of the few units with such an exceptional vantage point.
Key Features:
• Week 4 ownership every year (Prime Ski Season) January 23-30 2027, Jan 22-29 2028, January 27-Feb 3, 2029 and so on.....
• Best snow conditions
• Close to bus stop - runs every half an hour
• Private parking
• Indoor/outdoor pool and full clubhouse amenities
• This is a premier residence in the complex
• Affordable entry into one of the most prestigious mountain resorts
Whether you're hitting the slopes, enjoying après-ski in Vail Village, or simply unwinding by the fire, this condo offers it all. Don't miss this once-in-a-lifetime opportunity to own a piece of Vail history....
Contact an agent
Home facts
- Year built:1978
- Listing ID #:1014215
- Added:62 day(s) ago
- Updated:July 26, 2026 at 02:29 PM
Rooms and interior
- Bedrooms:3
- Total bathrooms:3
- Full bathrooms:3
- Flooring:Carpet, Tile, Wood
- Bathrooms Description:Jetted Bath
- Bedroom Description:Master Downstairs
- Living area:1,692 sq. ft.
Heating and cooling
- Cooling:Ceiling Fan(s)
- Heating:Baseboard, Electric
Structure and exterior
- Roof:Tar & Gravel
- Year built:1978
- Building area:1,692 sq. ft.
- Lot area:0.01 Acres
- Lot Features:Near Public Transit
- Construction Materials:Brick, Frame
- Exterior Features:Deck
- Foundation Description:Concrete Perimeter
Utilities
- Water:Water Available
- Sewer:Sewer Available
Finances and disclosures
- Price:$6,500
- Price per sq. ft.:$3.84
Features and amenities
- Laundry features:Common Area
- Amenities:Multi-Level, Vaulted Ceiling(s)
- Pool features:Indoor, Outdoor Pool, Pool
Parking
- Total parking spaces:2
- Parking description:Aboveground, Carport

New listings near 1020 Vail View Drive #1410-4
- New
 $2,475,000Active2 beds 2 baths1,025 sq. ft.
131 W Meadow Drive # 202, Vail, CO 81657
MLS# 1014777Listed by: LIV SOTHEBY'S INT. REALTY-VAIL MOUNTAIN HAUS - New
 $5,100,000Active3 beds 3 baths1,671 sq. ft.
610 W Lionshead Circle #519, Vail, CO 81657
MLS# 1014798Listed by: BERKSHIRE HATHAWAY - VAIL VLG - New
 $1,600,000Active3 beds 3 baths1,426 sq. ft.
4770 Bighorn Road # 4B, Vail, CO 81657
MLS# 1014795Listed by: BERKSHIRE HATHAWAY - VAIL VLG - New
 $1,995,000Active4 beds 3 baths1,894 sq. ft.
3930 Fall Line Drive # 14, Vail, CO 81657
MLS# 1014780Listed by: SOLARIS REAL ESTATE, LLC - New
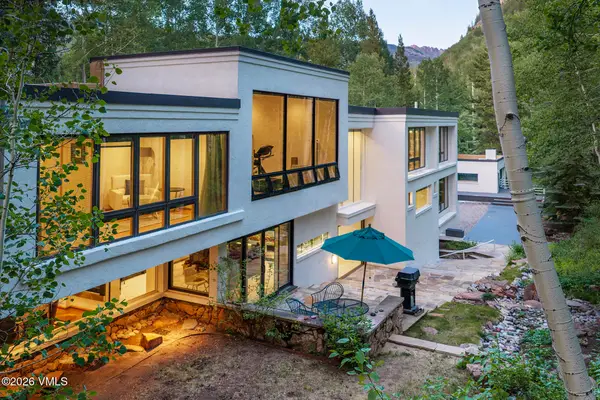 $11,750,000Active4 beds 6 baths5,626 sq. ft.
2038 Sunburst Drive, Vail, CO 81657
MLS# 1014775Listed by: RON BYRNE & ASSOCIATES R.E. - New
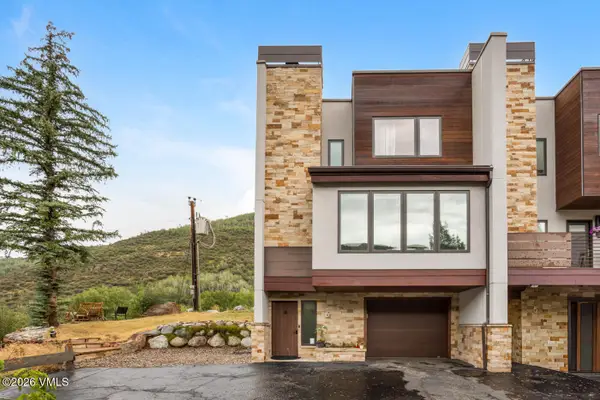 $1,750,000Active4 beds 4 baths2,044 sq. ft.
1817 Meadow Ridge Road #UNIT 6, Vail, CO 81657
MLS# 1014774Listed by: BERKSHIRE HATHAWAY - BEAVER CREEK LODGE 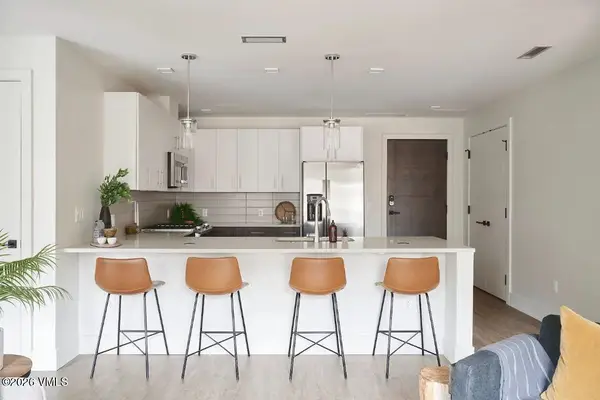 $1,175,000Pending2 beds 2 baths1,043 sq. ft.
430 S Frontage Road E # D, Vail, CO 81657
MLS# 1014772Listed by: LUX VAIL- New
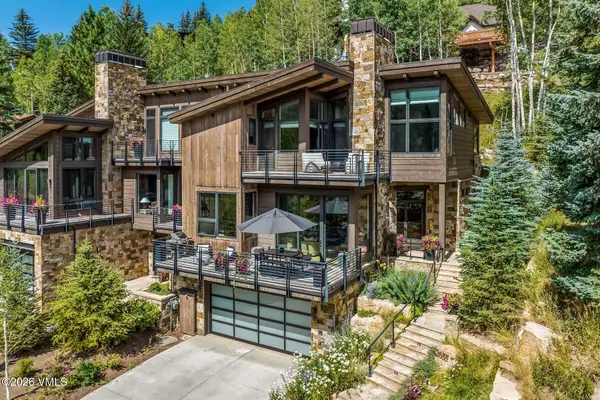 $3,750,000Active3 beds 4 baths2,608 sq. ft.
2655 Davos Trail #B, Vail, CO 81657
MLS# 1014760Listed by: LIV SOTHEBY'S INT. REALTY- VAIL BRIDGE STREET - New
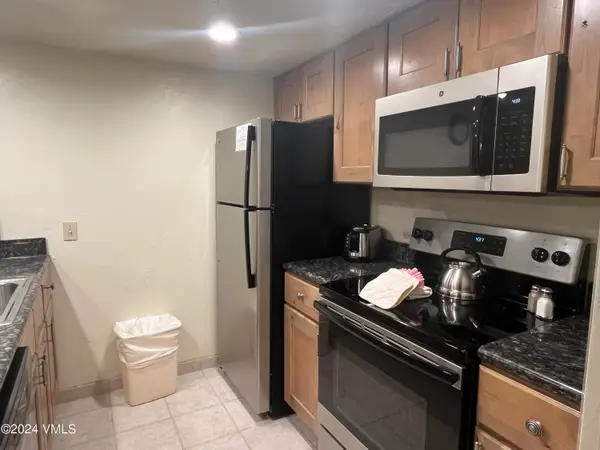 $5,000Active2 beds 2 baths1,127 sq. ft.
1020 Vail View Drive #2201-13, Vail, CO 81657
MLS# 1014754Listed by: COLDWELL BANKER DISTINCTIVE PROPERTIES - New
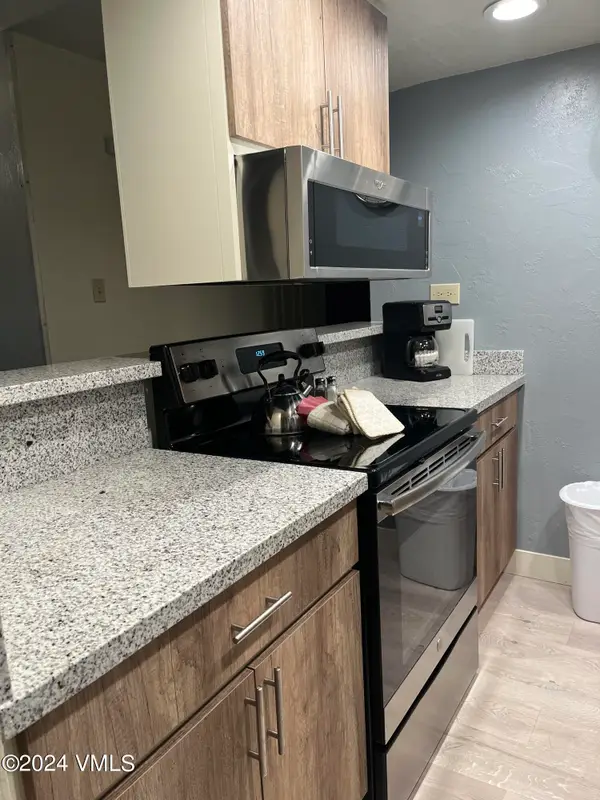 $1Active2 beds 2 baths1,044 sq. ft.
1020 Vail View Drive #1203-25, Vail, CO 81657
MLS# 1014757Listed by: COLDWELL BANKER DISTINCTIVE PROPERTIES


Protect your home and budget from life's surprises with an Assurant Home Warranty, backed by a partner that supports you through every step of homeownership. Explore Plans.
©2026 Century 21 Real Estate LLC. All rights reserved. CENTURY 21®, the CENTURY 21 Logo and C21® are service marks owned by Century 21 Real Estate LLC. Century 21 Real Estate LLC fully supports the principles of the Fair Housing Act and the Equal Opportunity Act. Each office is independently owned and operated. Listing information is deemed reliable but not guaranteed accurate.