
1281 N Frontage Road W #E403, Vail, CO 81657
Local realty services provided by:CENTURY 21 Top Dog Properties
1281 N Frontage Road W #E403,Vail, CO 81657
$892,100
- 3 Beds
- 2 Baths
- 1,280 sq. ft.
- Condominium
- Active
Listed by: josh lautenberg, tyra rudrud
Office: engel & vlkers vail
MLS#:1014544
Source:CO_VBR
Price summary
- Price:$892,100
- Price per sq. ft.:$696.95
- Monthly HOA dues:$612
About this home
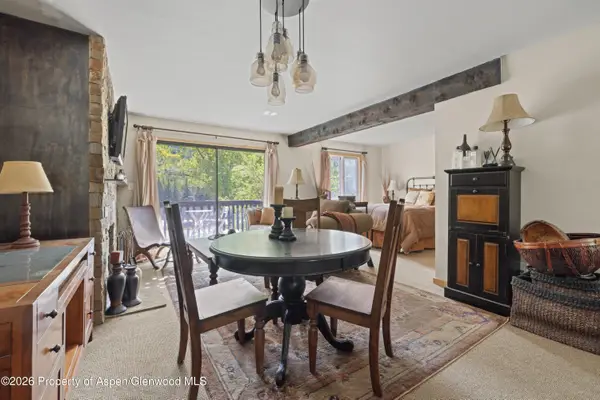
Welcome to Timber Ridge Village, offering thoughtfully designed homes just minutes from Vail Village. Features include contemporary finishes, energy-efficient construction, air conditioning, in-unit laundry, dedicated storage, E-bike storage, assigned parking, rooftop decks with panoramic mountain views, and community gathering rooms. Enjoy convenient access to skiing, hiking, biking, dining, shopping, and TOV Bus Stop onsite. Furniture packages available for purchase. One of the most buyer-friendly deed restrictions in the Vail Valley, there is no income cap and no appreciation cap. Homes must be occupied by at least one resident who works a minimum of 30 hours per week for an Eagle County employer. Long-term rentals (30-day minimum) are permitted to qualified occupants.
Contact an agent
Home facts
- Subdivision & Development:Timber Ridge Village
- Listing ID #:1014544
- Added:93 day(s) ago
- Updated:October 01, 2026 at 03:01 PM
Rooms and interior
- Bedrooms:3
- Total bathrooms:2
- Full bathrooms:2
- Flooring:Carpet, Simulated Wood
- Living area:1,280 sq. ft.
Heating and cooling
- Cooling:Ceiling Fan(s), Central Air
- Heating:Electric, Forced Air, Heat Pump
- Central air:Yes
Structure and exterior
- Roof:Synthetic
- Building area:1,280 sq. ft.
- Lot area:5.49 Acres
- Lot Features:Near Public Transit
- Construction Materials:Frame, Stucco
Utilities
- Water:Water Available
Finances and disclosures
- Price:$892,100
- Price per sq. ft.:$696.95
Parking
- Total parking spaces:1
- Parking description:Assigned

New listings near 1281 N Frontage Road W #E403
- New
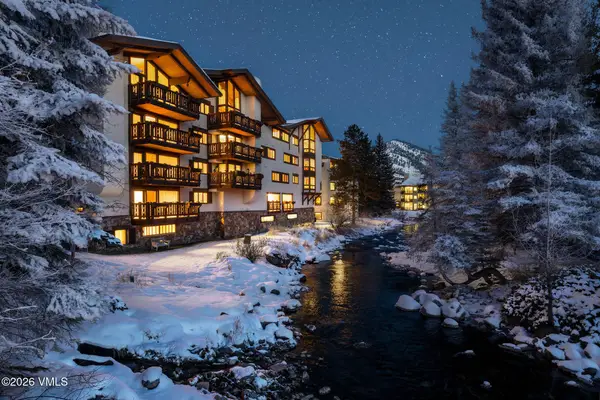 $4,950,000Active2 beds 3 baths1,117 sq. ft.
103 Willow Place #APT 302, Vail, CO 81657
MLS# 1015247Listed by: SLIFER SMITH & FRAMPTON- 230 BRIDGE STREET - New
 $1,475,000Active3 beds 3 baths2,669 sq. ft.
1 Vail Road #4103D, Vail, CO 81657
MLS# 1015244Listed by: SLIFER SMITH & FRAMPTON/FOUR SEASONS - New
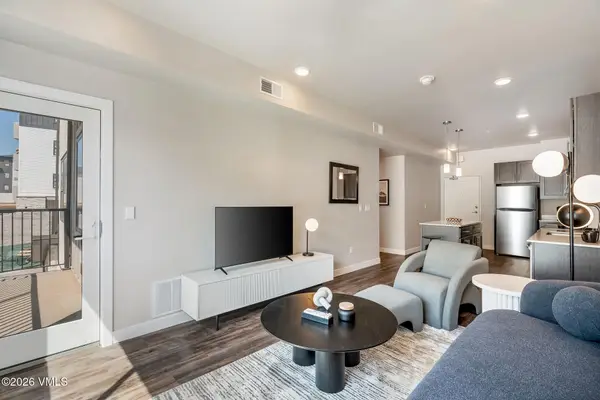 $488,713Active1 beds 1 baths670 sq. ft.
1281 N Frontage Road W #F100, Vail, CO 81657
MLS# 1015243Listed by: ENGEL & VLKERS VAIL - New
 $4,950,000Active2 beds 3 baths1,523 sq. ft.
728 W Lionshead Circle #R311, Vail, CO 81657
MLS# 1015222Listed by: COMPASS - New
 $4,950,000Active2 beds 2 baths1,547 sq. ft.
728 W Lionshead Circle # R300, Vail, CO 81657
MLS# 1015228Listed by: SLIFER SMITH & FRAMPTON- LIONSHEAD - New
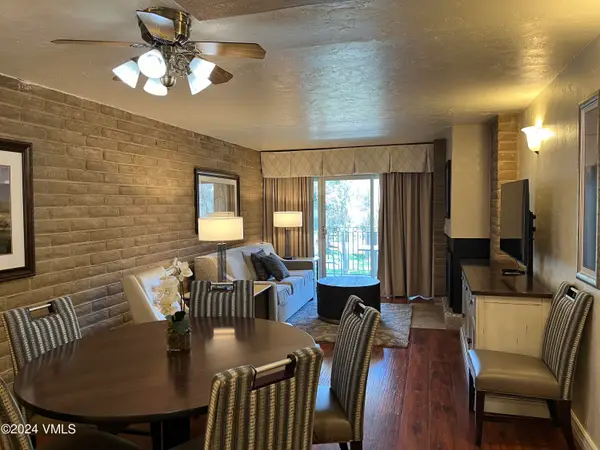 $1,500Active2 beds 2 baths1,044 sq. ft.
1020 Vail View Drive #1208-28, Vail, CO 81657
MLS# 1015209Listed by: COLDWELL BANKER DISTINCTIVE PROPERTIES 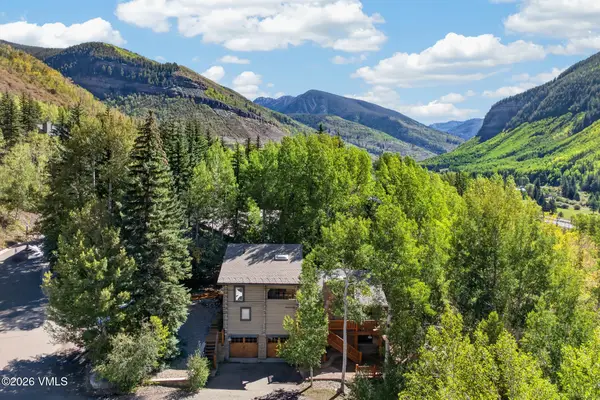 $2,100,000Pending6 beds 4 baths2,909 sq. ft.
2510 Bald Mountain Road, Vail, CO 81657
MLS# 1015204Listed by: COMPASS- New
 $450,000Active-- beds 1 baths557 sq. ft.
1880 Meadow Ridge Road #7, Vail, CO 81657
MLS# 194622Listed by: SSC & COMPANY REAL ESTATE - New
 $6,600,000Active5 beds 6 baths4,006 sq. ft.
2805 Bald Mountain Road, Vail, CO 81657
MLS# 1015199Listed by: VAIL PLACE  $2,480,000Active3 beds 3 baths1,446 sq. ft.
1476 Westhaven Drive #APT 10, Vail, CO 81657
MLS# 1015196Listed by: BERKSHIRE HATHAWAY - VAIL VLG


Protect your home and budget from life's surprises with an Assurant Home Warranty, backed by a partner that supports you through every step of homeownership. Explore Plans.
©2026 Century 21 Real Estate LLC. All rights reserved. CENTURY 21®, the CENTURY 21 Logo and C21® are service marks owned by Century 21 Real Estate LLC. Century 21 Real Estate LLC fully supports the principles of the Fair Housing Act and the Equal Opportunity Act. Each office is independently owned and operated. Listing information is deemed reliable but not guaranteed accurate.