
1400 Lions Ridge Loop #A1, Vail, CO 81657
Local realty services provided by:CENTURY 21 Top Dog Properties
1400 Lions Ridge Loop #A1,Vail, CO 81657
$1,399,900
- 4 Beds
- 2 Baths
- 1,324 sq. ft.
- Townhouse
- Active
Upcoming open houses
- Sat, Sep 1212:00 pm - 03:00 pm
- Sun, Sep 1310:00 am - 11:30 am
Listed by: josh andreasen
Office: coldwell banker distinctive properties
MLS#:1013677
Source:CO_VBR
Price summary
- Price:$1,399,900
- Price per sq. ft.:$1,057.33
- Monthly HOA dues:$666.67
About this home
Welcome to exceptional mountain living in Vail! Perfectly positioned to capture unobstructed Gore Range views, this distinctive 4-bedroom, 2-bath townhome combines architectural character with an unbeatable alpine setting. Originally designed by renowned architect Charles Allen Haertling, the home features soaring vaulted ceilings, abundant natural light, and a private top-floor primary suite. The lower level offers three additional bedrooms, a full bath, and walkout access to the backyard—ideal for family and guests. Enjoy breathtaking mountain views and Colorado sunsets from the private back deck, along with two surface parking spaces and a beautiful summer wildflower common area. With a Vail Transit stop just steps away, Vail Village, skiing, dining, and year-round recreation are effortlessly within reach. A truly special opportunity to own a piece of Vail with views, character, and an exceptional location.
Contact an agent
Home facts
- Year built:1973
- Subdivision & Development:Solar Crest
- Listing ID #:1013677
- Added:187 day(s) ago
- Updated:September 10, 2026 at 02:32 PM
Rooms and interior
- Bedrooms:4
- Total bathrooms:2
- Full bathrooms:2
- Flooring:Carpet, Tile
- Basement Description:Finished
- Living area:1,324 sq. ft.
Heating and cooling
- Heating:Baseboard, Radiant Floor
Structure and exterior
- Roof:Shake
- Year built:1973
- Building area:1,324 sq. ft.
- Lot area:0.07 Acres
- Lot Features:Near Public Transit
- Construction Materials:Frame, Wood Siding
Utilities
- Sewer:Sewer Available
Finances and disclosures
- Price:$1,399,900
- Price per sq. ft.:$1,057.33
- Tax amount:$4,146 (2025)
Features and amenities
- Laundry features:Electric Dryer Hookup, Washer Hookup
- Amenities:Skylight(s), Vaulted Ceiling(s)
Parking
- Total parking spaces:2
- Parking description:Assigned

New listings near 1400 Lions Ridge Loop #A1
- New
 $1,825,000Active3 beds 3 baths1,569 sq. ft.
4496 Meadow Drive #406, Vail, CO 81657
MLS# 1015110Listed by: LIV SOTHEBY'S INT. REALTY-VAIL MOUNTAIN HAUS - New
 $8,775,000Active6 beds 5 baths2,787 sq. ft.
452 E Lionshead Circle # 6B, Vail, CO 81657
MLS# 1015104Listed by: COMPASS - New
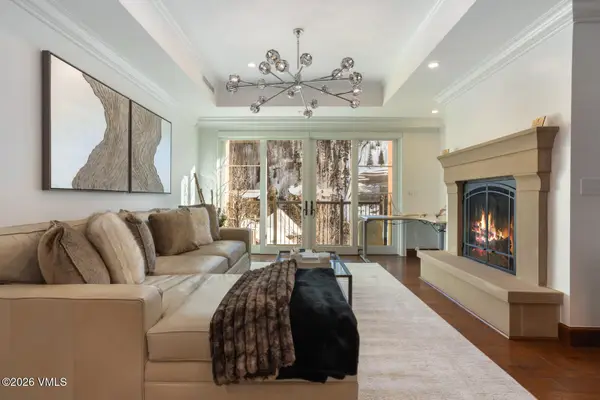 $7,500,000Active3 beds 4 baths1,999 sq. ft.
728 W Lionshead Circle # R303, Vail, CO 81657
MLS# 1015103Listed by: FORSTL REALTY - Open Thu, 1 to 5pmNew
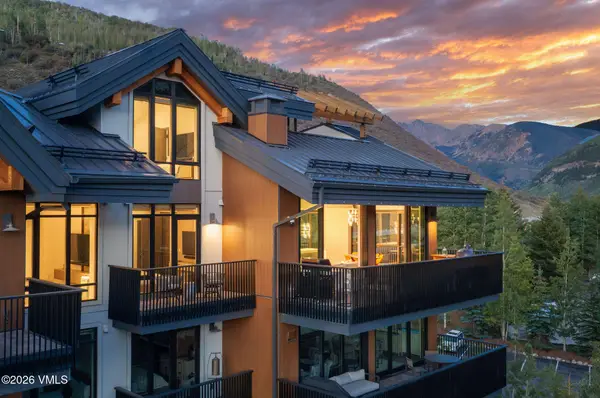 $17,500,000Active5 beds 6 baths3,030 sq. ft.
430 S Frontage Road E # 406, Vail, CO 81657
MLS# 1015101Listed by: SLIFER SMITH & FRAMPTON/FOUR SEASONS - New
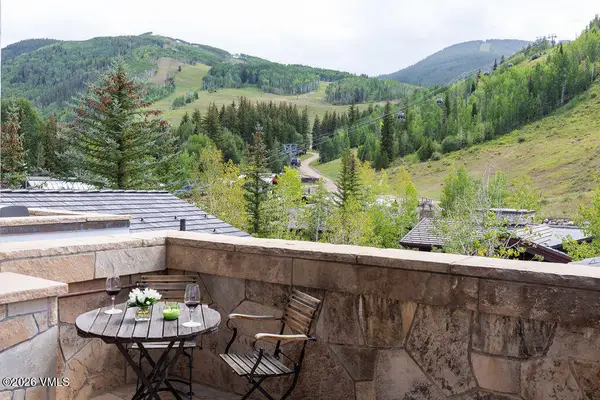 $6,200,000Active2 beds 3 baths1,336 sq. ft.
174 E Gore Creek Drive #534, Vail, CO 81657
MLS# 1015100Listed by: LODGE REAL ESTATE - New
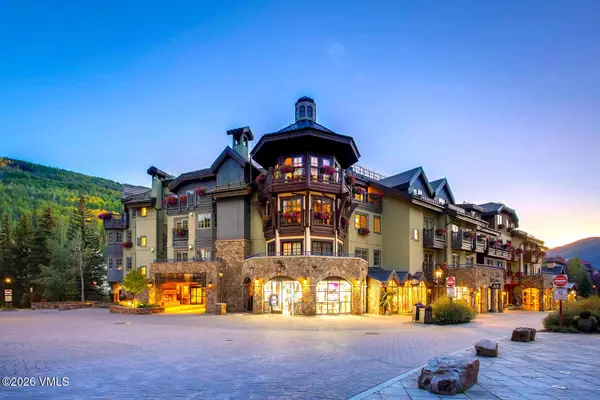 $1,275,000Active3 beds 3 baths2,108 sq. ft.
1 Willow Bridge Road # 11, Vail, CO 81657
MLS# 1015097Listed by: ENGEL & VLKERS VAIL - New
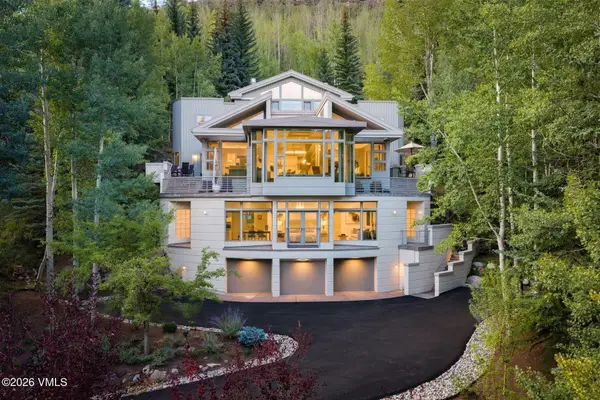 $11,900,000Active6 beds 7 baths7,325 sq. ft.
798 Potato Patch Drive, Vail, CO 81657
MLS# 1015096Listed by: SLIFER SMITH & FRAMPTON- LIONSHEAD - New
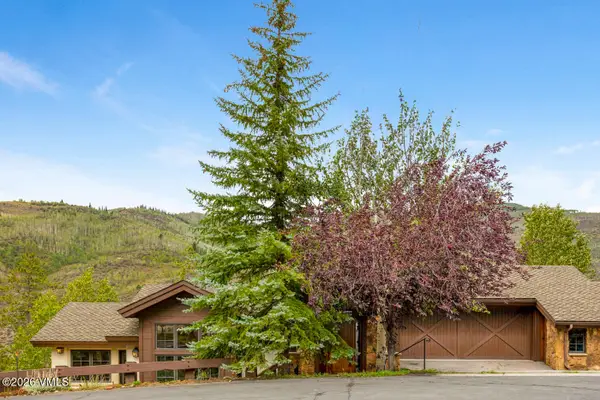 $4,095,000Active4 beds 5 baths3,705 sq. ft.
2735 Snowberry Drive #A, Vail, CO 81657
MLS# 1015091Listed by: SLIFER SMITH & FRAMPTON - HYATT - New
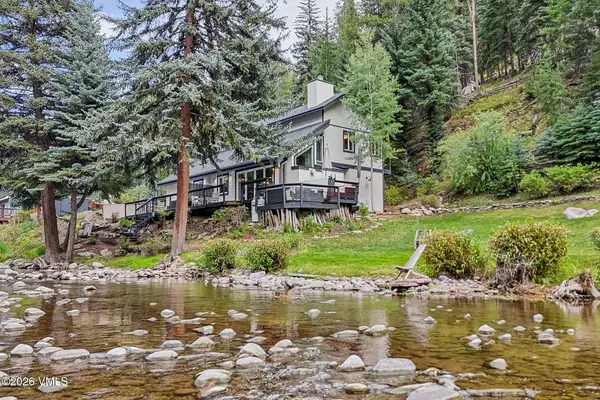 $1,870,000Active3 beds 3 baths1,225 sq. ft.
3121 Bellflower Drive # A, Vail, CO 81657
MLS# 1015081Listed by: UNLOCK LUXURY - New
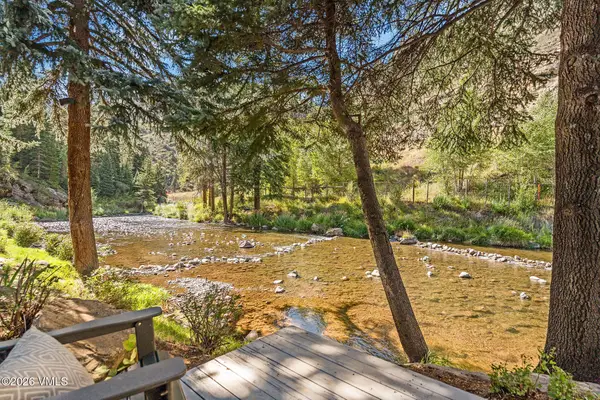 $1,625,000Active3 beds 3 baths1,263 sq. ft.
3121 Bellflower Drive # B, Vail, CO 81657
MLS# 1015082Listed by: UNLOCK LUXURY


Protect your home and budget from life's surprises with an Assurant Home Warranty, backed by a partner that supports you through every step of homeownership. Explore Plans.
©2026 Century 21 Real Estate LLC. All rights reserved. CENTURY 21®, the CENTURY 21 Logo and C21® are service marks owned by Century 21 Real Estate LLC. Century 21 Real Estate LLC fully supports the principles of the Fair Housing Act and the Equal Opportunity Act. Each office is independently owned and operated. Listing information is deemed reliable but not guaranteed accurate.