
1418 Moraine Drive, Vail, CO 81657
Local realty services provided by:CENTURY 21 Top Dog Properties
1418 Moraine Drive,Vail, CO 81657
$7,200,000
- 5 Beds
- 7 Baths
- 7,905 sq. ft.
- Single family
- Active
Listed by: ann foster
Office: liv sothebys intl realty edwards riverwalk
MLS#:1014569
Source:CO_VBR
Price summary
- Price:$7,200,000
- Price per sq. ft.:$910.82
- Monthly HOA dues:$150
About this home
With uninterrupted views of the Gore Range, this custom-built, single-family home in the exclusive Grand Traverse neighborhood of Vail sits near the end of a cul-de-sac and is close to the TOV bus. The home features 5 bedrooms, 6.5 baths, and a heated 3 car garage. Perfect for multi-generational families and entertaining, the open floor plan and spacious layout allow room for everyone. Highlights include vaulted ceilings, statement stacked stone fireplace, large outdoor deck with hot tub and private yard area, well-appointed gourmet kitchen, main floor primary with adjacent office (could be his and hers bedrooms), two separate living room areas and a sauna. On the main level, the chef's kitchen, includes a large center island, 2 sinks, 2 dishwashers, double oven, industrial fridge, breakfast bar and large pantry. The sunny and bright formal dining space comes complete with a wet bar for entertaining. A main level laundry and mudroom room include an abundance of custom built-in storage and the heated garage is equipped with a Tesla charger and the driveway and sidewalks are heated. The main floor primary has double walk-in closets and a 5-piece bathroom with a jetted tub and steam shower. The upper level has 3 large bedrooms each with their own ensuite bathrooms, walk in closets, separate sitting areas, private decks and access to a second full size washer and dryer. The home's lower level offers two separate living spaces, a bedroom, full bath and sauna, second office space with built in desk, an outdoor fireplace, plus a third laundry area with full size washer and dryer. The lower-level recreation rooms includes a ping pong table, full size shuffle board table, dart board, full bar with refrigerator, sink, dishwasher and ice maker and more custom built-ins. The room also features 3 flat screen televisions with a Savant audio surround sound system making this the ultimate entertaining space. This home is a must see!...
Contact an agent
Home facts
- Year built:2003
- Subdivision & Development:Dauphinais-moseley Subdivision
- Listing ID #:1014569
- Added:99 day(s) ago
- Updated:October 02, 2026 at 05:17 AM
Rooms and interior
- Bedrooms:5
- Total bathrooms:7
- Full bathrooms:5
- Half bathrooms:1
- Flooring:Carpet, Stone, Tile, Wood
- Bathrooms Description:Jetted Bath, Steam Shower
- Basement Description:Finished
- Living area:7,905 sq. ft.
Heating and cooling
- Cooling:Ceiling Fan(s)
- Heating:Natural Gas, Radiant
Structure and exterior
- Roof:Asphalt
- Year built:2003
- Building area:7,905 sq. ft.
- Lot area:0.33 Acres
- Construction Materials:Frame, Stone, Stucco, Wood Siding
- Exterior Features:Deck, Patio
- Foundation Description:Concrete Perimeter
Utilities
- Water:Water Available
Finances and disclosures
- Price:$7,200,000
- Price per sq. ft.:$910.82
- Tax amount:$25,111 (2025)
Features and amenities
- Laundry features:Gas Dryer Hookup, Washer Hookup
- Amenities:Skylight(s), Vaulted Ceiling(s)
Parking
- Total parking spaces:2
- Parking description:Heated Driveway, Heated Garage
- Garage:Yes
- Garage spaces:3

New listings near 1418 Moraine Drive
- New
 $660,000Active1 beds 1 baths576 sq. ft.
4650 Vail Racquet Club Drive # 17, Vail, CO 81657
MLS# 1015249Listed by: BERKSHIRE HATHAWAY - EDWARDS - New
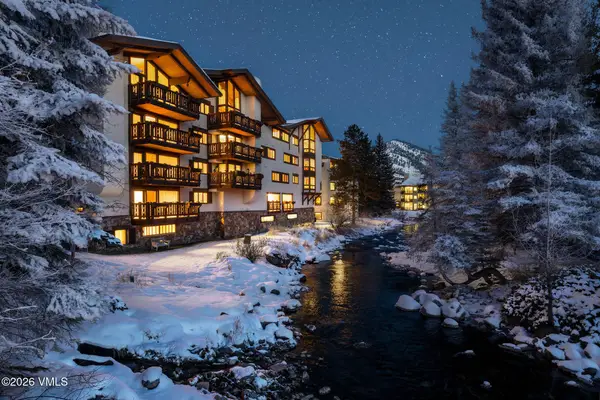 $4,950,000Active2 beds 2 baths1,117 sq. ft.
103 Willow Place #APT 302, Vail, CO 81657
MLS# 1015247Listed by: SLIFER SMITH & FRAMPTON- 230 BRIDGE STREET - New
 $1,475,000Active3 beds 3 baths2,669 sq. ft.
1 Vail Road #4103D, Vail, CO 81657
MLS# 1015244Listed by: SLIFER SMITH & FRAMPTON/FOUR SEASONS 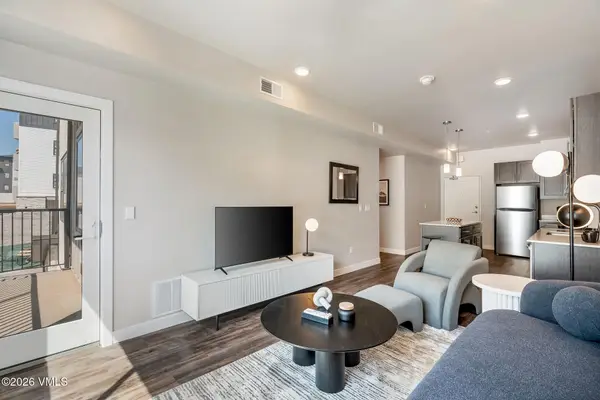 $488,713Pending1 beds 1 baths670 sq. ft.
1281 N Frontage Road W #F100, Vail, CO 81657
MLS# 1015243Listed by: ENGEL & VLKERS VAIL- New
 $4,950,000Active2 beds 3 baths1,523 sq. ft.
728 W Lionshead Circle #R311, Vail, CO 81657
MLS# 1015222Listed by: COMPASS  $4,950,000Active2 beds 2 baths1,547 sq. ft.
728 W Lionshead Circle # R300, Vail, CO 81657
MLS# 1015228Listed by: SLIFER SMITH & FRAMPTON- LIONSHEAD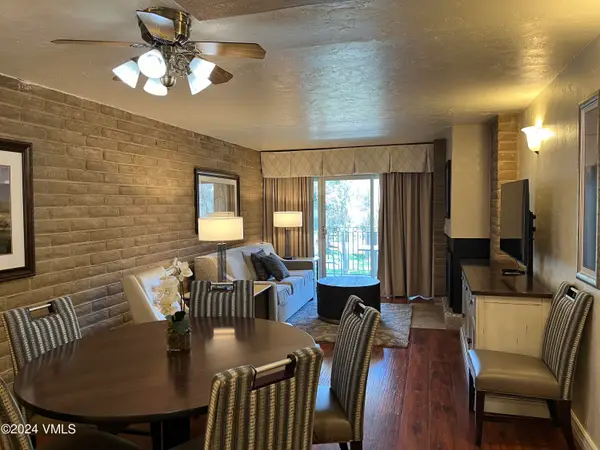 $1,500Active2 beds 2 baths1,044 sq. ft.
1020 Vail View Drive #1208-28, Vail, CO 81657
MLS# 1015209Listed by: COLDWELL BANKER DISTINCTIVE PROPERTIES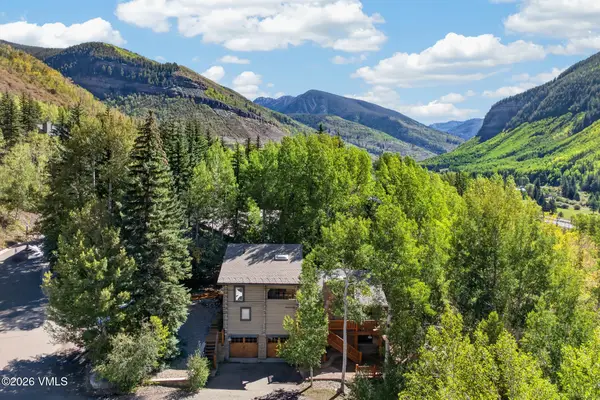 $2,100,000Pending6 beds 4 baths2,909 sq. ft.
2510 Bald Mountain Road, Vail, CO 81657
MLS# 1015204Listed by: COMPASS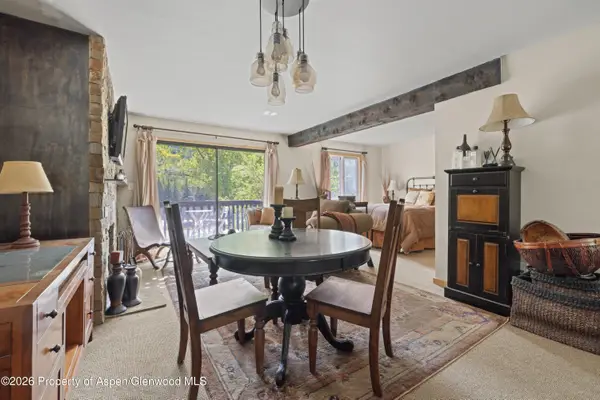 $450,000Active-- beds 1 baths557 sq. ft.
1880 Meadow Ridge Road #7, Vail, CO 81657
MLS# 194622Listed by: SSC & COMPANY REAL ESTATE $6,600,000Active5 beds 6 baths4,006 sq. ft.
2805 Bald Mountain Road, Vail, CO 81657
MLS# 1015199Listed by: VAIL PLACE


Protect your home and budget from life's surprises with an Assurant Home Warranty, backed by a partner that supports you through every step of homeownership. Explore Plans.
©2026 Century 21 Real Estate LLC. All rights reserved. CENTURY 21®, the CENTURY 21 Logo and C21® are service marks owned by Century 21 Real Estate LLC. Century 21 Real Estate LLC fully supports the principles of the Fair Housing Act and the Equal Opportunity Act. Each office is independently owned and operated. Listing information is deemed reliable but not guaranteed accurate.