
1476 Westhaven Drive #19, Vail, CO 81657
Local realty services provided by:CENTURY 21 Top Dog Properties
1476 Westhaven Drive #19,Vail, CO 81657
$3,795,000
- 3 Beds
- 3 Baths
- 2,031 sq. ft.
- Condominium
- Pending
Listed by: ellie f manzi
Office: slifer smith & frampton- 230 bridge street
MLS#:1014747
Source:CO_VBR
Price summary
- Price:$3,795,000
- Price per sq. ft.:$1,868.54
- Monthly HOA dues:$831
About this home
Welcome to Cascade Creekside Retreat! Situated in an attractive corner setting, along Vail's Gore Creek, this condominium, with a townhome design, is a three-bedroom, furnished offering, with a tasteful, multi-level floor plan. Spacious light and bright living areas are graced with 2 gas fireplaces, perfect for relaxing in a wintertime ambiance. The private master suite has a newly upgraded 3/4 bath. Enjoy 3 outdoor decks providing waterfront and beautiful mountain views, as well. Single-car garage is included for storage, washer/dryer set up and easy parking. Located in Cascade Village, one of Vail's most surprising locations, close to the Cascade chairlift, Vail Mountain's Western gateway, to world class skiing. Relax in the outdoor pool and hot tub, only a short walk away. The community bike and walking path is nearby for picturesque riding and easy strolling. This property is a stellar choice in today's market enabling a new owner to take part in the captivating Vail lifestyle....
Contact an agent
Home facts
- Year built:1980
- Subdivision & Development:Coldstream Condos
- Listing ID #:1014747
- Added:73 day(s) ago
- Updated:September 30, 2026 at 08:23 AM
Rooms and interior
- Bedrooms:3
- Total bathrooms:3
- Full bathrooms:1
- Half bathrooms:1
- Flooring:Carpet, Tile
- Living area:2,031 sq. ft.
Heating and cooling
- Heating:Baseboard, Electric
Structure and exterior
- Year built:1980
- Building area:2,031 sq. ft.
- Lot area:0.12 Acres
- Lot Features:City Lot, Near Public Transit
- Construction Materials:Frame, Stone, Wood Siding
- Exterior Features:Deck
- Foundation Description:Poured in Place
Utilities
- Water:Water Available
- Sewer:Sewer Available
Finances and disclosures
- Price:$3,795,000
- Price per sq. ft.:$1,868.54
- Tax amount:$11,756 (2025)
Features and amenities
- Laundry features:Electric Dryer Hookup, Washer Hookup
- Amenities:Vaulted Ceiling(s)
- Pool features:Outdoor Pool, Pool
Parking
- Parking description:Garage
- Garage:Yes
- Garage spaces:1

New listings near 1476 Westhaven Drive #19
- New
 $4,950,000Active2 beds 3 baths1,523 sq. ft.
728 W Lionshead Circle #R311, Vail, CO 81657
MLS# 1015222Listed by: COMPASS - New
 $4,950,000Active2 beds 2 baths1,547 sq. ft.
728 W Lionshead Circle # R300, Vail, CO 81657
MLS# 1015228Listed by: SLIFER SMITH & FRAMPTON- LIONSHEAD - New
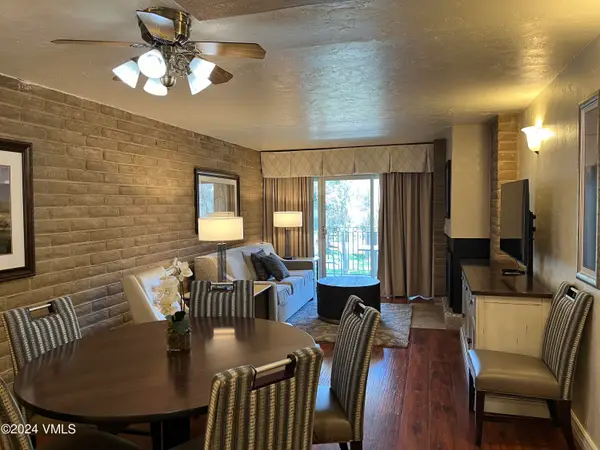 $1,500Active2 beds 2 baths1,044 sq. ft.
1020 Vail View Drive #1208-28, Vail, CO 81657
MLS# 1015209Listed by: COLDWELL BANKER DISTINCTIVE PROPERTIES 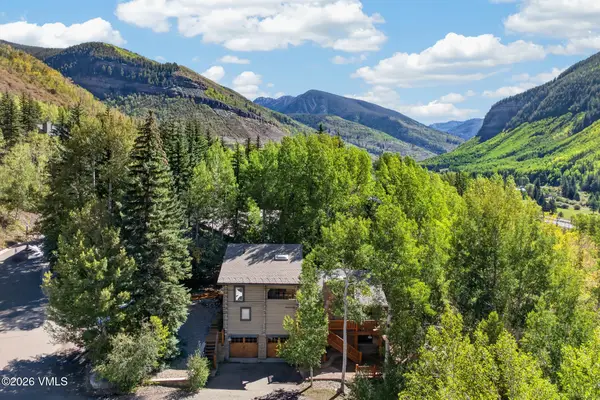 $2,100,000Pending6 beds 4 baths2,909 sq. ft.
2510 Bald Mountain Road, Vail, CO 81657
MLS# 1015204Listed by: COMPASS- New
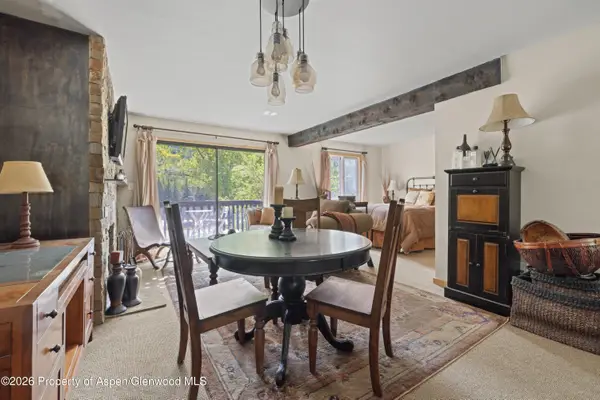 $450,000Active-- beds 1 baths557 sq. ft.
1880 Meadow Ridge Road #7, Vail, CO 81657
MLS# 194622Listed by: SSC & COMPANY REAL ESTATE - New
 $6,600,000Active5 beds 6 baths4,006 sq. ft.
2805 Bald Mountain Road, Vail, CO 81657
MLS# 1015199Listed by: VAIL PLACE  $2,480,000Active3 beds 3 baths1,446 sq. ft.
1476 Westhaven Drive #APT 10, Vail, CO 81657
MLS# 1015196Listed by: BERKSHIRE HATHAWAY - VAIL VLG $6,100,000Active2 beds 3 baths1,964 sq. ft.
728 W Lionshead # R511, Vail, CO 81657
MLS# 1015193Listed by: LIV SOTHEBYS INTL REALTY EDWARDS RIVERWALK $280,000Active3 beds 4 baths2,113 sq. ft.
728 W Lionshead Circle #F-224, Vail, CO 81657
MLS# 1015175Listed by: COMPASS $625,000Active2 beds 2 baths883 sq. ft.
5024 Main Gore Drive S #UNIT B14, Vail, CO 81657
MLS# 1015190Listed by: COMPASS


Protect your home and budget from life's surprises with an Assurant Home Warranty, backed by a partner that supports you through every step of homeownership. Explore Plans.
©2026 Century 21 Real Estate LLC. All rights reserved. CENTURY 21®, the CENTURY 21 Logo and C21® are service marks owned by Century 21 Real Estate LLC. Century 21 Real Estate LLC fully supports the principles of the Fair Housing Act and the Equal Opportunity Act. Each office is independently owned and operated. Listing information is deemed reliable but not guaranteed accurate.