
1490 Buffehr Creek # 2 (AKA A44), Vail, CO 81657
Local realty services provided by:CENTURY 21 Top Dog Properties
1490 Buffehr Creek # 2 (AKA A44),Vail, CO 81657
$1,245,000
- 3 Beds
- 2 Baths
- 1,326 sq. ft.
- Condominium
- Active
Listed by: jessica redniss, bonnie havlik
Office: havlik realty, inc
MLS#:1014532
Source:CO_VBR
Price summary
- Price:$1,245,000
- Price per sq. ft.:$938.91
- Monthly HOA dues:$1,003
About this home
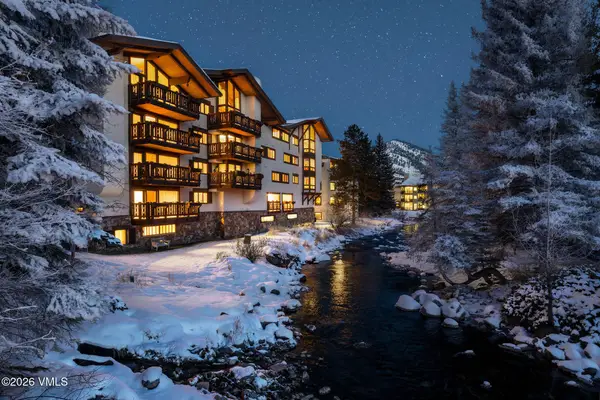
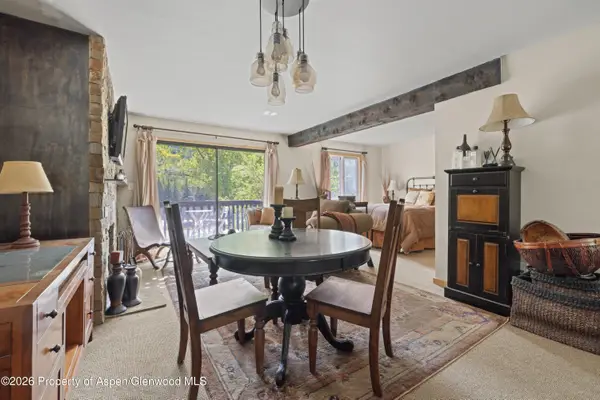
Tucked into a quiet aspen grove in West Vail, this detached three-bedroom, two-bath home offers the perfect blend of privacy and convenience--just minutes from Vail Mountain, hiking trails, and everything the valley has to offer, yet peacefully removed from highway noise. The main level features a bright, open living space that has been thoughtfully expanded by the current owner, creating a comfortable flow between the kitchen, dining area, and sunny deck. A secure gear closet provides convenient storage for skis, bikes, and mountain equipment. Upstairs, the spacious primary suite features vaulted ceilings, a cozy wood burning fireplace, and a beautifully updated bathroom. The lower level offers two additional bedrooms, a full bath, laundry, and privacy for guests or family. Additional highlights include a covered assigned parking space, abundant guest parking, and access to The Valley's exceptional summer amenities. Residents enjoy a beautiful outdoor swimming pool, tennis courts, and an expansive community meadow--perfect for playing catch, kicking a soccer ball, walking the dog, relaxing with a picnic, or simply enjoying the mountain setting. Recent HOA improvements include new parking structures, pool upgrades, and a brand-new roof on this residence, with the special assessment already paid in full by the seller. Whether you're looking for a full-time mountain home, a weekend retreat, or an investment property, this home has a proven short-term rental history and offers an exceptional opportunity in one of West Vail's most desirable neighborhoods....
Contact an agent
Home facts
- Year built:1980
- Subdivision & Development:The Valley Condos
- Listing ID #:1014532
- Added:95 day(s) ago
- Updated:October 01, 2026 at 03:01 PM
Rooms and interior
- Bedrooms:3
- Total bathrooms:2
- Full bathrooms:2
- Flooring:Carpet, Simulated Wood, Tile, Wood
- Bathrooms Description:Steam Shower
- Basement Description:Finished
- Living area:1,326 sq. ft.
Heating and cooling
- Cooling:Ceiling Fan(s)
- Heating:Baseboard, Natural Gas
Structure and exterior
- Roof:Asphalt
- Year built:1980
- Building area:1,326 sq. ft.
- Lot area:0.06 Acres
- Construction Materials:Frame, Wood Siding
- Exterior Features:Deck
- Foundation Description:Concrete Perimeter, Poured in Place
Utilities
- Water:Water Available
- Sewer:Sewer Available
Finances and disclosures
- Price:$1,245,000
- Price per sq. ft.:$938.91
- Tax amount:$2,969 (2025)
Features and amenities
- Laundry features:Electric Dryer Hookup, Washer Hookup
- Amenities:Vaulted Ceiling(s)
- Pool features:Outdoor Pool, Pool
Parking
- Total parking spaces:1
- Parking description:Assigned

New listings near 1490 Buffehr Creek # 2 (AKA A44)
- New
 $4,950,000Active2 beds 3 baths1,117 sq. ft.
103 Willow Place #APT 302, Vail, CO 81657
MLS# 1015247Listed by: SLIFER SMITH & FRAMPTON- 230 BRIDGE STREET - New
 $1,475,000Active3 beds 3 baths2,669 sq. ft.
1 Vail Road #4103D, Vail, CO 81657
MLS# 1015244Listed by: SLIFER SMITH & FRAMPTON/FOUR SEASONS - New
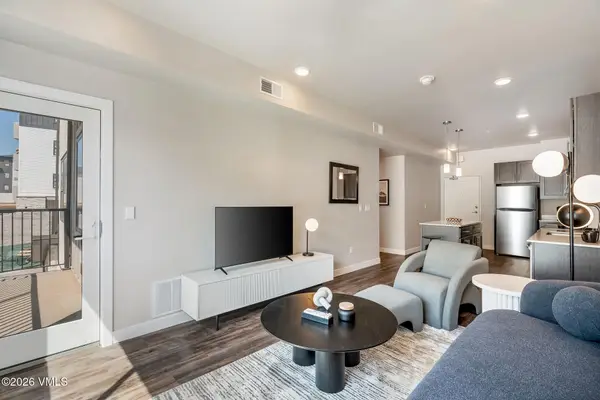 $488,713Active1 beds 1 baths670 sq. ft.
1281 N Frontage Road W #F100, Vail, CO 81657
MLS# 1015243Listed by: ENGEL & VLKERS VAIL - New
 $4,950,000Active2 beds 3 baths1,523 sq. ft.
728 W Lionshead Circle #R311, Vail, CO 81657
MLS# 1015222Listed by: COMPASS - New
 $4,950,000Active2 beds 2 baths1,547 sq. ft.
728 W Lionshead Circle # R300, Vail, CO 81657
MLS# 1015228Listed by: SLIFER SMITH & FRAMPTON- LIONSHEAD - New
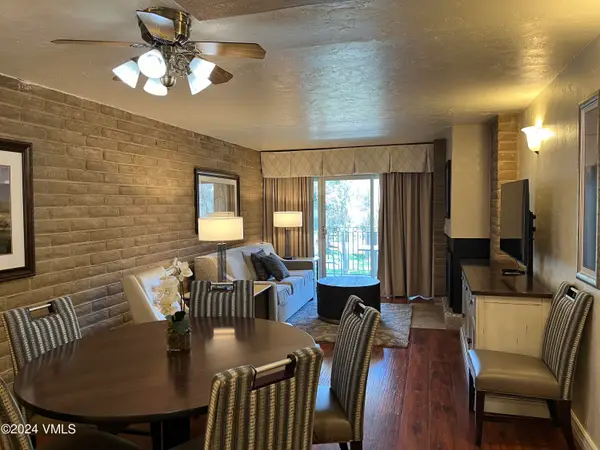 $1,500Active2 beds 2 baths1,044 sq. ft.
1020 Vail View Drive #1208-28, Vail, CO 81657
MLS# 1015209Listed by: COLDWELL BANKER DISTINCTIVE PROPERTIES 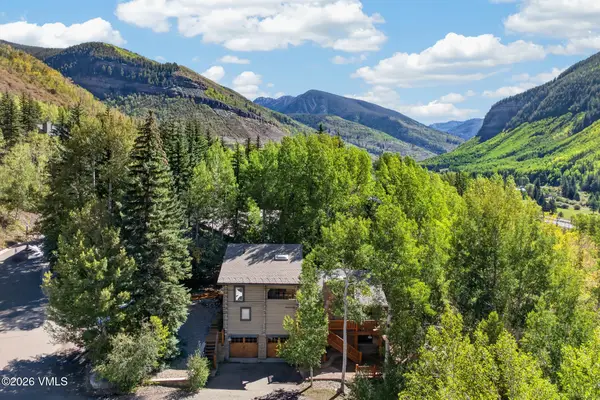 $2,100,000Pending6 beds 4 baths2,909 sq. ft.
2510 Bald Mountain Road, Vail, CO 81657
MLS# 1015204Listed by: COMPASS- New
 $450,000Active-- beds 1 baths557 sq. ft.
1880 Meadow Ridge Road #7, Vail, CO 81657
MLS# 194622Listed by: SSC & COMPANY REAL ESTATE - New
 $6,600,000Active5 beds 6 baths4,006 sq. ft.
2805 Bald Mountain Road, Vail, CO 81657
MLS# 1015199Listed by: VAIL PLACE  $2,480,000Active3 beds 3 baths1,446 sq. ft.
1476 Westhaven Drive #APT 10, Vail, CO 81657
MLS# 1015196Listed by: BERKSHIRE HATHAWAY - VAIL VLG


Protect your home and budget from life's surprises with an Assurant Home Warranty, backed by a partner that supports you through every step of homeownership. Explore Plans.
©2026 Century 21 Real Estate LLC. All rights reserved. CENTURY 21®, the CENTURY 21 Logo and C21® are service marks owned by Century 21 Real Estate LLC. Century 21 Real Estate LLC fully supports the principles of the Fair Housing Act and the Equal Opportunity Act. Each office is independently owned and operated. Listing information is deemed reliable but not guaranteed accurate.