
1817 Meadow Ridge Road #UNIT 6, Vail, CO 81657
Local realty services provided by:CENTURY 21 Top Dog Properties
Listed by: page e slevin
Office: berkshire hathaway - beaver creek lodge
MLS#:1014774
Source:CO_VBR
Price summary
- Price:$1,649,500
- Price per sq. ft.:$807
- Monthly HOA dues:$1,445.33
About this home
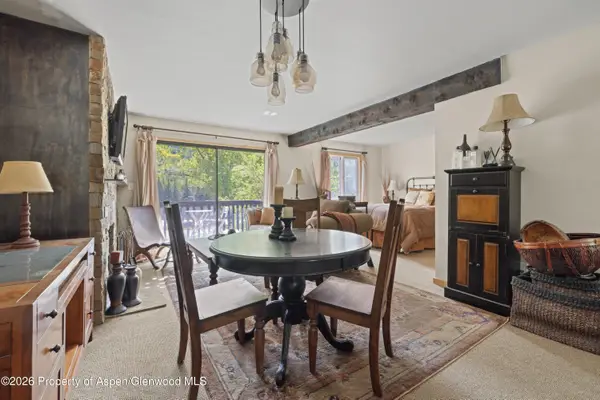
Experience elevated mountain living in this beautifully remodeled and furnished 4-bedroom end-unit townhome in West Vail. Set upon .28 acres within an intimate six-residence community, the home offers exceptional privacy, abundant natural light, and captivating mountain views through oversized Pella triple-pane picture windows. The inviting open-concept kitchen is designed for gathering, with granite countertops, knotty alder soft-close cabinetry, wrapped wood beams, a farmhouse copper sink, and new stainless-steel appliances. Step outside to the spacious patio and large yard, where serene views toward Beaver Creek create an idyllic setting for morning coffee, après-ski relaxation, and sunset evenings. Upstairs, three bedrooms include a generous primary suite with walk-in closet and full-size stackable washer and dryer. A private lower-level fourth bedroom with its own bath provides exceptional flexibility for guests, a home office, gym, or additional living space. Additional buildable square footage offers the rare opportunity to expand and customize the home for future needs. Thoughtful upgrades include beautifully remodeled bathrooms, custom finishes, knotty alder doors, updated lighting, a one-car garage, two additional parking spaces, and ample guest parking. Best of all, the Town of Vail bus is just a short walk downhill, providing effortless access to Vail Village and the slopes. Vail InDEED deed restricted. The lower-level bedroom and bath may be rented to a full-time Eagle County employee to satisfy the deed restriction. Call broker for details....
Contact an agent
Home facts
- Year built:1978
- Subdivision & Development:Capstone Th
- Listing ID #:1014774
- Added:70 day(s) ago
- Updated:October 01, 2026 at 03:01 PM
Rooms and interior
- Bedrooms:4
- Total bathrooms:4
- Full bathrooms:3
- Half bathrooms:1
- Flooring:Carpet, Simulated Wood, Tile
- Living area:2,044 sq. ft.
Heating and cooling
- Cooling:Ceiling Fan(s)
- Heating:Baseboard, Electric
Structure and exterior
- Roof:Asphalt, Metal
- Year built:1978
- Building area:2,044 sq. ft.
- Lot area:0.28 Acres
- Construction Materials:Frame, Metal Siding, Stone, Stucco
- Exterior Features:Patio
- Foundation Description:Poured in Place
Utilities
- Sewer:Sewer Available
Finances and disclosures
- Price:$1,649,500
- Price per sq. ft.:$807
- Tax amount:$5,132 (2025)
Features and amenities
- Amenities:Skylight(s)
Parking
- Total parking spaces:3
- Parking description:Aboveground, Carport, Garage
- Garage:Yes
- Garage spaces:1

New listings near 1817 Meadow Ridge Road #UNIT 6
- New
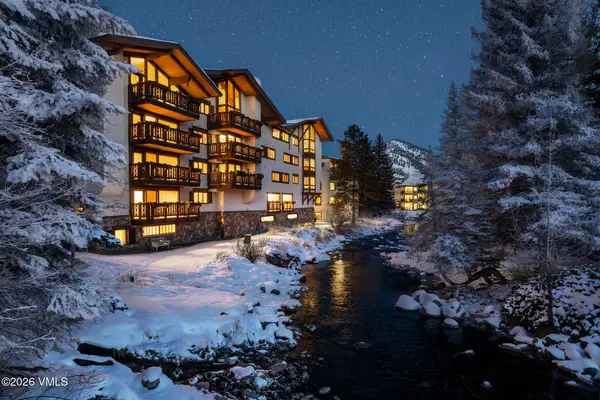 $4,950,000Active2 beds 3 baths1,117 sq. ft.
103 Willow Place #APT 302, Vail, CO 81657
MLS# 1015247Listed by: SLIFER SMITH & FRAMPTON- 230 BRIDGE STREET - New
 $1,475,000Active3 beds 3 baths2,669 sq. ft.
1 Vail Road #4103D, Vail, CO 81657
MLS# 1015244Listed by: SLIFER SMITH & FRAMPTON/FOUR SEASONS - New
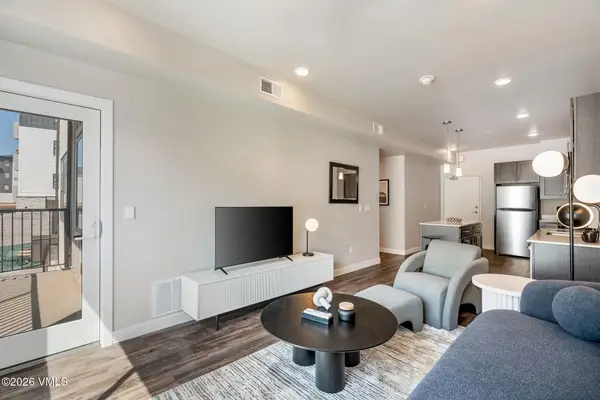 $488,713Active1 beds 1 baths670 sq. ft.
1281 N Frontage Road W #F100, Vail, CO 81657
MLS# 1015243Listed by: ENGEL & VLKERS VAIL - New
 $4,950,000Active2 beds 3 baths1,523 sq. ft.
728 W Lionshead Circle #R311, Vail, CO 81657
MLS# 1015222Listed by: COMPASS - New
 $4,950,000Active2 beds 2 baths1,547 sq. ft.
728 W Lionshead Circle # R300, Vail, CO 81657
MLS# 1015228Listed by: SLIFER SMITH & FRAMPTON- LIONSHEAD - New
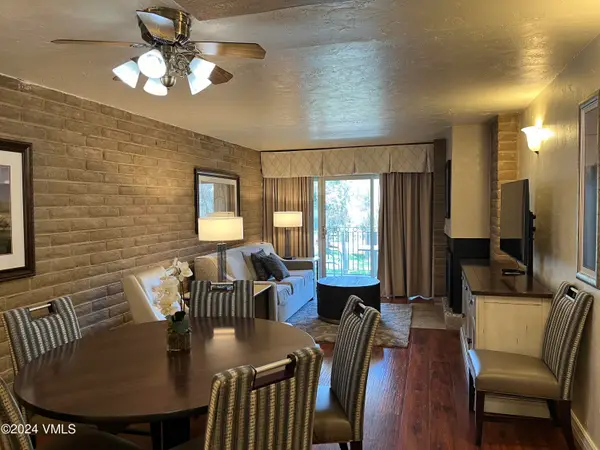 $1,500Active2 beds 2 baths1,044 sq. ft.
1020 Vail View Drive #1208-28, Vail, CO 81657
MLS# 1015209Listed by: COLDWELL BANKER DISTINCTIVE PROPERTIES 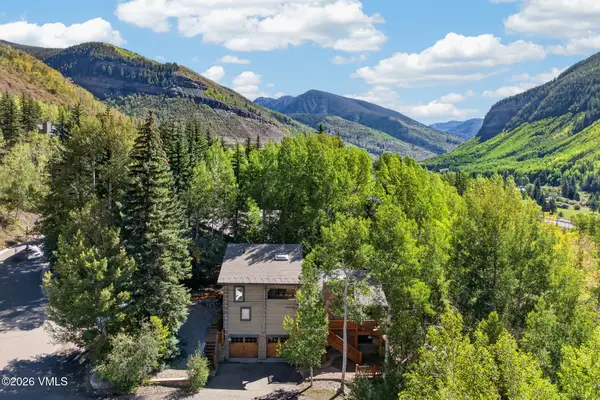 $2,100,000Pending6 beds 4 baths2,909 sq. ft.
2510 Bald Mountain Road, Vail, CO 81657
MLS# 1015204Listed by: COMPASS- New
 $450,000Active-- beds 1 baths557 sq. ft.
1880 Meadow Ridge Road #7, Vail, CO 81657
MLS# 194622Listed by: SSC & COMPANY REAL ESTATE - New
 $6,600,000Active5 beds 6 baths4,006 sq. ft.
2805 Bald Mountain Road, Vail, CO 81657
MLS# 1015199Listed by: VAIL PLACE  $2,480,000Active3 beds 3 baths1,446 sq. ft.
1476 Westhaven Drive #APT 10, Vail, CO 81657
MLS# 1015196Listed by: BERKSHIRE HATHAWAY - VAIL VLG


Protect your home and budget from life's surprises with an Assurant Home Warranty, backed by a partner that supports you through every step of homeownership. Explore Plans.
©2026 Century 21 Real Estate LLC. All rights reserved. CENTURY 21®, the CENTURY 21 Logo and C21® are service marks owned by Century 21 Real Estate LLC. Century 21 Real Estate LLC fully supports the principles of the Fair Housing Act and the Equal Opportunity Act. Each office is independently owned and operated. Listing information is deemed reliable but not guaranteed accurate.