
2269 Chamonix Lane #2, Vail, CO 81657
Local realty services provided by:CENTURY 21 Top Dog Properties
2269 Chamonix Lane #2,Vail, CO 81657
$855,000
- 3 Beds
- 3 Baths
- 1,485 sq. ft.
- Condominium
- Active
Listed by: kevin denton
Office: berkshire hathaway - vail vlg
MLS#:1015083
Source:CO_VBR
Price summary
- Price:$855,000
- Price per sq. ft.:$575.76
- Monthly HOA dues:$525
About this home
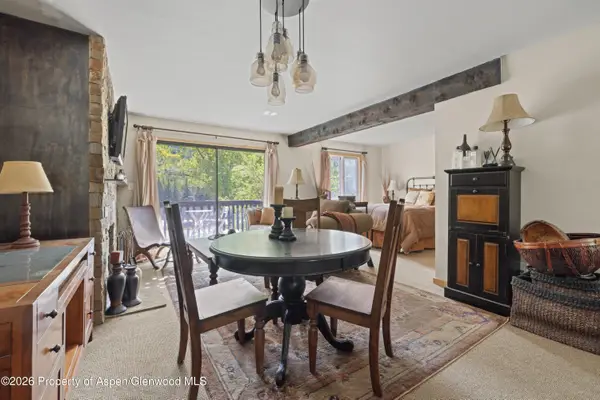
Bring your vision to Tenterrace #2—a south-facing condo with nostalgic charm and plenty of potential to make it your own. Currently the lowest-priced three-bedroom condo on the market within the Town of Vail, this property offers three bedrooms, three bathrooms, and a versatile layout featuring two separate living spaces. The upper-level residence includes two bedrooms and two bathrooms, while the ground-floor lock-off residence offers one bedroom, one bathroom, a full kitchen, and a separate entrance. Three parking spaces add convenience, with Town of Vail transit, grocery stores, and restaurants just steps away. For buyers ready to roll up their sleeves, Tentarrace #2 presents an opportunity to add value and create a mountain retreat that reflects their own style.
Contact an agent
Home facts
- Year built:1973
- Subdivision & Development:Tenterrace Condo
- Listing ID #:1015083
- Added:28 day(s) ago
- Updated:October 02, 2026 at 05:03 PM
Rooms and interior
- Bedrooms:3
- Total bathrooms:3
- Full bathrooms:3
- Flooring:Carpet, Tile, Wood
- Living area:1,485 sq. ft.
Heating and cooling
- Heating:Baseboard
Structure and exterior
- Roof:Asphalt
- Year built:1973
- Building area:1,485 sq. ft.
- Lot area:0.06 Acres
- Lot Features:Near Public Transit
- Construction Materials:Frame, Stucco, Wood Siding
- Foundation Description:Poured in Place
Finances and disclosures
- Price:$855,000
- Price per sq. ft.:$575.76
- Tax amount:$3,281 (2025)
Features and amenities
- Laundry features:Electric Dryer Hookup, Washer Hookup
Parking
- Total parking spaces:3

New listings near 2269 Chamonix Lane #2
- New
 $660,000Active1 beds 1 baths576 sq. ft.
4650 Vail Racquet Club Drive # 17, Vail, CO 81657
MLS# 1015249Listed by: BERKSHIRE HATHAWAY - EDWARDS - New
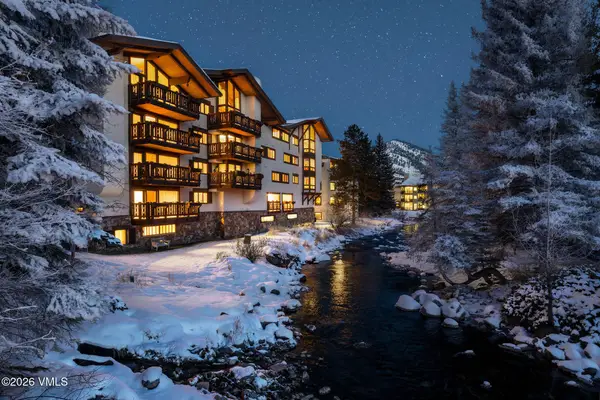 $4,950,000Active2 beds 2 baths1,117 sq. ft.
103 Willow Place #APT 302, Vail, CO 81657
MLS# 1015247Listed by: SLIFER SMITH & FRAMPTON- 230 BRIDGE STREET - New
 $1,475,000Active3 beds 3 baths2,669 sq. ft.
1 Vail Road #4103D, Vail, CO 81657
MLS# 1015244Listed by: SLIFER SMITH & FRAMPTON/FOUR SEASONS 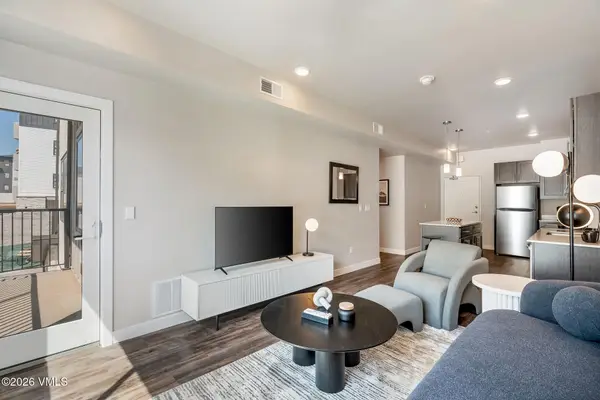 $488,713Pending1 beds 1 baths670 sq. ft.
1281 N Frontage Road W #F100, Vail, CO 81657
MLS# 1015243Listed by: ENGEL & VLKERS VAIL- New
 $4,950,000Active2 beds 3 baths1,523 sq. ft.
728 W Lionshead Circle #R311, Vail, CO 81657
MLS# 1015222Listed by: COMPASS - New
 $4,950,000Active2 beds 2 baths1,547 sq. ft.
728 W Lionshead Circle # R300, Vail, CO 81657
MLS# 1015228Listed by: SLIFER SMITH & FRAMPTON- LIONSHEAD - New
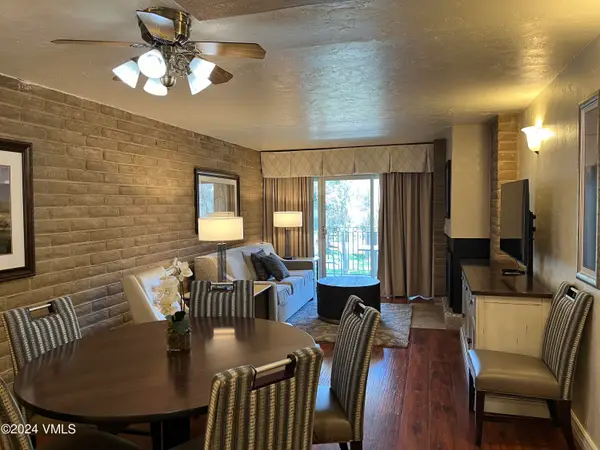 $1,500Active2 beds 2 baths1,044 sq. ft.
1020 Vail View Drive #1208-28, Vail, CO 81657
MLS# 1015209Listed by: COLDWELL BANKER DISTINCTIVE PROPERTIES 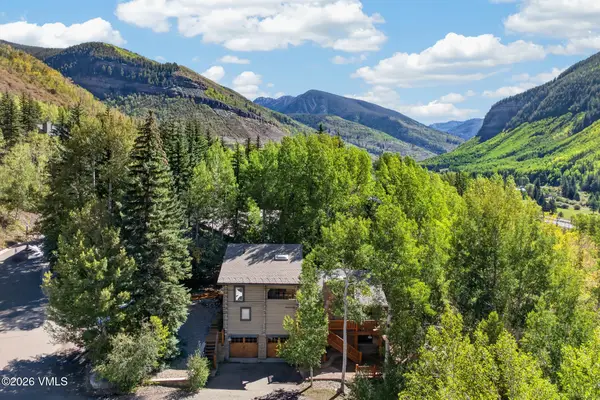 $2,100,000Pending6 beds 4 baths2,909 sq. ft.
2510 Bald Mountain Road, Vail, CO 81657
MLS# 1015204Listed by: COMPASS- New
 $450,000Active-- beds 1 baths557 sq. ft.
1880 Meadow Ridge Road #7, Vail, CO 81657
MLS# 194622Listed by: SSC & COMPANY REAL ESTATE  $6,600,000Active5 beds 6 baths4,006 sq. ft.
2805 Bald Mountain Road, Vail, CO 81657
MLS# 1015199Listed by: VAIL PLACE


Protect your home and budget from life's surprises with an Assurant Home Warranty, backed by a partner that supports you through every step of homeownership. Explore Plans.
©2026 Century 21 Real Estate LLC. All rights reserved. CENTURY 21®, the CENTURY 21 Logo and C21® are service marks owned by Century 21 Real Estate LLC. Century 21 Real Estate LLC fully supports the principles of the Fair Housing Act and the Equal Opportunity Act. Each office is independently owned and operated. Listing information is deemed reliable but not guaranteed accurate.