
242 E Meadow Drive #304, Vail, CO 81657
Local realty services provided by:CENTURY 21 Top Dog Properties
242 E Meadow Drive #304,Vail, CO 81657
$260,000
- 2 Beds
- 2 Baths
- 1,206 sq. ft.
- Condominium
- Active
Listed by: dede dickinson
Office: engel & vlkers vail
MLS#:1014645
Source:CO_VBR
Price summary
- Price:$260,000
- Price per sq. ft.:$215.59
- Monthly HOA dues:$1,319
About this home
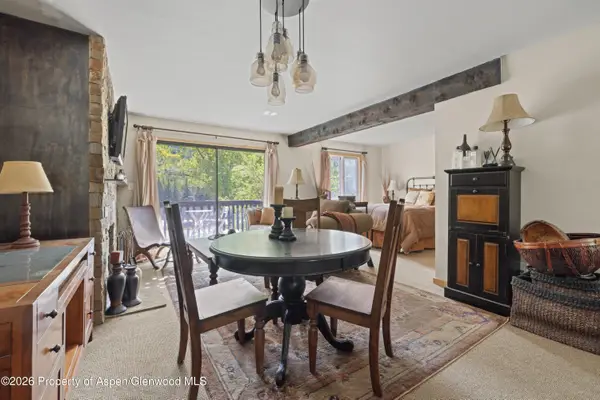
Beautiful recently remodeled condo. Enjoy one of the best locations and views in Vail. Ownership benefits include concierge, daily breakfast, swimming pool and hot tub, daily housekeeping, ski valet at Gorsuch and access to Third Home to trade weeks. Ownership provides two winter weeks and two summer weeks and one floating week. Priority Group D. Summer weeks are 7/18-7/25, 2026 and 8/22-8/29, 2026. Winter weeks are 1/30-2/6 and 4/3-4/10, 2027. Owners reserve their own time each season. Additional space available time too!
Contact an agent
Home facts
- Year built:1998
- Subdivision & Development:Austria Haus Condominiums
- Listing ID #:1014645
- Added:86 day(s) ago
- Updated:October 01, 2026 at 03:02 PM
Rooms and interior
- Bedrooms:2
- Total bathrooms:2
- Full bathrooms:2
- Flooring:Carpet, Tile, Wood
- Bathrooms Description:Jetted Bath
- Living area:1,206 sq. ft.
Heating and cooling
- Cooling:Ceiling Fan(s)
- Heating:Natural Gas, Radiant Floor
Structure and exterior
- Roof:Asphalt
- Year built:1998
- Building area:1,206 sq. ft.
- Lot area:0.02 Acres
- Construction Materials:Frame, Stone, Stucco, Wood Siding
- Exterior Features:Deck
- Foundation Description:Poured in Place
Utilities
- Water:Water Available
Finances and disclosures
- Price:$260,000
- Price per sq. ft.:$215.59
Features and amenities
- Laundry features:Electric Dryer Hookup, Washer Hookup
- Amenities:Elevator, Vaulted Ceiling(s)
- Pool features:Outdoor Pool, Pool
Parking
- Total parking spaces:1
- Parking description:Underground
- Garage:Yes
- Garage spaces:1

New listings near 242 E Meadow Drive #304
- New
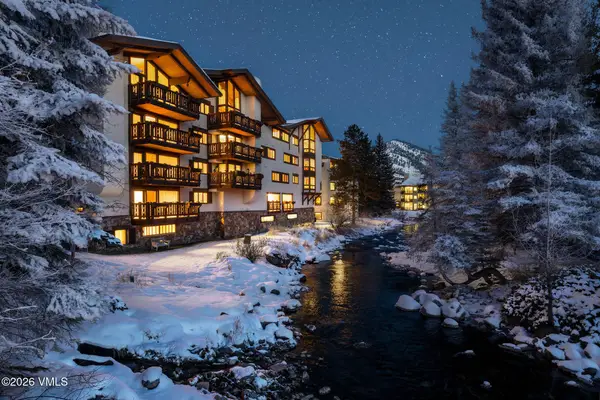 $4,950,000Active2 beds 3 baths1,117 sq. ft.
103 Willow Place #APT 302, Vail, CO 81657
MLS# 1015247Listed by: SLIFER SMITH & FRAMPTON- 230 BRIDGE STREET - New
 $1,475,000Active3 beds 3 baths2,669 sq. ft.
1 Vail Road #4103D, Vail, CO 81657
MLS# 1015244Listed by: SLIFER SMITH & FRAMPTON/FOUR SEASONS - New
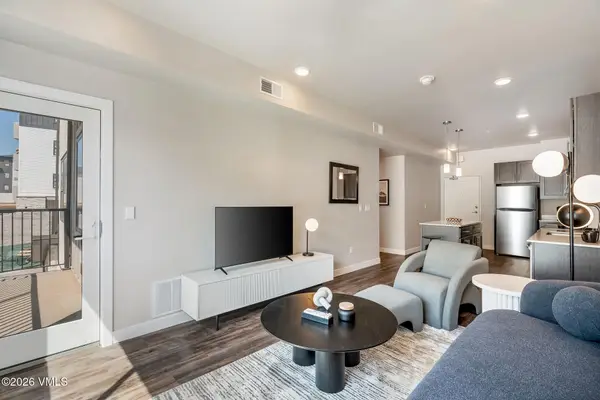 $488,713Active1 beds 1 baths670 sq. ft.
1281 N Frontage Road W #F100, Vail, CO 81657
MLS# 1015243Listed by: ENGEL & VLKERS VAIL - New
 $4,950,000Active2 beds 3 baths1,523 sq. ft.
728 W Lionshead Circle #R311, Vail, CO 81657
MLS# 1015222Listed by: COMPASS - New
 $4,950,000Active2 beds 2 baths1,547 sq. ft.
728 W Lionshead Circle # R300, Vail, CO 81657
MLS# 1015228Listed by: SLIFER SMITH & FRAMPTON- LIONSHEAD - New
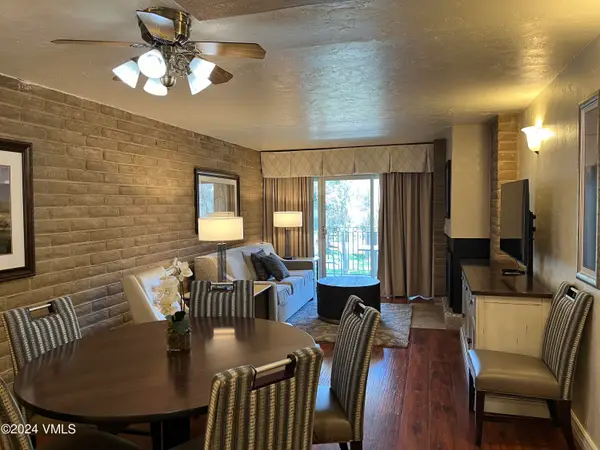 $1,500Active2 beds 2 baths1,044 sq. ft.
1020 Vail View Drive #1208-28, Vail, CO 81657
MLS# 1015209Listed by: COLDWELL BANKER DISTINCTIVE PROPERTIES 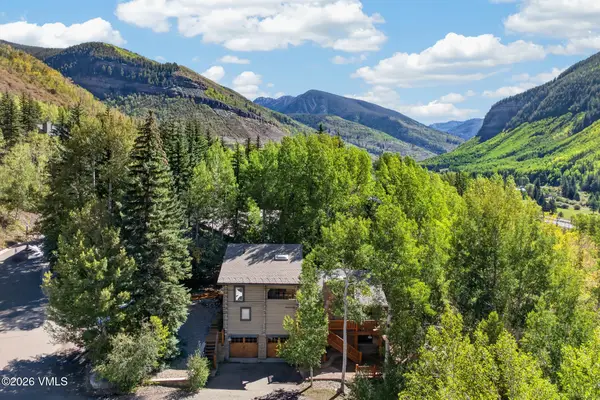 $2,100,000Pending6 beds 4 baths2,909 sq. ft.
2510 Bald Mountain Road, Vail, CO 81657
MLS# 1015204Listed by: COMPASS- New
 $450,000Active-- beds 1 baths557 sq. ft.
1880 Meadow Ridge Road #7, Vail, CO 81657
MLS# 194622Listed by: SSC & COMPANY REAL ESTATE - New
 $6,600,000Active5 beds 6 baths4,006 sq. ft.
2805 Bald Mountain Road, Vail, CO 81657
MLS# 1015199Listed by: VAIL PLACE  $2,480,000Active3 beds 3 baths1,446 sq. ft.
1476 Westhaven Drive #APT 10, Vail, CO 81657
MLS# 1015196Listed by: BERKSHIRE HATHAWAY - VAIL VLG


Protect your home and budget from life's surprises with an Assurant Home Warranty, backed by a partner that supports you through every step of homeownership. Explore Plans.
©2026 Century 21 Real Estate LLC. All rights reserved. CENTURY 21®, the CENTURY 21 Logo and C21® are service marks owned by Century 21 Real Estate LLC. Century 21 Real Estate LLC fully supports the principles of the Fair Housing Act and the Equal Opportunity Act. Each office is independently owned and operated. Listing information is deemed reliable but not guaranteed accurate.