
3827 Lupine Drive #B, Vail, CO 81657
Local realty services provided by:CENTURY 21 Top Dog Properties
3827 Lupine Drive #B,Vail, CO 81657
$4,795,000
- 4 Beds
- 5 Baths
- 3,400 sq. ft.
- Multi-family
- Active
Upcoming open houses
- Sat, Oct 0312:00 pm - 02:00 pm
Listed by: steve stavisky
Office: engel & vlkers vail
MLS#:1014160
Source:CO_VBR
Price summary
- Price:$4,795,000
- Price per sq. ft.:$1,410.29
About this home
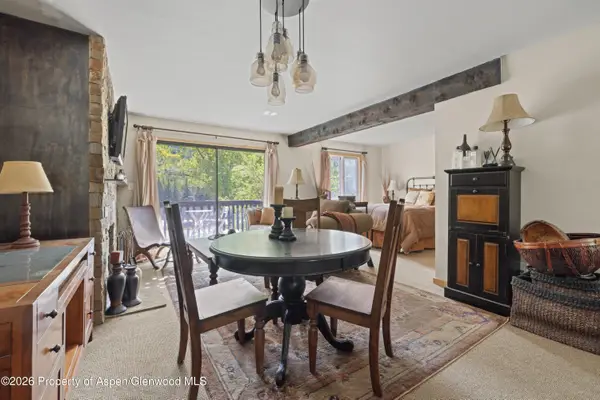
Enjoy an easy, carefree life in this magnificent creekside home in East Vail. Huge triple-pane, energy-efficient windows allow breathtaking views of the Gore Range with unforgettable alpenglow in the Winter and Spring. Just steps from all of Vail's amenities: free TOV bus, Nordic track, fishing, hiking trails, and the Vail bike path. This architect's home features multiple upgrades and was renovated with high-end finishes. Radiant in-floor heating with 11 zones provides customized heat, ensuring you never feel a draft. Redundant boilers and hot water tanks ensure worry-free living. Third floor office has views of the Gore and up and down the creek. Refreshed inside and outside in 2025 and 2026.
The layout is comfortable and welcoming. The primary bedroom is conveniently located on the main level, while the ground floor offers three additional bedrooms and an exercise room, giving everyone space to spread out. Two decks provide distinct outdoor experiences--one on the south side with filtered privacy from the surrounding greenery, and another overlooking Gore Creek with peaceful views of the Gore Range. The sound of the creek nearby is a steady companion. The heated garage keeps your cars and toys warm, dry and ready for the lifestyle adventures provided with a Vail address....
Contact an agent
Home facts
- Year built:1990
- Subdivision & Development:Bighorn Second
- Listing ID #:1014160
- Added:134 day(s) ago
- Updated:October 01, 2026 at 03:01 PM
Rooms and interior
- Bedrooms:4
- Total bathrooms:5
- Full bathrooms:4
- Half bathrooms:1
- Rooms Total:11
- Flooring:Carpet, Tile
- Living area:3,400 sq. ft.
Heating and cooling
- Heating:Radiant Floor
Structure and exterior
- Roof:Asphalt
- Year built:1990
- Building area:3,400 sq. ft.
- Lot area:0.28 Acres
- Lot Features:Near Public Transit
- Construction Materials:Frame, Stucco, Wood Siding
- Exterior Features:Deck, Patio
- Foundation Description:Poured in Place
Utilities
- Water:Water Available
- Sewer:Sewer Available
Finances and disclosures
- Price:$4,795,000
- Price per sq. ft.:$1,410.29
- Tax amount:$12,077 (2025)
Features and amenities
- Amenities:Multi-Level, Patio, Skylight(s), Vaulted Ceiling(s), Wired for Cable
Parking
- Garage:Yes
- Garage spaces:2

New listings near 3827 Lupine Drive #B
- New
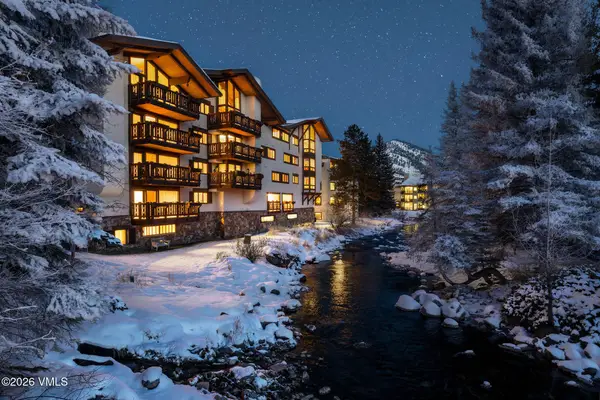 $4,950,000Active2 beds 3 baths1,117 sq. ft.
103 Willow Place #APT 302, Vail, CO 81657
MLS# 1015247Listed by: SLIFER SMITH & FRAMPTON- 230 BRIDGE STREET - New
 $1,475,000Active3 beds 3 baths2,669 sq. ft.
1 Vail Road #4103D, Vail, CO 81657
MLS# 1015244Listed by: SLIFER SMITH & FRAMPTON/FOUR SEASONS - New
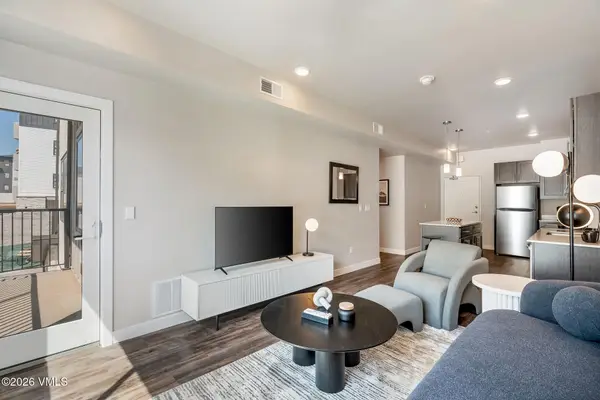 $488,713Active1 beds 1 baths670 sq. ft.
1281 N Frontage Road W #F100, Vail, CO 81657
MLS# 1015243Listed by: ENGEL & VLKERS VAIL - New
 $4,950,000Active2 beds 3 baths1,523 sq. ft.
728 W Lionshead Circle #R311, Vail, CO 81657
MLS# 1015222Listed by: COMPASS - New
 $4,950,000Active2 beds 2 baths1,547 sq. ft.
728 W Lionshead Circle # R300, Vail, CO 81657
MLS# 1015228Listed by: SLIFER SMITH & FRAMPTON- LIONSHEAD - New
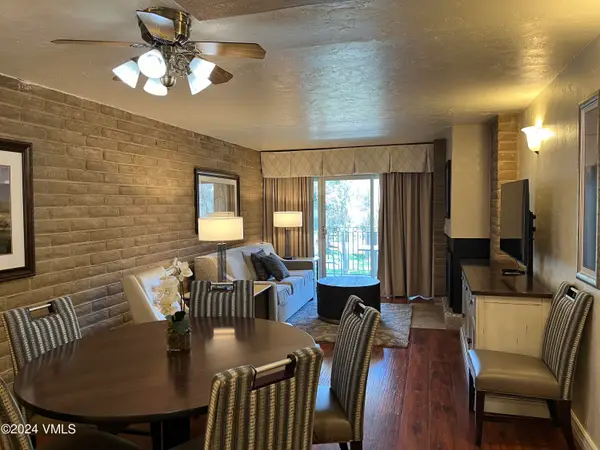 $1,500Active2 beds 2 baths1,044 sq. ft.
1020 Vail View Drive #1208-28, Vail, CO 81657
MLS# 1015209Listed by: COLDWELL BANKER DISTINCTIVE PROPERTIES 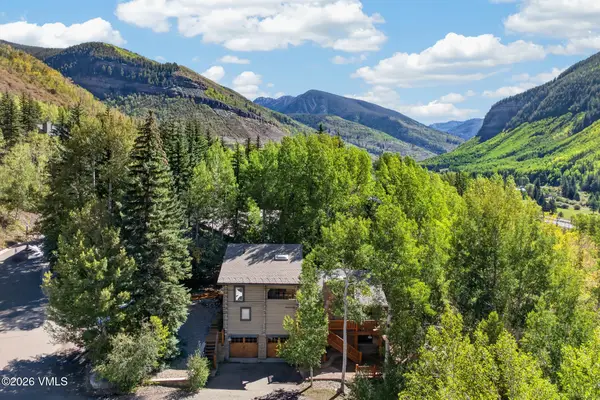 $2,100,000Pending6 beds 4 baths2,909 sq. ft.
2510 Bald Mountain Road, Vail, CO 81657
MLS# 1015204Listed by: COMPASS- New
 $450,000Active-- beds 1 baths557 sq. ft.
1880 Meadow Ridge Road #7, Vail, CO 81657
MLS# 194622Listed by: SSC & COMPANY REAL ESTATE - New
 $6,600,000Active5 beds 6 baths4,006 sq. ft.
2805 Bald Mountain Road, Vail, CO 81657
MLS# 1015199Listed by: VAIL PLACE  $2,480,000Active3 beds 3 baths1,446 sq. ft.
1476 Westhaven Drive #APT 10, Vail, CO 81657
MLS# 1015196Listed by: BERKSHIRE HATHAWAY - VAIL VLG


Protect your home and budget from life's surprises with an Assurant Home Warranty, backed by a partner that supports you through every step of homeownership. Explore Plans.
©2026 Century 21 Real Estate LLC. All rights reserved. CENTURY 21®, the CENTURY 21 Logo and C21® are service marks owned by Century 21 Real Estate LLC. Century 21 Real Estate LLC fully supports the principles of the Fair Housing Act and the Equal Opportunity Act. Each office is independently owned and operated. Listing information is deemed reliable but not guaranteed accurate.