
3941 Bighorn Road #4I, Vail, CO 81657
Local realty services provided by:CENTURY 21 Top Dog Properties
3941 Bighorn Road #4I,Vail, CO 81657
$890,000
- 2 Beds
- 2 Baths
- 955 sq. ft.
- Condominium
- Pending
Listed by: andrew forstl
Office: forstl realty
MLS#:1014725
Source:CO_VBR
Price summary
- Price:$890,000
- Price per sq. ft.:$931.94
- Monthly HOA dues:$716
About this home
Sunny, South facing 2 bedroom 1.5 bath condominium with high vaulted ceilings located steps to pool, hot tub, grocery store, liquor store and Town of Vail free bus stop with great views! This fully furnished condo has new carpeting throughout, gets tons of sunlight and has a washer/dryer, wood burning fireplace, large deck overlooking lawn and a huge bonus storage room off the upstairs bedroom! parking is just in front of the home and you can walk easily walk to all the amenities that Piking Creek has to offer! This would make a great short-term rental or family mountain retreat!
Contact an agent
Home facts
- Year built:1980
- Subdivision & Development:Pitkin Creek Park
- Listing ID #:1014725
- Added:64 day(s) ago
- Updated:September 18, 2026 at 07:52 AM
Rooms and interior
- Bedrooms:2
- Total bathrooms:2
- Full bathrooms:1
- Half bathrooms:1
- Flooring:Carpet, Tile
- Living area:955 sq. ft.
Heating and cooling
- Cooling:Ceiling Fan(s)
- Heating:Baseboard, Electric
Structure and exterior
- Roof:Asphalt
- Year built:1980
- Building area:955 sq. ft.
- Lot area:0.05 Acres
- Lot Features:Near Public Transit
- Construction Materials:Frame, Wood Siding
- Exterior Features:Deck
- Foundation Description:Poured in Place
Utilities
- Water:Water Available
- Sewer:Sewer Available
Finances and disclosures
- Price:$890,000
- Price per sq. ft.:$931.94
- Tax amount:$3,346 (2025)
Features and amenities
- Laundry features:Electric Dryer Hookup, Washer Hookup
- Amenities:Vaulted Ceiling(s)
- Pool features:Pool
Parking
- Parking description:Parking Lot, Unassigned

New listings near 3941 Bighorn Road #4I
- New
 $280,000Active3 beds 4 baths2,113 sq. ft.
728 W Lionshead Circle #F-224, Vail, CO 81657
MLS# 1015175Listed by: COMPASS - New
 $625,000Active2 beds 2 baths778 sq. ft.
5024 Main Gore Drive S #UNIT B14, Vail, CO 81657
MLS# 1015190Listed by: COMPASS - New
 $915,000Active2 beds 2 baths917 sq. ft.
2897 Timber Creek Drive #UNIT D24, Vail, CO 81657
MLS# 1015191Listed by: CHRISTIANIA REALTY, INC. - New
 $1,500,000Active3 beds 3 baths1,710 sq. ft.
2801 Basingdale Boulevard #4, Vail, CO 81657
MLS# 1015166Listed by: COMPASS - New
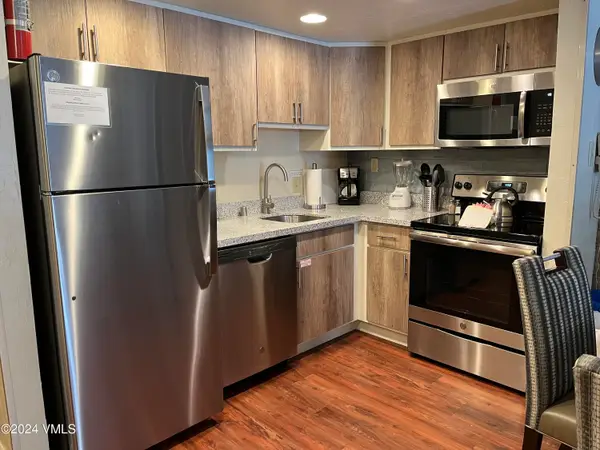 $100Active1 beds 2 baths735 sq. ft.
1020 Vail View Drive #1311-38, Vail, CO 81657
MLS# 1015153Listed by: COLDWELL BANKER DISTINCTIVE PROPERTIES - New
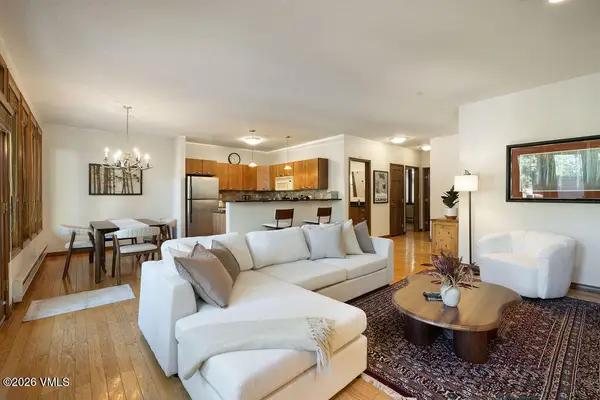 $1,575,000Active2 beds 2 baths1,061 sq. ft.
665 N Frontage Road W #UNIT 12D, Vail, CO 81657
MLS# 1015149Listed by: SLIFER SMITH & FRAMPTON- 230 BRIDGE STREET - Open Sat, 10am to 12pmNew
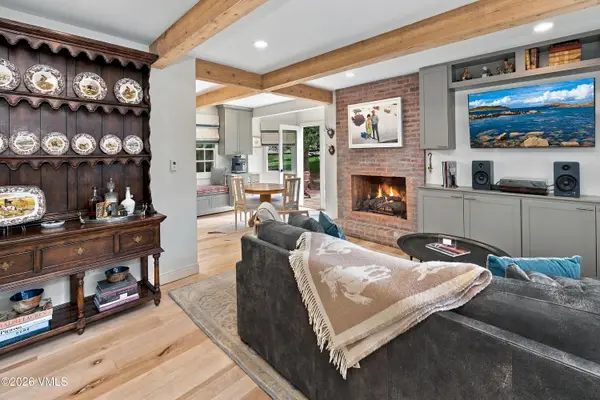 $925,000Active2 beds 1 baths1,000 sq. ft.
2450 Chamonix Lane #A4, Vail, CO 81657
MLS# 1015151Listed by: BERKSHIRE HATHAWAY - VAIL VLG - New
 $450,000Active3 beds 4 baths1,772 sq. ft.
352 E Meadow Drive #N, Vail, CO 81657
MLS# 1015142Listed by: CHRISTIANIA REALTY, INC. - New
 $1,825,000Active2 beds 2 baths1,172 sq. ft.
430 S Frontage Road E #RU-E, Vail, CO 81657
MLS# 1015129Listed by: LUX VAIL  $250,000Active2 beds 2 baths1,206 sq. ft.
242 E Meadow Drive, Vail, CO 81657
MLS# 1012898Listed by: SLIFER SMITH & FRAMPTON- 230 BRIDGE STREET


Protect your home and budget from life's surprises with an Assurant Home Warranty, backed by a partner that supports you through every step of homeownership. Explore Plans.
©2026 Century 21 Real Estate LLC. All rights reserved. CENTURY 21®, the CENTURY 21 Logo and C21® are service marks owned by Century 21 Real Estate LLC. Century 21 Real Estate LLC fully supports the principles of the Fair Housing Act and the Equal Opportunity Act. Each office is independently owned and operated. Listing information is deemed reliable but not guaranteed accurate.