
4081 Bighorn Road #UNIT 14I, Vail, CO 81657
Local realty services provided by:CENTURY 21 Top Dog Properties
4081 Bighorn Road #UNIT 14I,Vail, CO 81657
$1,095,000
- 3 Beds
- 3 Baths
- 1,121 sq. ft.
- Condominium
- Pending
Listed by: andrew forstl
Office: forstl realty
MLS#:1014901
Source:CO_VBR
Price summary
- Price:$1,095,000
- Price per sq. ft.:$976.81
- Monthly HOA dues:$823
About this home
Bright and sunny updated top-floor residence featuring 3 bedrooms, 3 bathrooms, and HUGE VIEWS from every window! Recent upgrades include new carpet, windows, paint, and living room furniture. Additional features include a wood-burning fireplace, washer/dryer, stainless steel appliances, and assigned parking. Ideally located near the pool and hot tub, with easy access to the free Town of Vail bus, grocery store, and liquor store. A prime location and excellent short-term rental opportunity or family mountain getaway!
Contact an agent
Home facts
- Year built:1980
- Subdivision & Development:Pitkin Creek Park
- Listing ID #:1014901
- Added:42 day(s) ago
- Updated:September 19, 2026 at 04:20 PM
Rooms and interior
- Bedrooms:3
- Total bathrooms:3
- Full bathrooms:2
- Flooring:Carpet
- Living area:1,121 sq. ft.
Heating and cooling
- Cooling:Ceiling Fan(s)
- Heating:Baseboard, Electric
Structure and exterior
- Roof:Asphalt
- Year built:1980
- Building area:1,121 sq. ft.
- Lot area:0.06 Acres
- Lot Features:Near Public Transit
- Construction Materials:Frame, Wood Siding
- Exterior Features:Deck
- Foundation Description:Poured in Place
Utilities
- Water:Water Available
Finances and disclosures
- Price:$1,095,000
- Price per sq. ft.:$976.81
- Tax amount:$4,049 (2025)
Features and amenities
- Laundry features:Electric Dryer Hookup, Washer Hookup
- Pool features:Outdoor Pool, Pool
Parking
- Total parking spaces:2
- Parking description:Assigned, Unassigned

New listings near 4081 Bighorn Road #UNIT 14I
- New
 $2,480,000Active3 beds 3 baths1,446 sq. ft.
1476 Westhaven Drive #APT 10, Vail, CO 81657
MLS# 1015196Listed by: BERKSHIRE HATHAWAY - VAIL VLG - New
 $6,100,000Active2 beds 3 baths1,964 sq. ft.
728 W Lionshead # R511, Vail, CO 81657
MLS# 1015193Listed by: LIV SOTHEBYS INTL REALTY EDWARDS RIVERWALK - New
 $280,000Active3 beds 4 baths2,113 sq. ft.
728 W Lionshead Circle #F-224, Vail, CO 81657
MLS# 1015175Listed by: COMPASS - New
 $625,000Active2 beds 2 baths778 sq. ft.
5024 Main Gore Drive S #UNIT B14, Vail, CO 81657
MLS# 1015190Listed by: COMPASS - New
 $915,000Active2 beds 2 baths917 sq. ft.
2897 Timber Creek Drive #UNIT D24, Vail, CO 81657
MLS# 1015191Listed by: CHRISTIANIA REALTY, INC.  $1,500,000Pending3 beds 3 baths1,710 sq. ft.
2801 Basingdale Boulevard #4, Vail, CO 81657
MLS# 1015166Listed by: COMPASS- New
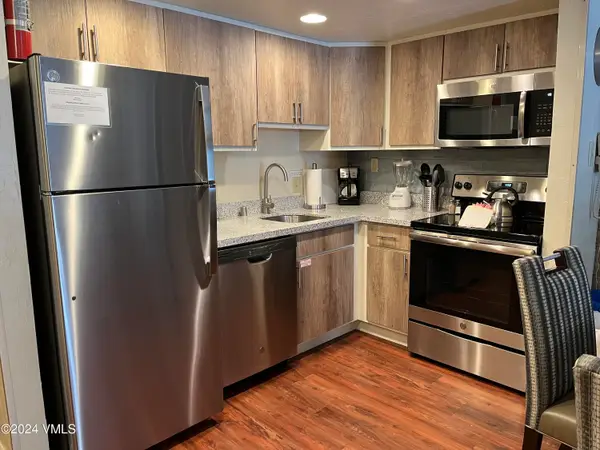 $100Active1 beds 2 baths735 sq. ft.
1020 Vail View Drive #1311-38, Vail, CO 81657
MLS# 1015153Listed by: COLDWELL BANKER DISTINCTIVE PROPERTIES - New
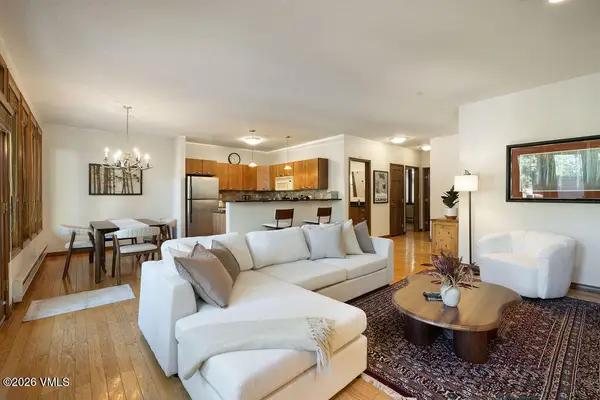 $1,575,000Active2 beds 2 baths1,061 sq. ft.
665 N Frontage Road W #UNIT 12D, Vail, CO 81657
MLS# 1015149Listed by: SLIFER SMITH & FRAMPTON- 230 BRIDGE STREET - Open Sat, 10am to 12pmNew
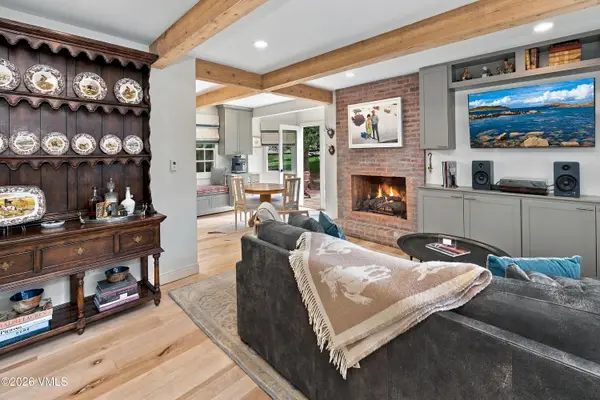 $925,000Active2 beds 1 baths1,000 sq. ft.
2450 Chamonix Lane #A4, Vail, CO 81657
MLS# 1015151Listed by: BERKSHIRE HATHAWAY - VAIL VLG - New
 $450,000Active3 beds 4 baths1,772 sq. ft.
352 E Meadow Drive #N, Vail, CO 81657
MLS# 1015142Listed by: CHRISTIANIA REALTY, INC.


Protect your home and budget from life's surprises with an Assurant Home Warranty, backed by a partner that supports you through every step of homeownership. Explore Plans.
©2026 Century 21 Real Estate LLC. All rights reserved. CENTURY 21®, the CENTURY 21 Logo and C21® are service marks owned by Century 21 Real Estate LLC. Century 21 Real Estate LLC fully supports the principles of the Fair Housing Act and the Equal Opportunity Act. Each office is independently owned and operated. Listing information is deemed reliable but not guaranteed accurate.