
4496 Meadow Drive #406, Vail, CO 81657
Local realty services provided by:CENTURY 21 Top Dog Properties
4496 Meadow Drive #406,Vail, CO 81657
$1,825,000
- 3 Beds
- 3 Baths
- 1,569 sq. ft.
- Condominium
- Active
Listed by: matthew blake
Office: liv sotheby's int. realty-vail mountain haus
MLS#:1015110
Source:CO_VBR
Price summary
- Price:$1,825,000
- Price per sq. ft.:$1,163.16
- Monthly HOA dues:$1,951.67
About this home
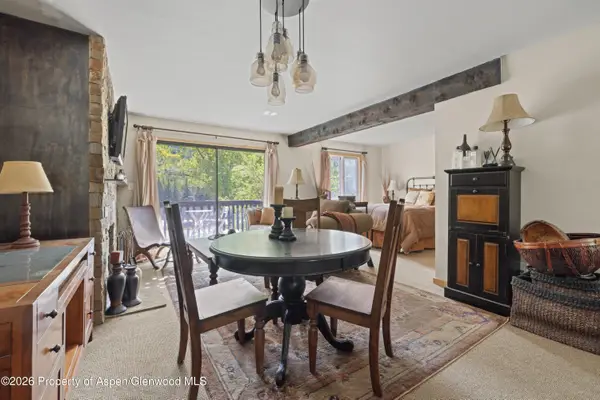
Set directly above the sights and sounds of Gore Creek, this top-floor 3-bedroom + loft, 3-bathroom Timber Falls residence offers a quintessential East Vail setting surrounded by mature trees and mountain views. Encompassing 1,569 square feet, the spacious two-level floor plan is highlighted by vaulted ceilings and abundant natural light, creating an open and inviting alpine retreat. The living area centers around a stone-clad wood-burning fireplace and opens to a large private deck overlooking Gore Creek—an exceptional setting to relax, entertain and enjoy the sound of the water below. The generous kitchen is designed around a large island and features stainless steel appliances and a wine refrigerator. Three bedrooms include a dedicated bunk room, while the versatile loft provides additional space for an office, den or sleeping area. Offered furnished for an easy transition into Vail ownership. Timber Falls is a less-dense East Vail community with a recently renovated building exterior, outdoor pool, tennis and pickleball courts, basketball hoop, and convenient access to nearby hiking and biking trails. A free Town of Vail bus stop immediately adjacent to the complex provides effortless access to Vail Village, skiing, dining and shopping just minutes away. Combining a true creekfront location, top-floor privacy, generous living space and year-round recreation, this is an appealing Vail mountain home in one of East Vail's most scenic settings....
Contact an agent
Home facts
- Year built:1972
- Subdivision & Development:Timber Falls Cond
- Listing ID #:1015110
- Added:22 day(s) ago
- Updated:October 01, 2026 at 03:01 PM
Rooms and interior
- Bedrooms:3
- Total bathrooms:3
- Full bathrooms:2
- Flooring:Carpet, Tile, Wood
- Bathrooms Description:Jetted Bath
- Living area:1,569 sq. ft.
Heating and cooling
- Cooling:Ceiling Fan(s)
- Heating:Baseboard, Natural Gas
Structure and exterior
- Roof:Asphalt
- Year built:1972
- Building area:1,569 sq. ft.
- Lot area:0.07 Acres
- Lot Features:Near Public Transit
- Construction Materials:Frame, Stone, Stucco, Wood Siding
- Exterior Features:Deck
- Foundation Description:Concrete Perimeter
Utilities
- Water:Water Available
- Sewer:Sewer Available
Finances and disclosures
- Price:$1,825,000
- Price per sq. ft.:$1,163.16
- Tax amount:$5,940 (2025)
Features and amenities
- Amenities:Vaulted Ceiling(s)
- Pool features:Pool

New listings near 4496 Meadow Drive #406
- New
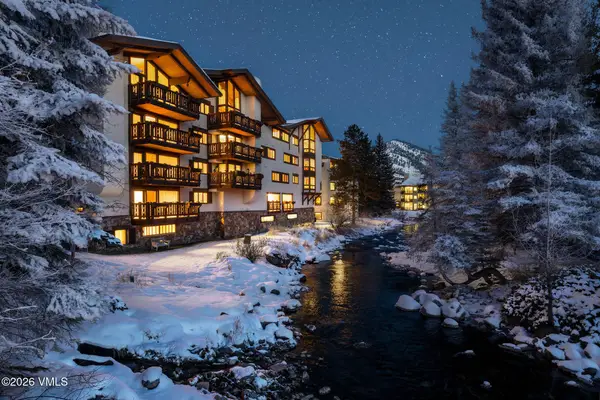 $4,950,000Active2 beds 3 baths1,117 sq. ft.
103 Willow Place #APT 302, Vail, CO 81657
MLS# 1015247Listed by: SLIFER SMITH & FRAMPTON- 230 BRIDGE STREET - New
 $1,475,000Active3 beds 3 baths2,669 sq. ft.
1 Vail Road #4103D, Vail, CO 81657
MLS# 1015244Listed by: SLIFER SMITH & FRAMPTON/FOUR SEASONS - New
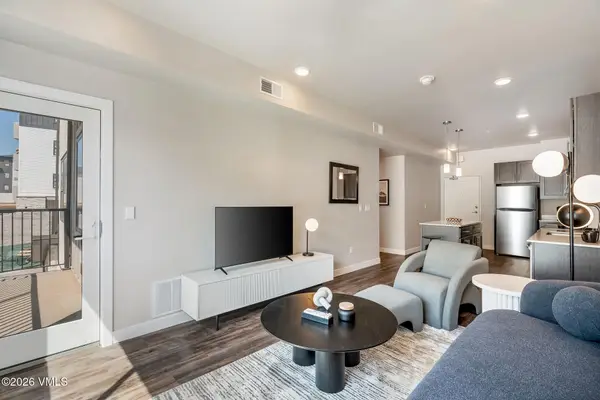 $488,713Active1 beds 1 baths670 sq. ft.
1281 N Frontage Road W #F100, Vail, CO 81657
MLS# 1015243Listed by: ENGEL & VLKERS VAIL - New
 $4,950,000Active2 beds 3 baths1,523 sq. ft.
728 W Lionshead Circle #R311, Vail, CO 81657
MLS# 1015222Listed by: COMPASS - New
 $4,950,000Active2 beds 2 baths1,547 sq. ft.
728 W Lionshead Circle # R300, Vail, CO 81657
MLS# 1015228Listed by: SLIFER SMITH & FRAMPTON- LIONSHEAD - New
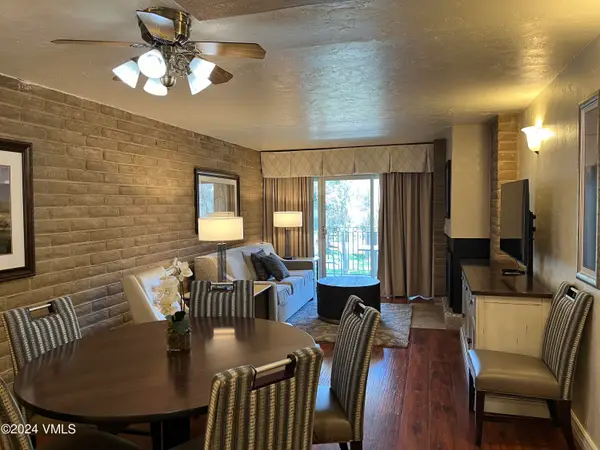 $1,500Active2 beds 2 baths1,044 sq. ft.
1020 Vail View Drive #1208-28, Vail, CO 81657
MLS# 1015209Listed by: COLDWELL BANKER DISTINCTIVE PROPERTIES 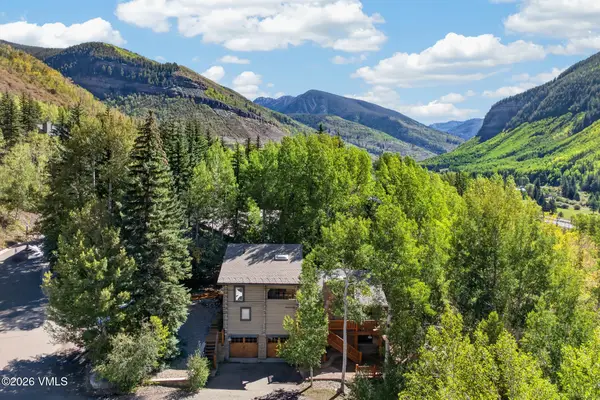 $2,100,000Pending6 beds 4 baths2,909 sq. ft.
2510 Bald Mountain Road, Vail, CO 81657
MLS# 1015204Listed by: COMPASS- New
 $450,000Active-- beds 1 baths557 sq. ft.
1880 Meadow Ridge Road #7, Vail, CO 81657
MLS# 194622Listed by: SSC & COMPANY REAL ESTATE - New
 $6,600,000Active5 beds 6 baths4,006 sq. ft.
2805 Bald Mountain Road, Vail, CO 81657
MLS# 1015199Listed by: VAIL PLACE  $2,480,000Active3 beds 3 baths1,446 sq. ft.
1476 Westhaven Drive #APT 10, Vail, CO 81657
MLS# 1015196Listed by: BERKSHIRE HATHAWAY - VAIL VLG


Protect your home and budget from life's surprises with an Assurant Home Warranty, backed by a partner that supports you through every step of homeownership. Explore Plans.
©2026 Century 21 Real Estate LLC. All rights reserved. CENTURY 21®, the CENTURY 21 Logo and C21® are service marks owned by Century 21 Real Estate LLC. Century 21 Real Estate LLC fully supports the principles of the Fair Housing Act and the Equal Opportunity Act. Each office is independently owned and operated. Listing information is deemed reliable but not guaranteed accurate.