
4506 Spruce Way #UNIT 11, Vail, CO 81657
Local realty services provided by:CENTURY 21 Top Dog Properties
4506 Spruce Way #UNIT 11,Vail, CO 81657
$919,500
- 2 Beds
- 2 Baths
- 1,368 sq. ft.
- Townhouse
- Active
Listed by: thomas jaffe
Office: slifer smith & frampton/avon
MLS#:1014416
Source:CO_VBR
Price summary
- Price:$919,500
- Price per sq. ft.:$672.15
- Monthly HOA dues:$775
About this home
Beautifully renovated in 2023, this exceptional East Vail townhome offers the perfect blend of luxury, comfort, and versatility. The gourmet kitchen showcases stunning imported Taj Mahal quartzite countertops from Brazil, premium appliances, and opens to an inviting living area with a cozy wood-burning fireplace—perfect after a day on the slopes or trails. Step outside to your private deck and peaceful backyard surrounded by mature aspens, creating the ideal setting for morning coffee or relaxing evenings in the Colorado mountains. A spacious loft provides flexible space for additional sleeping, a family room, game room, or home office. A rare and valuable feature is the private lock-off suite with its own exterior entrance, bedroom, and full bath—ideal for guests, extended family, or potential rental income while maintaining owner privacy, subject to HOA and Town of Vail regulations. Additional highlights include beautifully updated bathrooms, quality flooring, in-unit laundry, generous storage, covered parking, and convenient access to the free Town of Vail bus, providing easy transportation to Vail Village, world-class skiing, dining, shopping, and year-round recreation. Whether you're searching for a full-time residence, a mountain getaway, or an investment opportunity, this move-in-ready home delivers premium finishes, exceptional flexibility, and the Vail lifestyle you've been dreaming of....
Contact an agent
Home facts
- Year built:1971
- Subdivision & Development:Ridgeview Square Th
- Listing ID #:1014416
- Added:43 day(s) ago
- Updated:July 30, 2026 at 10:01 PM
Rooms and interior
- Bedrooms:2
- Total bathrooms:2
- Full bathrooms:2
- Flooring:Simulated Wood
- Living area:1,368 sq. ft.
Heating and cooling
- Heating:Baseboard
Structure and exterior
- Roof:Asphalt
- Year built:1971
- Building area:1,368 sq. ft.
- Lot area:0.06 Acres
- Lot Features:Near Public Transit
- Construction Materials:Frame, Stucco
- Exterior Features:Deck
- Foundation Description:Poured in Place
Finances and disclosures
- Price:$919,500
- Price per sq. ft.:$672.15
- Tax amount:$2,730 (2025)
Features and amenities
- Laundry features:Gas Dryer Hookup, Washer Hookup
Parking
- Total parking spaces:1
- Parking description:Assigned

New listings near 4506 Spruce Way #UNIT 11
- Open Fri, 11am to 2pm
 $11,400,000Active6 beds 7 baths3,528 sq. ft.
600 Vail Valley Drive #Willow 414, Vail, CO 81657
MLS# 1014616Listed by: COMPASS - New
 $488,713Active1 beds 1 baths670 sq. ft.
1281 N Frontage Road W #A309, Vail, CO 81657
MLS# 1014833Listed by: ENGEL & VLKERS VAIL - New
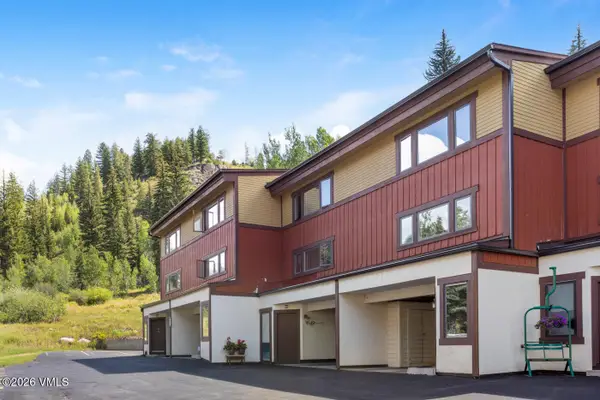 $1,350,000Active3 beds 2 baths1,592 sq. ft.
2520 Kinnikinnick Road #UNIT M4, Vail, CO 81657
MLS# 1014830Listed by: BERKSHIRE HATHAWAY - VAIL VLG - New
 $780,000Active4 beds -- baths2,819 sq. ft.
1592 Golf Terrace # Q55, Vail, CO 81657
MLS# 1014832Listed by: PACASO, INC - New
 $2,150,000Active4 beds 5 baths2,819 sq. ft.
141 E Meadow Drive # 3D-EAST, Vail, CO 81657
MLS# 1014818Listed by: SOLARIS REAL ESTATE, LLC 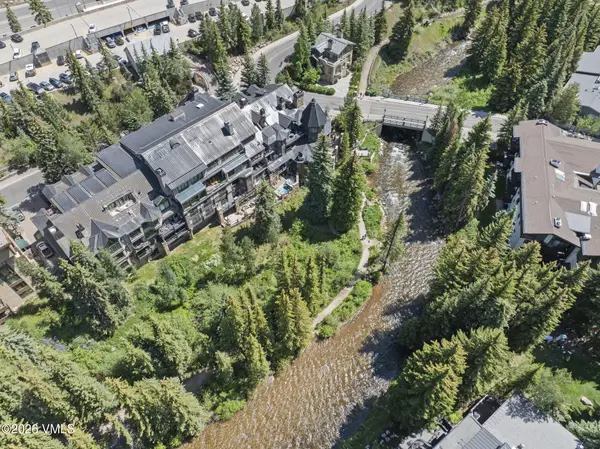 $625,000Pending3 beds 4 baths2,045 sq. ft.
352 E Meadow Drive #P, Vail, CO 81657
MLS# 1014811Listed by: CHRISTIANIA REALTY, INC.- New
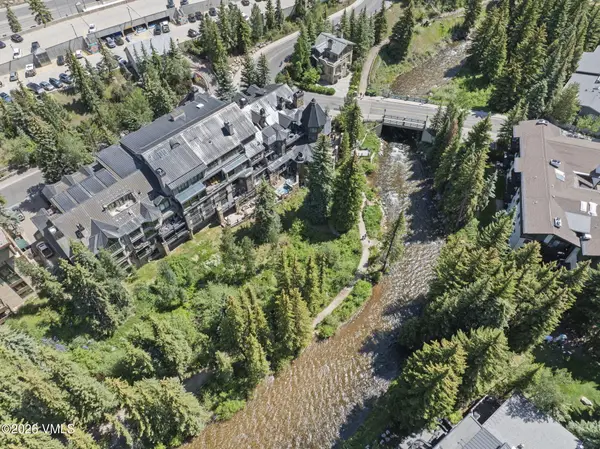 $650,000Active3 beds 4 baths2,045 sq. ft.
352 E Meadow Drive #P, Vail, CO 81657
MLS# 1014810Listed by: CHRISTIANIA REALTY, INC. - New
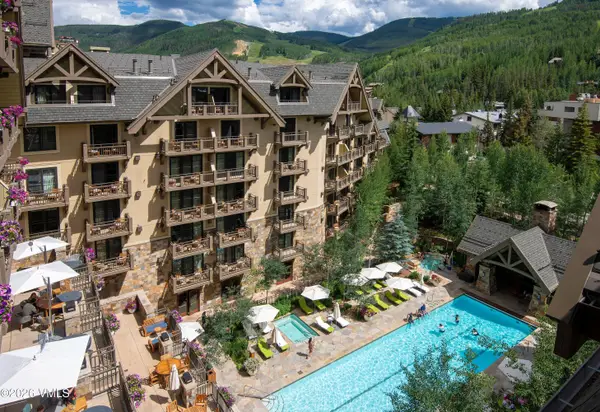 $1,450,000Active3 beds 3 baths2,784 sq. ft.
1 Vail Road #6102L, Vail, CO 81657
MLS# 1014805Listed by: LIV SOTHEBY'S INT. REALTY-VAIL MOUNTAIN HAUS - New
 $2,475,000Active2 beds 2 baths1,025 sq. ft.
131 W Meadow Drive # 202, Vail, CO 81657
MLS# 1014777Listed by: LIV SOTHEBY'S INT. REALTY-VAIL MOUNTAIN HAUS - Open Sat, 2:30 to 4:30pmNew
 $5,100,000Active2 beds 3 baths1,671 sq. ft.
610 W Lionshead Circle #519, Vail, CO 81657
MLS# 1014798Listed by: BERKSHIRE HATHAWAY - VAIL VLG


Protect your home and budget from life's surprises with an Assurant Home Warranty, backed by a partner that supports you through every step of homeownership. Explore Plans.
©2026 Century 21 Real Estate LLC. All rights reserved. CENTURY 21®, the CENTURY 21 Logo and C21® are service marks owned by Century 21 Real Estate LLC. Century 21 Real Estate LLC fully supports the principles of the Fair Housing Act and the Equal Opportunity Act. Each office is independently owned and operated. Listing information is deemed reliable but not guaranteed accurate.