
4545 Bighorn Road, Vail, CO 81657
Local realty services provided by:CENTURY 21 Top Dog Properties
4545 Bighorn Road,Vail, CO 81657
$2,999,999
- 5 Beds
- 5 Baths
- 2,482 sq. ft.
- Single family
- Active
Listed by: patrick barrett
Office: compass
MLS#:1012359
Source:CO_VBR
Price summary
- Price:$2,999,999
- Price per sq. ft.:$1,208.7
About this home
Enjoy a modern contemporary-designed renovation featuring a bright, open kitchen layout with Italian Porcelain counter and island adjacent to the dining area. High-end appliances include Bosch Five-burner Induction cooktop, Bosch Dishwasher, Electrolux full freezer and refrigerator and multiple built-in cabinets for storage. A large outdoor deck is steps away for grilling and enjoyment in the private and very rare, fenced backyard.
The living area is centered around a beautiful wood-burning fireplace (ready for conversion to natural gas if desired) and oversized floor to ceiling sliding-glass doors, opening to an expansive outdoor deck that offers panoramic views of the East Vail Chutes, sunsets and a gorgeous Mountain waterfall. The home offers five bedrooms in total, including two Primary bedroom suites, each featuring private outdoor space, a beautiful enclosed-loft bedroom above the main living area with floor to ceiling windows, and two patio level bedrooms, each with sliding-glass doors providing direct access to an outdoor patio with dramatic mountain views. Bedrooms can easily be converted to lock-offs for income potential.
The attached heated garage and carport con hold the largest SUV's with room walk around.
With the year-round free Vail bus at the end of the driveway you are minutes away from world-class dining and shopping in Vail Village and Lionshead....
Contact an agent
Home facts
- Year built:1979
- Subdivision & Development:Woodridge
- Listing ID #:1012359
- Added:337 day(s) ago
- Updated:September 02, 2026 at 02:48 PM
Rooms and interior
- Bedrooms:5
- Total bathrooms:5
- Full bathrooms:1
- Rooms Total:11
- Flooring:Wood
- Living area:2,482 sq. ft.
Heating and cooling
- Heating:Baseboard, Natural Gas
Structure and exterior
- Roof:Metal
- Year built:1979
- Building area:2,482 sq. ft.
- Lot area:0.3 Acres
- Lot Features:Near Public Transit
- Construction Materials:Frame, Stucco, Wood Siding
- Exterior Features:Deck, Patio
- Foundation Description:Block
Utilities
- Water:Water Available
Finances and disclosures
- Price:$2,999,999
- Price per sq. ft.:$1,208.7
- Tax amount:$7,852 (2025)
Features and amenities
- Laundry features:Electric Dryer Hookup, Washer Hookup
- Amenities:Multi-Level, Patio, Vaulted Ceiling(s)
Parking
- Total parking spaces:6
- Parking description:Carport
- Garage:Yes
- Garage spaces:1

New listings near 4545 Bighorn Road
 $4,185,000Active3 beds 2 baths1,348 sq. ft.
452 E Lionshead Circle # 6A, Vail, CO 81657
MLS# 1013023Listed by: JON REID LINDNER REAL ESTATE- New
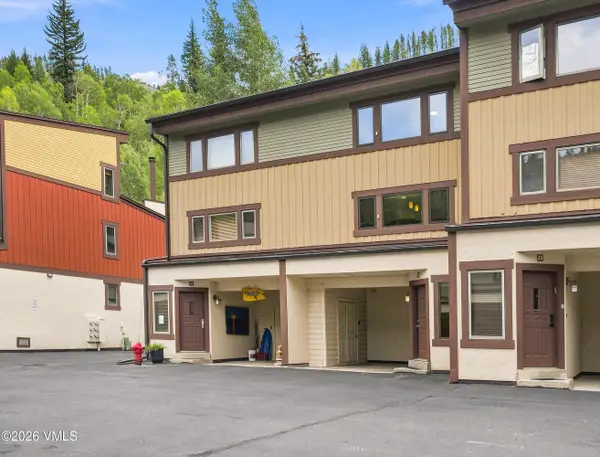 $1,499,000Active3 beds 3 baths1,609 sq. ft.
2550 Kinnikinnick #UNIT J2, Vail, CO 81657
MLS# 1015066Listed by: FORSTL REALTY - New
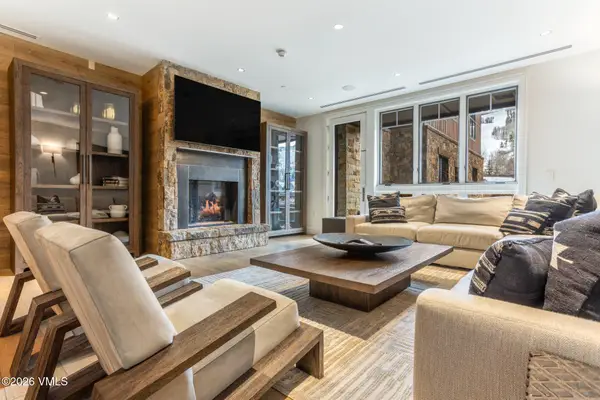 $2,250,000Active4 beds 5 baths2,819 sq. ft.
141 E Meadow Drive # 3D-EAST, Vail, CO 81657
MLS# 1015063Listed by: SOLARIS REAL ESTATE, LLC - New
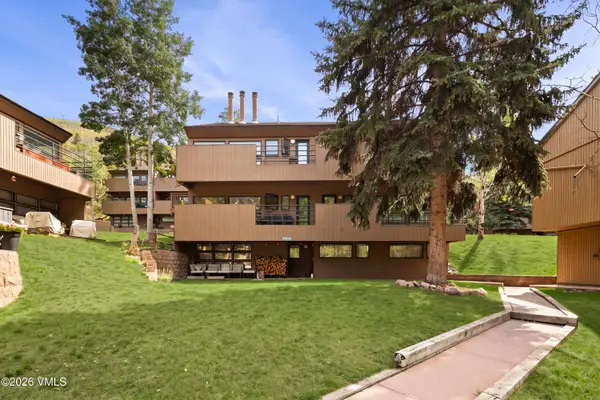 $1,085,000Active3 beds 3 baths1,185 sq. ft.
4041 Bighorn Road #UNIT 10E, Vail, CO 81657
MLS# 1015056Listed by: ENGEL & VLKERS VAIL - Open Fri, 3 to 5pmNew
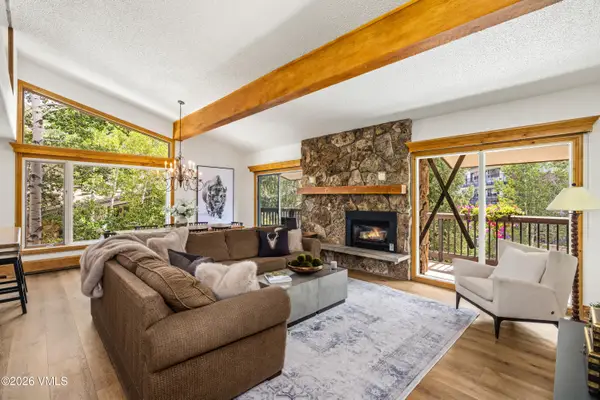 $4,750,000Active4 beds 5 baths1,576 sq. ft.
114 Willow Road #735, Vail, CO 81657
MLS# 1015053Listed by: ENGEL & VLKERS VAIL - New
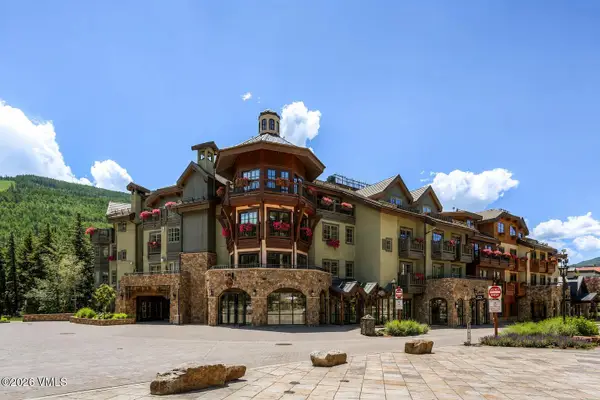 $1,325,000Active3 beds 3 baths1,769 sq. ft.
1 Willow Bridge Road, Vail, CO 81657
MLS# 1015052Listed by: ENGEL & VLKERS VAIL - New
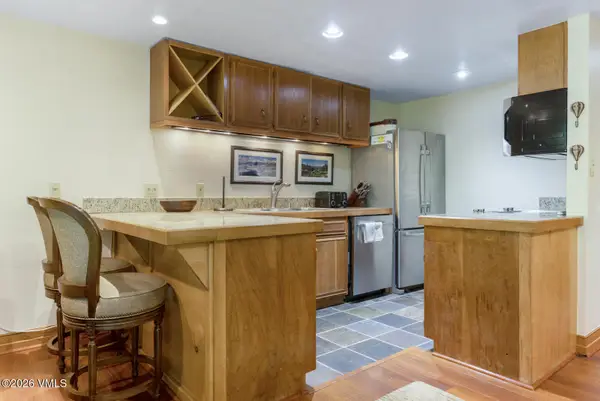 $795,000Active2 beds 1 baths864 sq. ft.
2821 Basingdale Boulevard #UNIT 4, Vail, CO 81657
MLS# 1015041Listed by: SLIFER SMITH & FRAMPTON- BACHELOR GULCH - New
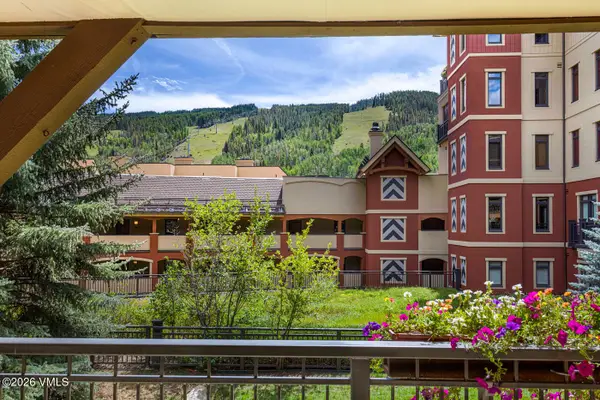 $2,495,000Active2 beds 2 baths1,159 sq. ft.
684 W Lionshead Circle #215, Vail, CO 81657
MLS# 1015038Listed by: BERKSHIRE HATHAWAY - BEAVER CREEK LODGE - New
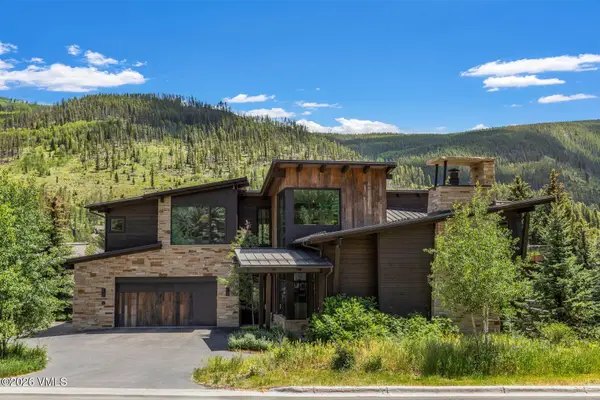 $10,495,000Active5 beds 5 baths5,207 sq. ft.
2440 Chamonix Lane, Vail, CO 81657
MLS# 1015029Listed by: LIV SOTHEBY'S INT. REALTY-VAIL MOUNTAIN HAUS - New
 $5,000Active2 beds 2 baths865 sq. ft.
1500 Matterhorn Circle, Vail, CO 81657
MLS# 1015014Listed by: REAL BROKER, LLC DBA REAL


Protect your home and budget from life's surprises with an Assurant Home Warranty, backed by a partner that supports you through every step of homeownership. Explore Plans.
©2026 Century 21 Real Estate LLC. All rights reserved. CENTURY 21®, the CENTURY 21 Logo and C21® are service marks owned by Century 21 Real Estate LLC. Century 21 Real Estate LLC fully supports the principles of the Fair Housing Act and the Equal Opportunity Act. Each office is independently owned and operated. Listing information is deemed reliable but not guaranteed accurate.