
4920 Juniper Lane, Vail, CO 81657
Local realty services provided by:CENTURY 21 Top Dog Properties
4920 Juniper Lane,Vail, CO 81657
$6,750,000
- 5 Beds
- 6 Baths
- 5,752 sq. ft.
- Single family
- Active
Listed by: candace loving
Office: resident realty
MLS#:1014975
Source:CO_VBR
Price summary
- Price:$6,750,000
- Price per sq. ft.:$1,173.5
About this home
A contemporary chalet, this unique and generous mountain home at the heart of East Vail, set on a sunny hill, delivers graceful elegance and true, usable size. Nearly 6,000 square feet of wonderfully allocated, sunny private spaces sit beneath soaring plank ceilings and walls of glass, warmed by floor-to-ceiling stone fireplaces and finished in wide-plank white oak. A chef's kitchen with a Viking range opens to the great room with the beautiful primary suite just beyond, with its travertine bath framed by a gabled window full of aspen trees. But the magic of the house is the layout of two wings, creating a perfect flow while maintaining a desirable separation of space. Ski with a friend, ski with a grandkid, then come back to the warmth and privacy of an authentic Vail home. Skip a day, read a book or watch a game, and roam living areas with their 25-foot ceilings, sunny rooms, and decks. The free Vail shuttle arrives every 15 minutes for a day on the slopes or a night on the town. Equipped with an elevator and three car garage, this East Vail home offers the fist glimpse into the valley saving valuable time when approaching from Denver/Boulder or the DIA airport. The setting delivers a great neighborhood among luxurious homes, walking distance to parks, trails, and bike paths, with views in every direction. Aspens enhance the summer, and the winter sun is the real gift: this is the sunniest site in East Vail, still holding its warmth when others fall into shadow.Offered fully furnished, with appointments and art of your choice, full turnkey from the start. Co-listed with Joel Ripmaster, Madison Properties. Offered fully furnished and turnkey; an inventory list of what conveys is available to brokers on request. All information is deemed reliable but not guaranteed; buyer to verify. Please provide 24-hour notice for all showings. For showings or questions, contact listing broker Candace Loving at 303.332.4530. or Joel Ripmaster 303-641-3377...
Contact an agent
Home facts
- Year built:2005
- Subdivision & Development:Bighorn Fifth
- Listing ID #:1014975
- Added:64 day(s) ago
- Updated:October 01, 2026 at 03:01 PM
Rooms and interior
- Bedrooms:5
- Total bathrooms:6
- Full bathrooms:5
- Half bathrooms:1
- Rooms Total:9
- Flooring:Carpet, Stone, Wood
- Bathrooms Description:Steam Shower
- Living area:5,752 sq. ft.
Heating and cooling
- Cooling:Ceiling Fan(s)
- Heating:Radiant, Radiant Floor
Structure and exterior
- Roof:Asphalt
- Year built:2005
- Building area:5,752 sq. ft.
- Lot area:0.52 Acres
- Lot Features:Landscaped, Native Plants, Near Public Transit
- Construction Materials:Frame, Stone, Stucco, Wood Siding
- Exterior Features:Deck, Patio
- Foundation Description:Poured in Place
Utilities
- Water:Water Available
Finances and disclosures
- Price:$6,750,000
- Price per sq. ft.:$1,173.5
- Tax amount:$21,525 (2025)
Features and amenities
- Laundry features:Gas Dryer Hookup, Washer Hookup
- Amenities:Elevator, Patio, Vaulted Ceiling(s)
Parking
- Parking description:Heated Driveway, Heated Garage
- Garage:Yes
- Garage spaces:3

New listings near 4920 Juniper Lane
- New
 $780,000Active4 beds 5 baths2,819 sq. ft.
1592 Golf Ter #Q55, Vail, CO 81657
MLS# 4604449Listed by: Fathom Realty Colorado LLC  $660,000Active1 beds 1 baths576 sq. ft.
4650 Vail Racquet Club Drive # 17, Vail, CO 81657
MLS# 1015249Listed by: BERKSHIRE HATHAWAY - EDWARDS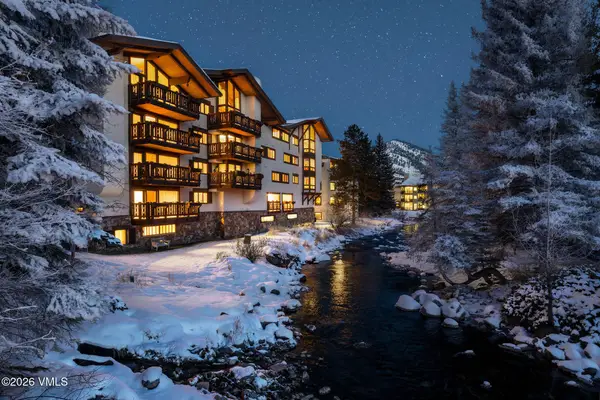 $4,950,000Active2 beds 2 baths1,117 sq. ft.
103 Willow Place #APT 302, Vail, CO 81657
MLS# 1015247Listed by: SLIFER SMITH & FRAMPTON- 230 BRIDGE STREET $1,475,000Active3 beds 3 baths2,669 sq. ft.
1 Vail Road #4103D, Vail, CO 81657
MLS# 1015244Listed by: SLIFER SMITH & FRAMPTON/FOUR SEASONS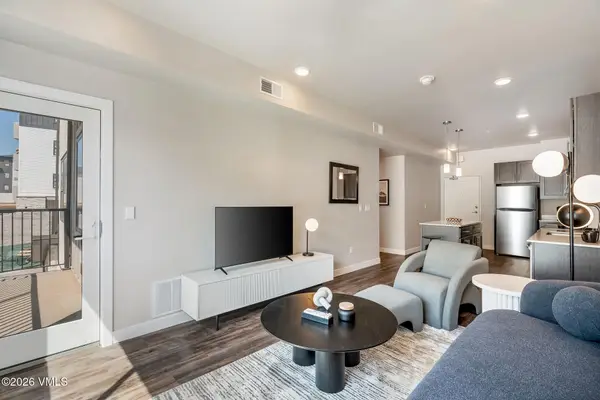 $488,713Pending1 beds 1 baths670 sq. ft.
1281 N Frontage Road W #F100, Vail, CO 81657
MLS# 1015243Listed by: ENGEL & VLKERS VAIL $4,950,000Active2 beds 3 baths1,523 sq. ft.
728 W Lionshead Circle #R311, Vail, CO 81657
MLS# 1015222Listed by: COMPASS $4,950,000Active2 beds 2 baths1,547 sq. ft.
728 W Lionshead Circle # R300, Vail, CO 81657
MLS# 1015228Listed by: SLIFER SMITH & FRAMPTON- LIONSHEAD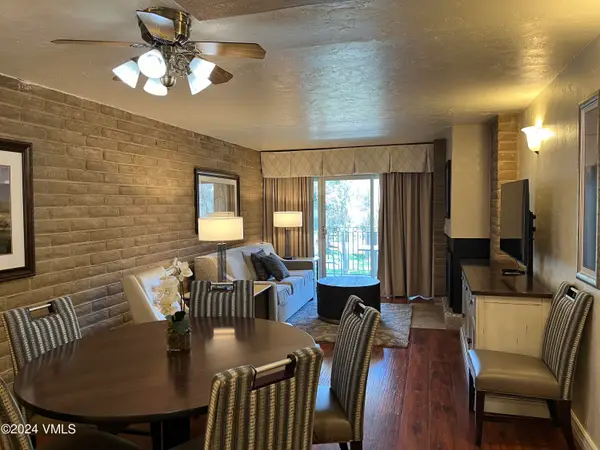 $1,500Active2 beds 2 baths1,044 sq. ft.
1020 Vail View Drive #1208-28, Vail, CO 81657
MLS# 1015209Listed by: COLDWELL BANKER DISTINCTIVE PROPERTIES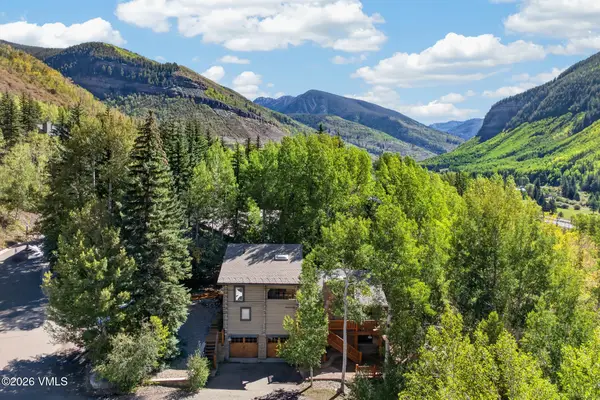 $2,100,000Pending6 beds 4 baths2,909 sq. ft.
2510 Bald Mountain Road, Vail, CO 81657
MLS# 1015204Listed by: COMPASS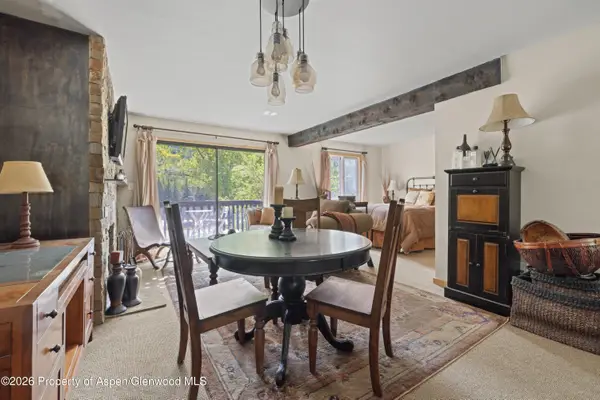 $450,000Active-- beds 1 baths557 sq. ft.
1880 Meadow Ridge Road #7, Vail, CO 81657
MLS# 194622Listed by: SSC & COMPANY REAL ESTATE


Protect your home and budget from life's surprises with an Assurant Home Warranty, backed by a partner that supports you through every step of homeownership. Explore Plans.
©2026 Century 21 Real Estate LLC. All rights reserved. CENTURY 21®, the CENTURY 21 Logo and C21® are service marks owned by Century 21 Real Estate LLC. Century 21 Real Estate LLC fully supports the principles of the Fair Housing Act and the Equal Opportunity Act. Each office is independently owned and operated. Listing information is deemed reliable but not guaranteed accurate.