
616 W Lionshead Circle #5B (Lower PH), Vail, CO 81657
Local realty services provided by:CENTURY 21 Top Dog Properties
616 W Lionshead Circle #5B (Lower PH),Vail, CO 81657
$13,750,000
- 4 Beds
- 5 Baths
- 2,941 sq. ft.
- Condominium
- Pending
Listed by: rebekah zenor, mark gordon
Office: compass
MLS#:1014233
Source:CO_VBR
Price summary
- Price:$13,750,000
- Price per sq. ft.:$4,675.28
About this home
Introducing the Apogean, a limited collection of just nine residences in the heart of Vail. Taking its name from apogee, the point of highest elevation, the Apogean marks a new peak of contemporary alpine design.
The Lower Penthouse 5B encompasses the entire eastern half of the fifth floor, this 4-bedroom luxury residence features higher ceilings and captures sweeping southern views to Vail Mountain and east toward the Gore Range peaks.
Defined by curated craftsmanship and enduring alpine design, the arrival experience begins via the east elevator, opening directly into your private entry foyer. Inside, the great room unfolds with 180-degree views, 11' and higher ceilings, and floor-to-ceiling glass on two sides. Retractable sliding doors create seamless indoor/outdoor living, offering approximately 645± square feet of outdoor space, including wraparound balcony, summer kitchen, and optional private hot tub.
Every surface considered, every detail bespoke, designer finishes include white oak floors, custom millwork select lining walls and ceilings, Italian Calacatta marble, sculptural stone countertops, Wolf and Sub-Zero appliances, Graff fixtures, and illuminated oak shelving framed in Loro Piana cashmere.
The primary bedroom is framed by windows on two sides and includes a spa-inspired bath with marble-surround steam shower and freestanding soaking tub. Four additional en-suite bedrooms, including a guest primary with private deck, provide excellent accommodations for extended family and guests.
Beyond the residences, Apogean offers a curated collection of owner amenities including state-of-the-art fitness studio, and thermal spa circuit where owners can flow through a ritual of steam room, sauna, cold plunge, hydrotherapy hot tub, and relaxation lounge.
Be among the first to own during the Apogean's exclusive pre-construction release, an early opportunity within this limited boutique collection.
[Renderings for illustration only....
Contact an agent
Home facts
- Listing ID #:1014233
- Added:55 day(s) ago
- Updated:July 23, 2026 at 03:16 PM
Rooms and interior
- Bedrooms:4
- Total bathrooms:5
- Full bathrooms:4
- Half bathrooms:1
- Flooring:Carpet, Marble, Stone, Wood
- Bathrooms Description:Steam Shower
- Living area:2,941 sq. ft.
Heating and cooling
- Cooling:Central Air
- Heating:Radiant Floor
- Central air:Yes
Structure and exterior
- Building area:2,941 sq. ft.
- Lot Features:City Lot, Near Public Transit
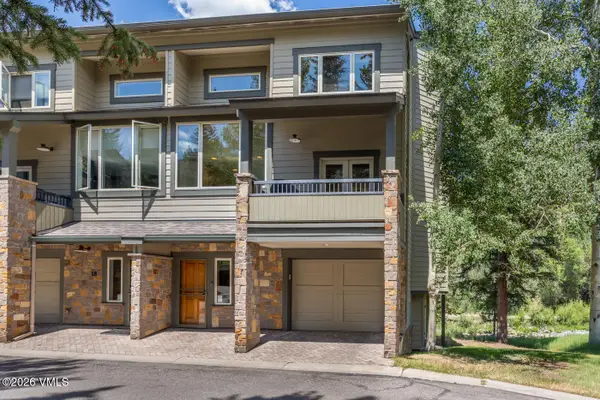
- Construction Materials:Frame, Steel Siding, Stone, Stucco, Wood Siding
- Exterior Features:Deck
- Foundation Description:Poured in Place
Utilities
- Water:Water Available
- Sewer:Sewer Available
Finances and disclosures
- Price:$13,750,000
- Price per sq. ft.:$4,675.28
Features and amenities
- Amenities:Elevator, Patio, Wired for Cable
Parking
- Total parking spaces:1
- Parking description:Garage, Heated Garage, Underground
- Garage:Yes
- Garage spaces:1

New listings near 616 W Lionshead Circle #5B (Lower PH)
- New
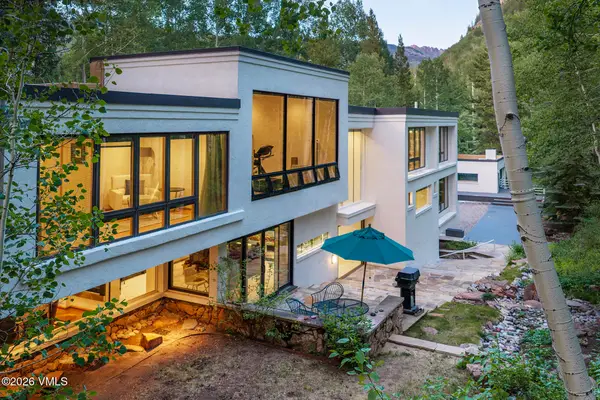 $11,750,000Active4 beds 6 baths5,626 sq. ft.
2038 Sunburst Drive, Vail, CO 81657
MLS# 1014775Listed by: RON BYRNE & ASSOCIATES R.E. - New
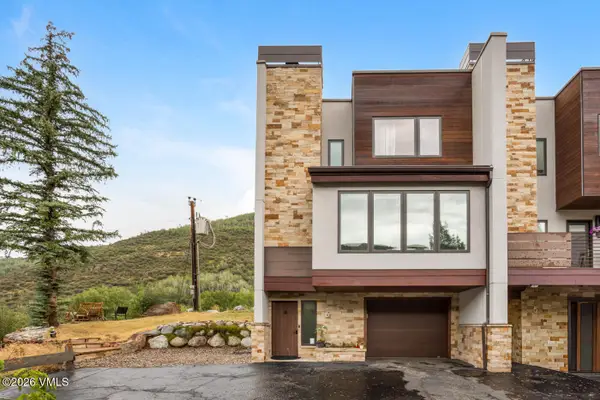 $1,750,000Active4 beds 4 baths2,044 sq. ft.
1817 Meadow Ridge Road #UNIT 6, Vail, CO 81657
MLS# 1014774Listed by: BERKSHIRE HATHAWAY - BEAVER CREEK LODGE 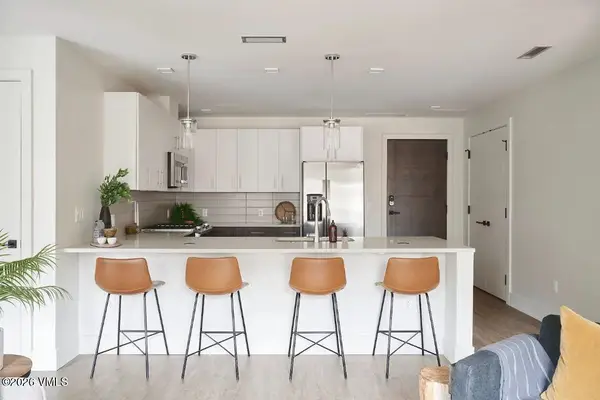 $1,175,000Pending2 beds 2 baths1,043 sq. ft.
430 S Frontage Road E # D, Vail, CO 81657
MLS# 1014772Listed by: LUX VAIL- New
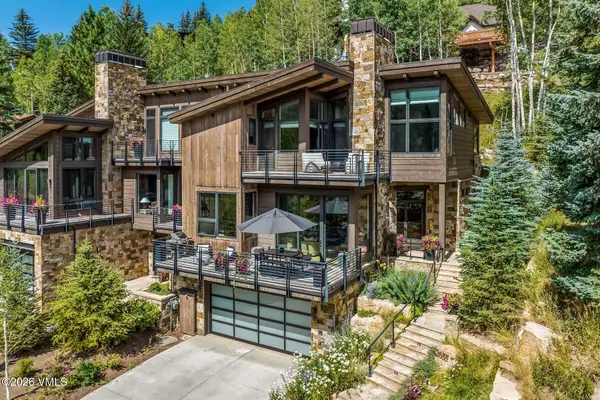 $3,750,000Active3 beds 4 baths2,608 sq. ft.
2655 Davos Trail #B, Vail, CO 81657
MLS# 1014760Listed by: LIV SOTHEBY'S INT. REALTY- VAIL BRIDGE STREET - New
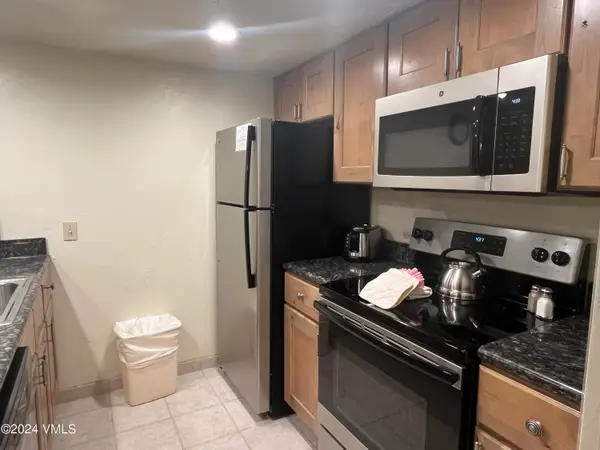 $5,000Active2 beds 2 baths1,127 sq. ft.
1020 Vail View Drive #2201-13, Vail, CO 81657
MLS# 1014754Listed by: COLDWELL BANKER DISTINCTIVE PROPERTIES - New
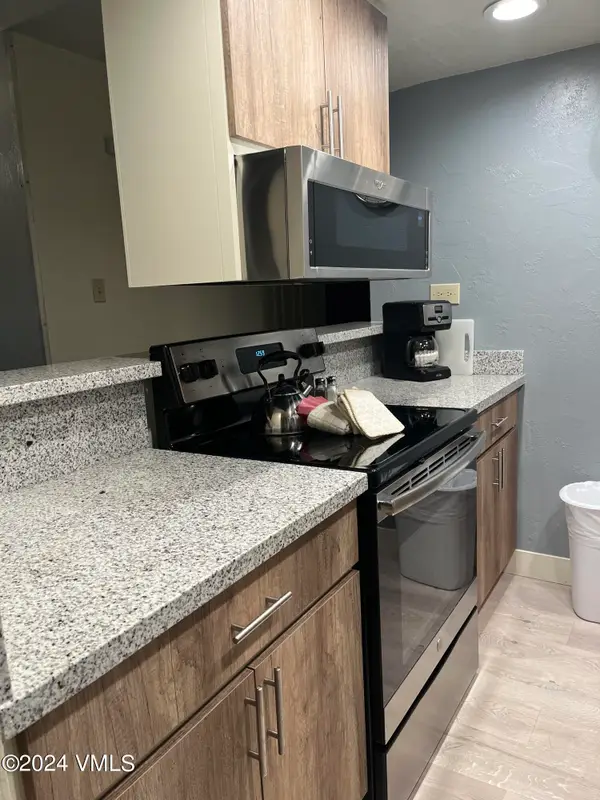 $1Active2 beds 2 baths1,044 sq. ft.
1020 Vail View Drive #1203-25, Vail, CO 81657
MLS# 1014757Listed by: COLDWELL BANKER DISTINCTIVE PROPERTIES - New
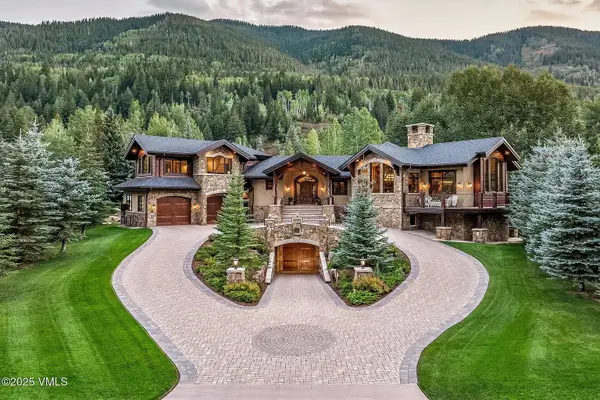 $12,500,000Active5 beds 8 baths11,890 sq. ft.
4936 Juniper Lane, Vail, CO 81657
MLS# S1069500Listed by: BERKSHIRE HATHAWAY HOMESERVICES COLORADO PROPERTIE - New
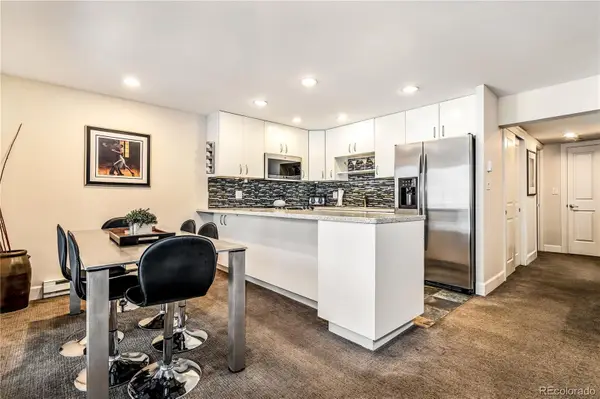 $1,220,000Active2 beds 2 baths864 sq. ft.
4660 Vail Racquet Club Drive #2, Vail, CO 81657
MLS# 5932792Listed by: CORCORAN PERRY & CO. - New
 $3,795,000Active3 beds 3 baths2,031 sq. ft.
1476 Westhaven Drive #19, Vail, CO 81657
MLS# 1014747Listed by: SLIFER SMITH & FRAMPTON- 230 BRIDGE STREET - New
 $890,000Active2 beds 2 baths955 sq. ft.
3941 Bighorn Road #4I, Vail, CO 81657
MLS# 1014725Listed by: FORSTL REALTY


Protect your home and budget from life's surprises with an Assurant Home Warranty, backed by a partner that supports you through every step of homeownership. Explore Plans.
©2026 Century 21 Real Estate LLC. All rights reserved. CENTURY 21®, the CENTURY 21 Logo and C21® are service marks owned by Century 21 Real Estate LLC. Century 21 Real Estate LLC fully supports the principles of the Fair Housing Act and the Equal Opportunity Act. Each office is independently owned and operated. Listing information is deemed reliable but not guaranteed accurate.