
809 Potato Patch Drive # B, Vail, CO 81657
Local realty services provided by:CENTURY 21 Top Dog Properties
809 Potato Patch Drive # B,Vail, CO 81657
$5,500,000
- 4 Beds
- 5 Baths
- 3,888 sq. ft.
- Multi-family
- Active
Listed by: amy smits
Office: exp realty llc. - resort expert
MLS#:1014491
Source:CO_VBR
Price summary
- Price:$5,500,000
- Price per sq. ft.:$1,414.61
About this home
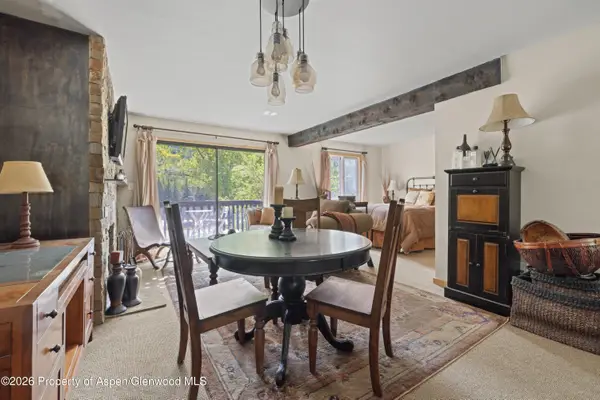
Stunning contemporary residence in Vail's sought-after Potato Patch neighborhood offering 3,888± SF with 4 ensuite bedrooms and 4.5 baths. Enjoy panoramic views of Vail Mountain and Beaver Creek, vaulted ceilings, radiant in-floor heat, zoned A/C, Wolf and Sub-Zero appliances, multiple outdoor living spaces, a heated driveway, and a two-car garage. Each bedroom features a private bath, creating ideal accommodations for family and guests. Minutes from Vail Village, skiing, dining, and recreation, this exceptional mountain retreat delivers luxury, privacy, and convenience.
Contact an agent
Home facts
- Year built:2013
- Subdivision & Development:Vail Potato Patch
- Listing ID #:1014491
- Added:98 day(s) ago
- Updated:October 01, 2026 at 03:01 PM
Rooms and interior
- Bedrooms:4
- Total bathrooms:5
- Full bathrooms:4
- Half bathrooms:1
- Flooring:Carpet, Laminate, Stone, Tile
- Basement Description:Finished
- Living area:3,888 sq. ft.
Heating and cooling
- Cooling:Zoned
- Heating:Radiant Floor
Structure and exterior
- Roof:Metal
- Year built:2013
- Building area:3,888 sq. ft.
- Lot area:0.24 Acres
- Construction Materials:Frame, Stone
- Exterior Features:Deck
- Foundation Description:Concrete Perimeter
Utilities
- Water:Water Available
- Sewer:Sewer Available
Finances and disclosures
- Price:$5,500,000
- Price per sq. ft.:$1,414.61
- Tax amount:$16,262 (2025)
Features and amenities
- Laundry features:Electric Dryer Hookup, Washer Hookup
Parking
- Garage:Yes
- Garage spaces:2

New listings near 809 Potato Patch Drive # B
- New
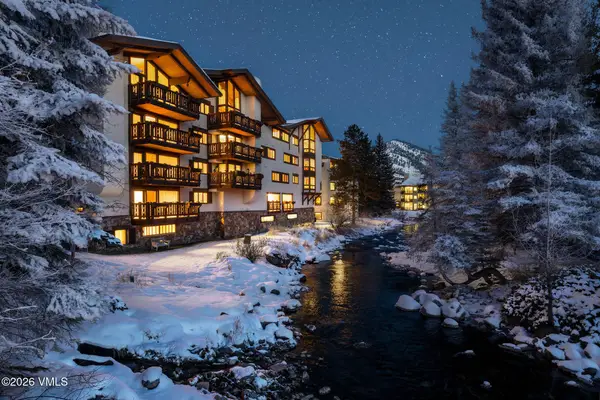 $4,950,000Active2 beds 3 baths1,117 sq. ft.
103 Willow Place #APT 302, Vail, CO 81657
MLS# 1015247Listed by: SLIFER SMITH & FRAMPTON- 230 BRIDGE STREET - New
 $1,475,000Active3 beds 3 baths2,669 sq. ft.
1 Vail Road #4103D, Vail, CO 81657
MLS# 1015244Listed by: SLIFER SMITH & FRAMPTON/FOUR SEASONS - New
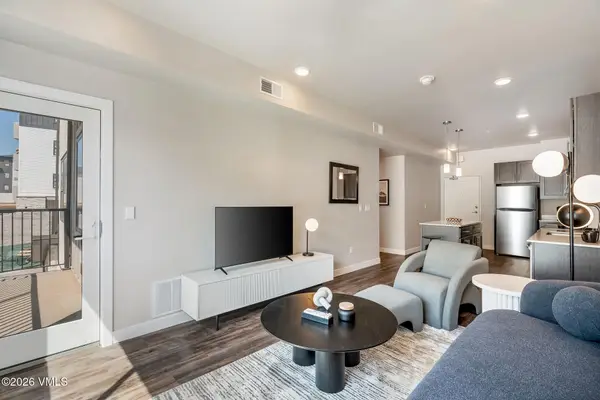 $488,713Active1 beds 1 baths670 sq. ft.
1281 N Frontage Road W #F100, Vail, CO 81657
MLS# 1015243Listed by: ENGEL & VLKERS VAIL - New
 $4,950,000Active2 beds 3 baths1,523 sq. ft.
728 W Lionshead Circle #R311, Vail, CO 81657
MLS# 1015222Listed by: COMPASS - New
 $4,950,000Active2 beds 2 baths1,547 sq. ft.
728 W Lionshead Circle # R300, Vail, CO 81657
MLS# 1015228Listed by: SLIFER SMITH & FRAMPTON- LIONSHEAD - New
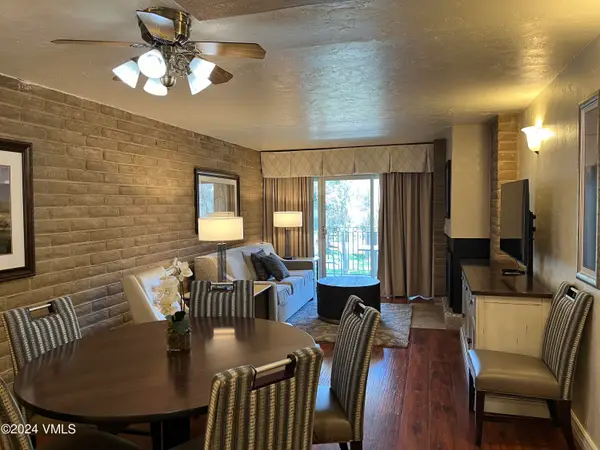 $1,500Active2 beds 2 baths1,044 sq. ft.
1020 Vail View Drive #1208-28, Vail, CO 81657
MLS# 1015209Listed by: COLDWELL BANKER DISTINCTIVE PROPERTIES 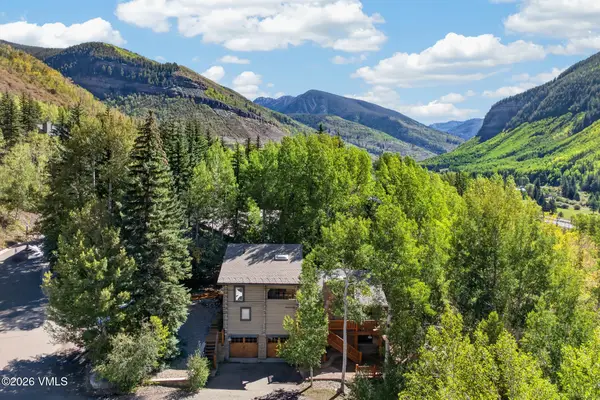 $2,100,000Pending6 beds 4 baths2,909 sq. ft.
2510 Bald Mountain Road, Vail, CO 81657
MLS# 1015204Listed by: COMPASS- New
 $450,000Active-- beds 1 baths557 sq. ft.
1880 Meadow Ridge Road #7, Vail, CO 81657
MLS# 194622Listed by: SSC & COMPANY REAL ESTATE - New
 $6,600,000Active5 beds 6 baths4,006 sq. ft.
2805 Bald Mountain Road, Vail, CO 81657
MLS# 1015199Listed by: VAIL PLACE  $2,480,000Active3 beds 3 baths1,446 sq. ft.
1476 Westhaven Drive #APT 10, Vail, CO 81657
MLS# 1015196Listed by: BERKSHIRE HATHAWAY - VAIL VLG


Protect your home and budget from life's surprises with an Assurant Home Warranty, backed by a partner that supports you through every step of homeownership. Explore Plans.
©2026 Century 21 Real Estate LLC. All rights reserved. CENTURY 21®, the CENTURY 21 Logo and C21® are service marks owned by Century 21 Real Estate LLC. Century 21 Real Estate LLC fully supports the principles of the Fair Housing Act and the Equal Opportunity Act. Each office is independently owned and operated. Listing information is deemed reliable but not guaranteed accurate.