
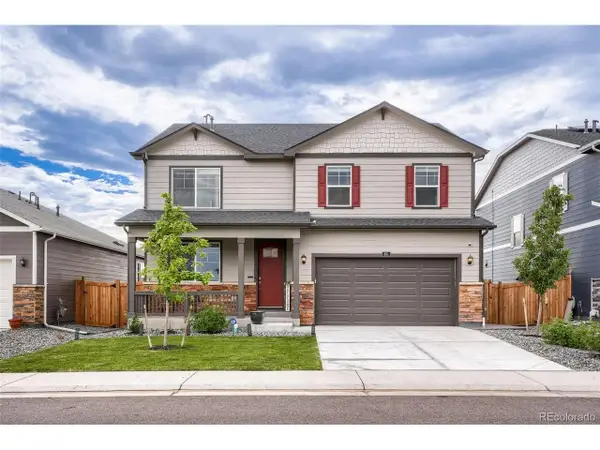
28425 E 4th Ave, Watkins, CO 80137
Local realty services provided by:CENTURY 21 CapRock Real Estate
Listed by: tom ullrich
Office: re/max professionals303-799-9898
MLS#:5975933
Source:IRES
Price summary
- Price:$525,349
- Price per sq. ft.:$231.23
- Monthly HOA dues:$50
About this home
What's Special: Close to Park | Flex Room | 2nd Floor Laundry Room | Deep Backyard. New Construction - Ready Now! Built by America's Most Trusted Home Builder. Welcome to the Estes at 28425 E 4th Avenue in Sky Ranch. Step inside to discover a spacious kitchen with a large pantry and an eat-in island that opens to the airy great room and dining space, creating an easy flow for everyday living. Upstairs, the bright primary suite offers natural light along with an en suite bath and walk-in closet. Three secondary bedrooms, a full bathroom, and a laundry room complete the second floor and deliver comfortable, thoughtful living for everyone in your home. Sky Ranch, a vibrant master-planned community in Aurora, Colorado, designed for connection, comfort, and Colorado living at its best. You'll enjoy the convenience of nearby shopping and dining at Southlands Mall, plus endless outdoor recreation with more than one hundred parks, thousands of acres of open space, miles of trails, and nearby golf courses. You'll appreciate the newly opened K-8 charter school and the attainable pricing that makes homeownership possible. Sky Ranch also features a four-acre neighborhood park and quick access to Hogan Park at Highlands Creek, only a few minutes away. It's a welcoming neighborhood where every day feels a little more connected and a little more inspired. Additional Highlights Include: Upstairs bedroom in place of loft and slide-in gas range in place of electric. MLS#5975933...
Contact an agent
Home facts
- Year built:2026
- Subdivision & Development:Sky Ranch
- Listing ID #:5975933
- Added:226 day(s) ago
- Updated:September 18, 2026 at 11:58 AM
Rooms and interior
- Bedrooms:4
- Total bathrooms:3
- Full bathrooms:2
- Half bathrooms:1
- Kitchen Description:Dishwasher, Disposal, Kitchen Island, Microwave
- Basement Description:Slab, Sump Pump
- Living area:2,272 sq. ft.
Heating and cooling
- Cooling:Central Air
Structure and exterior
- Roof:Composition
- Year built:2026
- Building area:2,272 sq. ft.
- Lot area:0.13 Acres
- Lot Features:Gutters, House Faces South, Level
- Construction Materials:Frame
- Exterior Features:Patio, Sprinkler System
- Levels:2 Story
Schools
- High school:Bennett
- Middle school:Bennett
- Elementary school:Bennett
Utilities
- Water:City
- Sewer:Public Sewer
Finances and disclosures
- Price:$525,349
- Price per sq. ft.:$231.23
- Tax amount:$6,648
Features and amenities
- Appliances:Dishwasher, Disposal, Fire Alarm, Microwave
- Amenities:Kitchen Island
Parking
- Garage spaces:2
New listings near 28425 E 4th Ave
- New
 $560,000Active5 beds 3 baths2,712 sq. ft.
651 N Allium St, Watkins, CO 80137
MLS# 2448946Listed by: HomeSmart - New
 $499,995Active4 beds 3 baths1,953 sq. ft.
395 N Allium St, Watkins, CO 80137
MLS# 6939412Listed by: D.R. Horton Realty, LLC - New
 $499,900Active4 beds 3 baths2,548 sq. ft.
691 N Allium St, Watkins, CO 80137
MLS# 9882894Listed by: Realty Of America LLC - New
 $389,595Active2 beds 3 baths1,266 sq. ft.
366 N Bersshine Ct, Watkins, CO 80137
MLS# 3355867Listed by: RE/MAX Professionals - New
 $402,595Active3 beds 3 baths1,489 sq. ft.
370 N Bersshine Ct, Watkins, CO 80137
MLS# 5923450Listed by: RE/MAX Professionals - New
 $352,595Active2 beds 2 baths1,099 sq. ft.
362 N Bersshine Ct, Watkins, CO 80137
MLS# 8400486Listed by: RE/MAX Professionals - New
 $386,800Active2 beds 3 baths1,266 sq. ft.
358 N Bersshine Ct, Watkins, CO 80137
MLS# 8490438Listed by: RE/MAX Professionals  $543,740Active5 beds 3 baths2,652 sq. ft.
840 N Clubview St, Watkins, CO 80137
MLS# 2362069Listed by: eXp Realty, LLC $528,995Pending5 beds 3 baths2,415 sq. ft.
393 N Amory St, Watkins, CO 80137
MLS# 9537902Listed by: D.R. Horton Realty, LLC $434,995Active3 beds 3 baths1,558 sq. ft.
331 N Bersshine St, Watkins, CO 80137
MLS# 6685935Listed by: D.R. Horton Realty, LLC


Protect your home and budget from life's surprises with an Assurant Home Warranty, backed by a partner that supports you through every step of homeownership. Explore Plans.
©2026 Century 21 Real Estate LLC. All rights reserved. CENTURY 21®, the CENTURY 21 Logo and C21® are service marks owned by Century 21 Real Estate LLC. Century 21 Real Estate LLC fully supports the principles of the Fair Housing Act and the Equal Opportunity Act. Each office is independently owned and operated. Listing information is deemed reliable but not guaranteed accurate.