
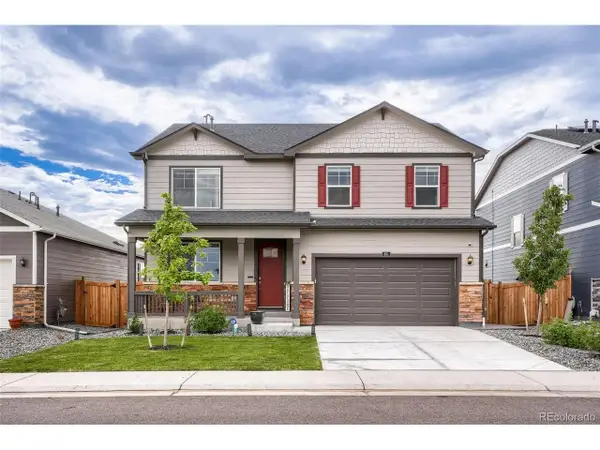
28455 E 3rd Ave, Watkins, CO 80137
Local realty services provided by:CENTURY 21 CapRock Real Estate
Listed by: tom ullrich
Office: re/max professionals303-799-9898
MLS#:1712450
Source:IRES
Price summary
- Price:$499,369
- Price per sq. ft.:$255.96
- Monthly HOA dues:$50
About this home
What's Special: Close to Park | South Facing Lot | Corner Lot | Flex Room. New Construction - Ready Now! Built by America's Most Trusted Home Builder. Welcome to the Stella at 28455 E 3rd Avenue in Sky Ranch! This inviting floor plan greets you with a grand two-story foyer and a private study, offering a quiet space for work or hobbies. At the heart of the home, a spacious kitchen flows seamlessly into the dining area and great room, creating an open and welcoming setting for everyday living and entertaining. Step outside to the patio to enjoy indoor/outdoor living. Upstairs, natural light fills the hallway leading to three secondary bedrooms, a full bath, and a conveniently located laundry room. The primary suite is tucked away at the end of the hall, providing privacy and a peaceful retreat at the end of the day. Welcome to Sky Ranch, a vibrant master-planned community in Aurora. Just south of I-70, you're minutes from E-470, DIA, and downtown Denver. Enjoy easy access to Southlands Mall, 100+ parks, trails, golf, and a new K-8 charter school. With attainable pricing, a 4-acre park, and quick access to Hogan Park, Sky Ranch offers comfort, connection, and true Colorado living. Additional Highlights Include: patio, refrigerator, washer, and dryer. MLS#1712450...
Contact an agent
Home facts
- Year built:2026
- Subdivision & Development:Sky Ranch
- Listing ID #:1712450
- Added:171 day(s) ago
- Updated:September 18, 2026 at 11:58 AM
Rooms and interior
- Bedrooms:4
- Total bathrooms:3
- Full bathrooms:2
- Half bathrooms:1
- Kitchen Description:Dishwasher, Disposal, Kitchen Island, Microwave, Pantry, Refrigerator
- Basement Description:Slab, Sump Pump
- Living area:1,951 sq. ft.
Heating and cooling
- Cooling:Central Air
Structure and exterior
- Roof:Composition
- Year built:2026
- Building area:1,951 sq. ft.
- Lot area:0.12 Acres
- Lot Features:Corner Lot, Gutters, House Faces South
- Construction Materials:Frame
- Exterior Features:Patio, Sprinkler System
- Levels:2 Story
Schools
- High school:Bennett
- Middle school:Bennett
- Elementary school:Bennett
Utilities
- Water:City
- Sewer:Public Sewer
Finances and disclosures
- Price:$499,369
- Price per sq. ft.:$255.96
- Tax amount:$5,669
Features and amenities
- Appliances:Dishwasher, Disposal, Fire Alarm, Microwave, Refrigerator
- Amenities:Kitchen Island, Pantry
Parking
- Garage spaces:2
New listings near 28455 E 3rd Ave
- New
 $560,000Active5 beds 3 baths2,712 sq. ft.
651 N Allium St, Watkins, CO 80137
MLS# 2448946Listed by: HomeSmart - New
 $499,995Active4 beds 3 baths1,953 sq. ft.
395 N Allium St, Watkins, CO 80137
MLS# 6939412Listed by: D.R. Horton Realty, LLC - New
 $499,900Active4 beds 3 baths2,548 sq. ft.
691 N Allium St, Watkins, CO 80137
MLS# 9882894Listed by: Realty Of America LLC - New
 $389,595Active2 beds 3 baths1,266 sq. ft.
366 N Bersshine Ct, Watkins, CO 80137
MLS# 3355867Listed by: RE/MAX Professionals - New
 $402,595Active3 beds 3 baths1,489 sq. ft.
370 N Bersshine Ct, Watkins, CO 80137
MLS# 5923450Listed by: RE/MAX Professionals - New
 $352,595Active2 beds 2 baths1,099 sq. ft.
362 N Bersshine Ct, Watkins, CO 80137
MLS# 8400486Listed by: RE/MAX Professionals - New
 $386,800Active2 beds 3 baths1,266 sq. ft.
358 N Bersshine Ct, Watkins, CO 80137
MLS# 8490438Listed by: RE/MAX Professionals  $543,740Active5 beds 3 baths2,652 sq. ft.
840 N Clubview St, Watkins, CO 80137
MLS# 2362069Listed by: eXp Realty, LLC $528,995Pending5 beds 3 baths2,415 sq. ft.
393 N Amory St, Watkins, CO 80137
MLS# 9537902Listed by: D.R. Horton Realty, LLC $434,995Active3 beds 3 baths1,558 sq. ft.
331 N Bersshine St, Watkins, CO 80137
MLS# 6685935Listed by: D.R. Horton Realty, LLC


Protect your home and budget from life's surprises with an Assurant Home Warranty, backed by a partner that supports you through every step of homeownership. Explore Plans.
©2026 Century 21 Real Estate LLC. All rights reserved. CENTURY 21®, the CENTURY 21 Logo and C21® are service marks owned by Century 21 Real Estate LLC. Century 21 Real Estate LLC fully supports the principles of the Fair Housing Act and the Equal Opportunity Act. Each office is independently owned and operated. Listing information is deemed reliable but not guaranteed accurate.