
569 S Bonnie Ln, Watkins, CO 80137
Local realty services provided by:CENTURY 21 CapRock Real Estate
569 S Bonnie Ln,Watkins, CO 80137
$785,000
- 4 Beds
- 3 Baths
- 2,928 sq. ft.
- Single family
- Pending
Listed by: case devries, wesley wittman
Office: exp realty llc8884402724
MLS#:1069567
Source:IRES
Price summary
- Price:$785,000
- Price per sq. ft.:$268.1
About this home
Welcome to 19.8 acres of country living with mature landscaping, fenced pasture, and plenty of room for your animals. This unique property offers two homes for the price of one, making it an excellent opportunity for multigenerational living, extended family, rental income, or additional space for guests. The original home features 4 bedrooms and 3 bathrooms and is ready for your personal touches. Recent updates include a newer roof, furnace, and water heater, providing a great foundation for making the home your own. The second home, built in 2018, offers approximately 2,400 finished square feet with 3 bedrooms and 2 bathrooms. The spacious interior features a chef's kitchen with stainless steel appliances, gas range, beautiful granite countertops, and plenty of room for entertaining. The primary suite includes a luxurious 5-piece bathroom with a soaking tub, along with a private sitting room-perfect for relaxing or creating a home office. Outside, you'll find a 2-bay, approximately 2,400-square-foot shop, offering abundant space for vehicles, equipment, hobbies, or a home-based business. With nearly 20 acres, fenced pasture, mature landscaping, two homes, and a large shop, this property offers a rare combination of space, flexibility, and opportunity. There may also be an opportunity for a qualified buyer to assume the seller's existing low-interest VA loan. Bring your animals, your ideas, and your vision-this property is ready for its next chapter!...
Contact an agent
Home facts
- Year built:1974
- Subdivision & Development:Colomeadow Acres
- Listing ID #:1069567
- Added:12 day(s) ago
- Updated:October 10, 2026 at 09:58 AM
Rooms and interior
- Bedrooms:4
- Total bathrooms:3
- Full bathrooms:3
- Dining Description:Eat-in Kitchen, Separate Dining Room
- Kitchen Description:Gas Range, Kitchen Island, Refrigerator
- Basement Description:Full
- Living area:2,928 sq. ft.
Heating and cooling
- Cooling:Central Air
- Heating:Forced Air
Structure and exterior
- Roof:Composition
- Year built:1974
- Building area:2,928 sq. ft.
- Lot area:19.8 Acres
- Lot Features:Abuts Farm Land, Deciduous Trees, House Faces West, Irrigation Well Included, Meadow, Native Grass, Outbuildings, Paved
- Architectural Style:Farmhouse, Fixer-Upper, In-Law Area, Includes Rental Unit, Modular Home
- Construction Materials:Frame
- Exterior Features:Deck
- Levels:One
Schools
- High school:Bennett
- Middle school:Bennett
- Elementary school:Bennett
Utilities
- Water:Well
Finances and disclosures
- Price:$785,000
- Price per sq. ft.:$268.1
- Tax amount:$2,395
Features and amenities
- Appliances:Dryer, Gas Range, Refrigerator, Washer
- Laundry features:Dryer, Washer
- Amenities:Eat-in Kitchen, Kitchen Island, Open Floorplan, Separate Dining Room, Walk-In Closet(s)
Parking
- Parking description:Oversized Garage, RV Access/Parking, Tandem Garage
- Garage spaces:4
New listings near 569 S Bonnie Ln
- New
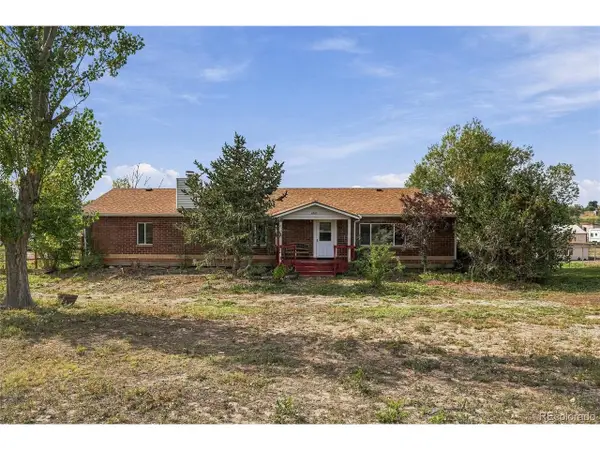 $750,000Active4 beds 3 baths2,918 sq. ft.
2263 Haskell Way, Watkins, CO 80137
MLS# 6679129Listed by: Keller Williams DTC - New
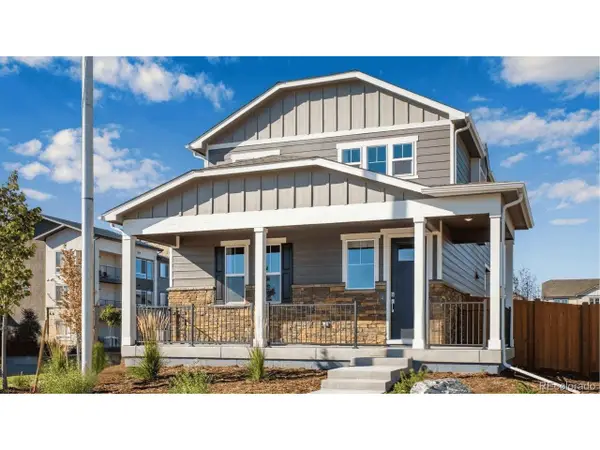 $429,900Active3 beds 3 baths1,577 sq. ft.
334 N Amory St, Watkins, CO 80137
MLS# 1919555Listed by: D.R. Horton Realty, LLC - New
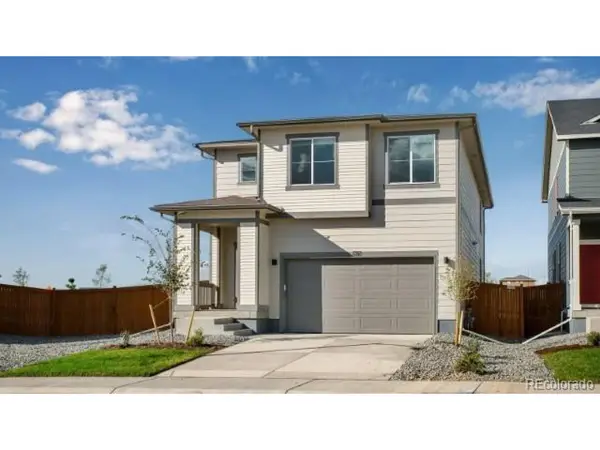 $525,000Active5 beds 3 baths2,415 sq. ft.
394 N Allium St, Watkins, CO 80137
MLS# 2356093Listed by: D.R. Horton Realty, LLC - New
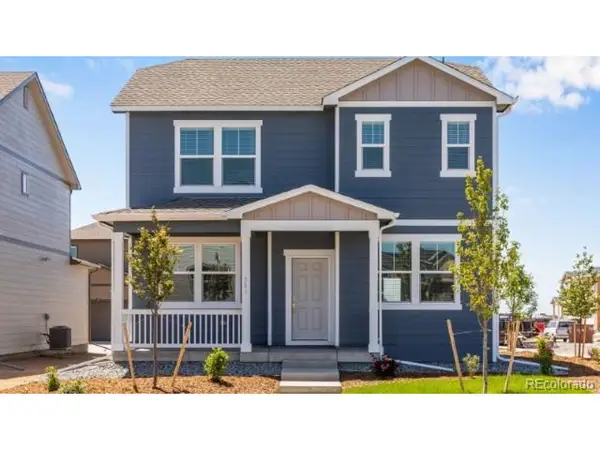 $479,995Active4 beds 3 baths2,090 sq. ft.
323 N Bersshine St, Watkins, CO 80137
MLS# 8026758Listed by: D.R. Horton Realty, LLC - Open Sat, 12 to 2pm
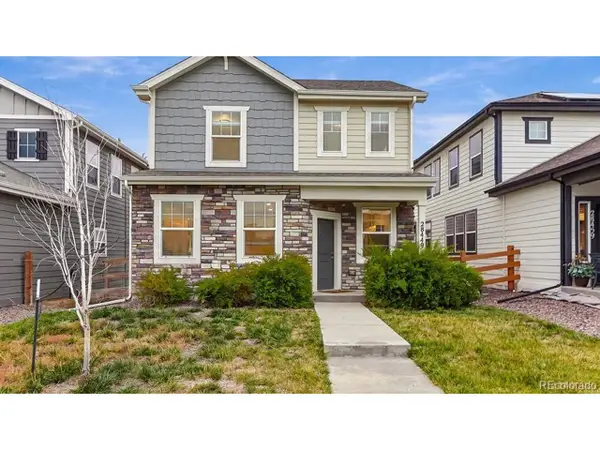 $395,000Active3 beds 3 baths1,717 sq. ft.
28449 E 8th Ave, Watkins, CO 80137
MLS# 2487606Listed by: Your Castle Realty LLC 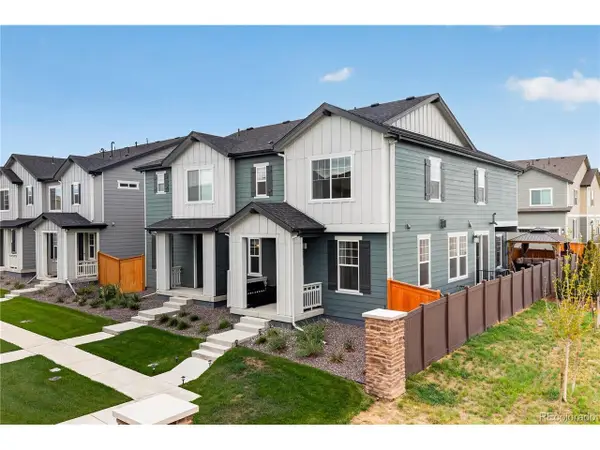 $585,000Active3 beds 3 baths2,845 sq. ft.
28788 E 6th Pl, Watkins, CO 80137
MLS# 6753217Listed by: Redfin Corporation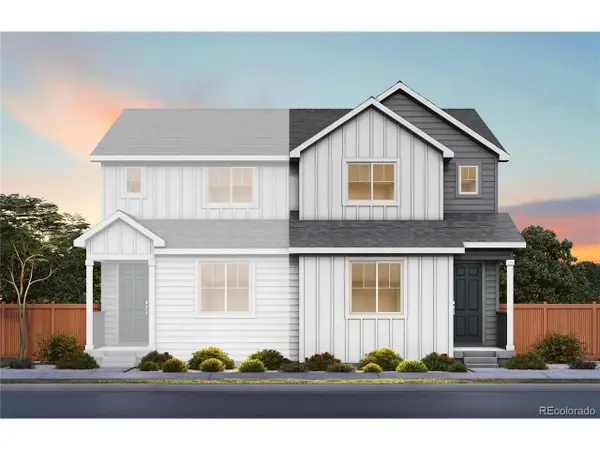 $436,820Active3 beds 3 baths1,677 sq. ft.
28731 E 5th Pl, Watkins, CO 80137
MLS# 3234840Listed by: Kentwood Real Estate DTC, LLC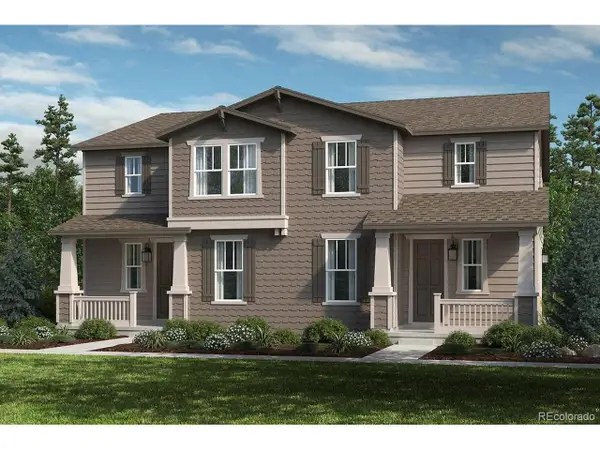 $415,990Active3 beds 3 baths1,885 sq. ft.
28423 E 5th Pl, Watkins, CO 80137
MLS# 5740066Listed by: MB Team Lassen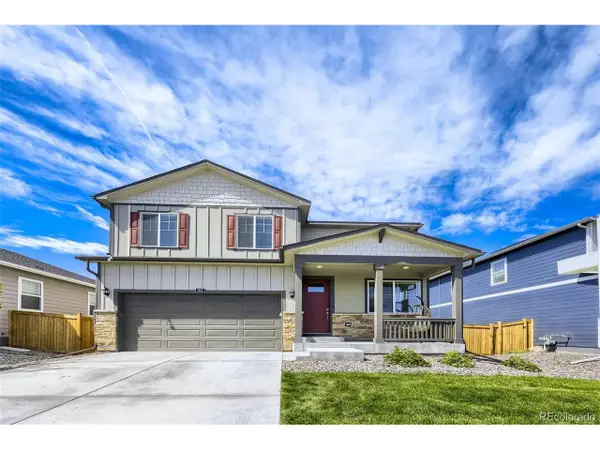 $495,000Active4 beds 3 baths2,208 sq. ft.
761 N Amory St, Watkins, CO 80137
MLS# 4953839Listed by: Realty Of America LLC


Protect your home and budget from life's surprises with an Assurant Home Warranty, backed by a partner that supports you through every step of homeownership. Explore Plans.
©2026 Century 21 Real Estate LLC. All rights reserved. CENTURY 21®, the CENTURY 21 Logo and C21® are service marks owned by Century 21 Real Estate LLC. Century 21 Real Estate LLC fully supports the principles of the Fair Housing Act and the Equal Opportunity Act. Each office is independently owned and operated. Listing information is deemed reliable but not guaranteed accurate.