
1060 Downing Way, Welby, CO 80229
Local realty services provided by:CENTURY 21 CapRock Real Estate
Listed by: lidia suarez
Office: compass - denver303-536-1786
MLS#:8202734
Source:IRES
Price summary
- Price:$525,000
- Price per sq. ft.:$214.64
About this home
More space, more flexibility, and no HOA. This 4-bedroom home offers a versatile layout with multiple living areas, a finished garden-level basement, RV parking, and room to grow into your next chapter. The home features a remodeled kitchen and updated baths, along with generous finished living space that can work well for everyday living, guests, work-from-home needs, hobbies, or simply having room to spread out. The finished garden level adds even more flexibility and gives you additional usable space without feeling completely separated from the rest of the home. Several major systems have also been updated, including the roof, furnace, A/C, and water heater, helping address some of the larger-ticket items buyers often think about when purchasing an older home. We also have a water softer system to improve the quality of the tap water. Outside, the RV parking is a standout feature for anyone with a camper, trailer, boat, extra vehicles, or a need for additional parking flexibility. And with no HOA, you have fewer restrictions on how you use and enjoy the property. If you've been looking for a 4-bedroom home with plenty of space, updated features, RV parking, and the freedom of no HOA, this home offers a lot of potential. Call now for your private showing today!...
Contact an agent
Home facts
- Year built:1979
- Subdivision & Development:Explorador Vista
- Listing ID #:8202734
- Added:2 day(s) ago
- Updated:September 22, 2026 at 02:36 PM
Rooms and interior
- Bedrooms:4
- Total bathrooms:3
- Full bathrooms:2
- Half bathrooms:1
- Kitchen Description:Dishwasher, Microwave, Refrigerator
- Basement Description:Partially Finished, Slab
- Living area:2,446 sq. ft.
Heating and cooling
- Cooling:Central Air
- Heating:Forced Air
Structure and exterior
- Roof:Composition
- Year built:1979
- Building area:2,446 sq. ft.
- Lot area:0.16 Acres
- Lot Features:Outbuildings, Paved
- Construction Materials:Frame
- Exterior Features:Balcony, Deck
- Levels:2 Story
Schools
- High school:Thornton
- Middle school:Thornton
- Elementary school:Coronado Hills
Utilities
- Sewer:Public Sewer
Finances and disclosures
- Price:$525,000
- Price per sq. ft.:$214.64
- Tax amount:$3,666
Features and amenities
- Appliances:Dishwasher, Dryer, Fire Alarm, Microwave, Refrigerator, Washer
- Laundry features:Dryer, Washer
- Amenities:Open Floorplan
Parking
- Garage spaces:2
New listings near 1060 Downing Way
- New
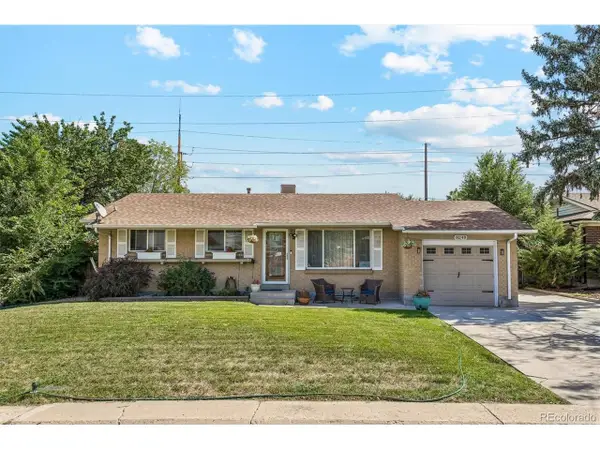 $443,900Active3 beds 2 baths1,944 sq. ft.
8248 Pearl St, Denver, CO 80229
MLS# 6002301Listed by: Legacy 100 Real Estate Partners LLC - New
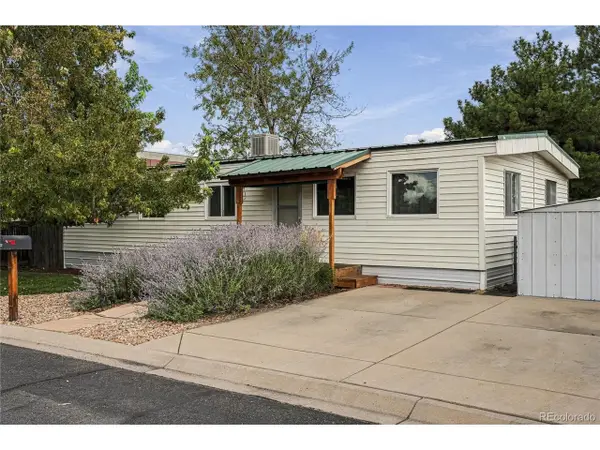 $285,000Active3 beds 2 baths1,248 sq. ft.
8584 Garfield Ct, Denver, CO 80229
MLS# 2844047Listed by: Your Castle Real Estate Inc - New
 $240,000Active3 beds 1 baths1,080 sq. ft.
2283 Coronado N Pkwy #D, Thornton, CO 80229
MLS# 9041062Listed by: HomesIQ - New
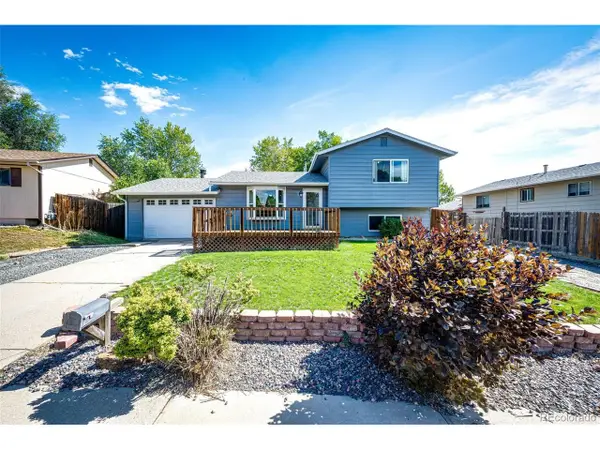 $450,000Active4 beds 2 baths1,624 sq. ft.
8218 High St, Denver, CO 80229
MLS# 1509814Listed by: LPT Realty - New
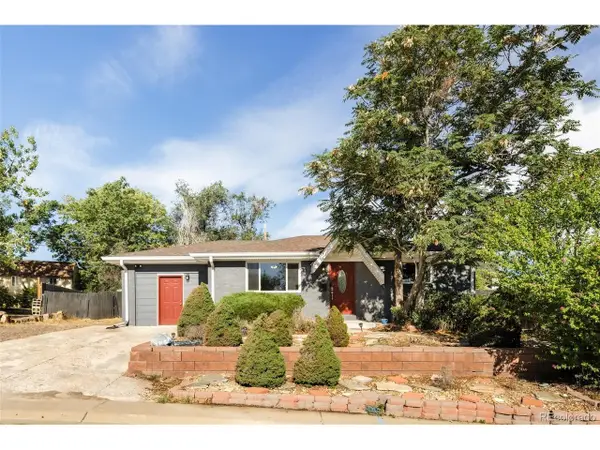 $425,000Active4 beds 2 baths1,964 sq. ft.
8441 Edison Dr, Denver, CO 80229
MLS# 9031273Listed by: Milehimodern - New
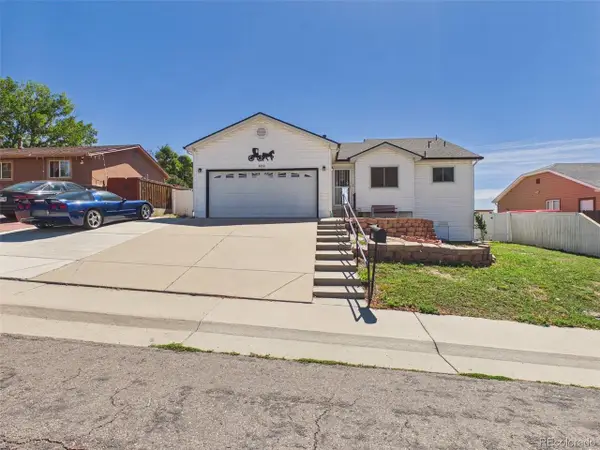 $569,000Active4 beds 3 baths1,938 sq. ft.
8250 Explorador Calle, Denver, CO 80229
MLS# 6833130Listed by: The V Team  $440,000Active3 beds 2 baths1,488 sq. ft.
7921 Grant St, Denver, CO 80229
MLS# 2466388Listed by: Your Castle Real Estate Inc $285,000Active2 beds 2 baths1,098 sq. ft.
8176 Washington St #115, Denver, CO 80229
MLS# 3660013Listed by: Keller Williams Realty Urban Elite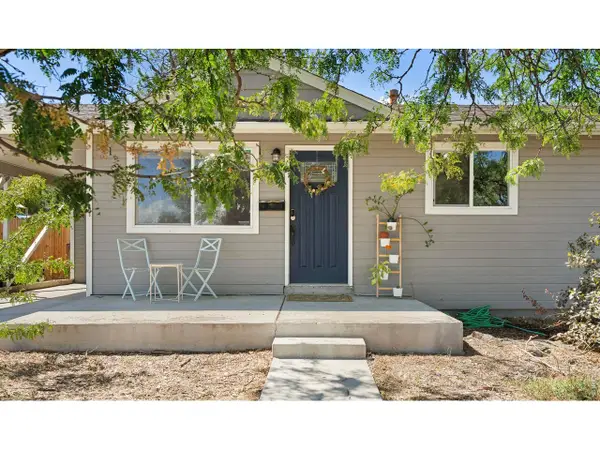 $440,000Active4 beds 2 baths1,824 sq. ft.
8441 Devonshire Blvd, Denver, CO 80229
MLS# 1068316Listed by: milehimodern - Boulder


Protect your home and budget from life's surprises with an Assurant Home Warranty, backed by a partner that supports you through every step of homeownership. Explore Plans.
©2026 Century 21 Real Estate LLC. All rights reserved. CENTURY 21®, the CENTURY 21 Logo and C21® are service marks owned by Century 21 Real Estate LLC. Century 21 Real Estate LLC fully supports the principles of the Fair Housing Act and the Equal Opportunity Act. Each office is independently owned and operated. Listing information is deemed reliable but not guaranteed accurate.