
7937 Lafayette Way, Welby, CO 80229
Local realty services provided by:CENTURY 21 Bear Facts Realty
7937 Lafayette Way,Denver, CO 80229
$500,000
- 3 Beds
- 3 Baths
- 1,844 sq. ft.
- Single family
- Active
Listed by: debbie jacobs
Office: coldwell banker realty 24
MLS#:4278137
Source:ML
Price summary
- Price:$500,000
- Price per sq. ft.:$271.15
- Monthly HOA dues:$63
About this home
Special Financing options including Zero % Down Financing is offered through KeyBank. Updated and move in ready, this 3-bedroom 3 bath home has lots to offer. Custom Design features, Low HOA dues, Washer/Dryer, Gas Range, Two Car Garage AND it BACKS TO OPEN SPACE!
This residence is in one of Thornton's most convenient locations with easy access to most of the major highway systems in the metro area. The inviting kitchen complete with granite countertops, stainless appliances, and a large center island makes meal prep a breeze. Check out the amazing amount of cabinetry and dual pantries! The large windows showcase the views of the outdoors and back deck, creating a peaceful extension of the home. But the real standout feature of this home is the massive primary retreat. Recharge after at the end of the day in a custom designed bathroom showcasing custom finishes, oversized tile work, and spa-inspired details rarely found at this price point. Two additional upper-level bedrooms and a full bath offer flexibility for family, guests, hobbies, or remote work. Looking for that Colorado outdoor lifestyle? This home delivers! Enjoy a morning cup of coffee or a relaxing sunset on the large deck, overlooking the expansive greenbelt. Take a stroll through the greenbelt to parks and a small lake. this move-in ready home delivers the perfect combination of comfort, style, and value. Call to make this one yours today!...
Contact an agent
Home facts
- Year built:1999
- Subdivision & Development:Highpoint Village
- Listing ID #:4278137
Rooms and interior
- Bedrooms:3
- Total bathrooms:3
- Full bathrooms:1
- Half bathrooms:1
- Flooring:Carpet, Tile
- Kitchen Description:Convection Oven, Dishwasher, Eat-in Kitchen, Kitchen Island, Microwave, Oven, Pantry, Refrigerator, Self Cleaning Oven
- Basement:Yes
- Basement Description:Crawl Space
- Living area:1,844 sq. ft.
Heating and cooling
- Cooling:Central Air
- Heating:Forced Air, Natural Gas
- Central air:Yes
Structure and exterior
- Roof:Composition
- Year built:1999
- Building area:1,844 sq. ft.
- Lot area:0.1 Acres
- Lot Features:Greenbelt, Landscaped, Near Public Transit, Open Space, Sprinklers In Front, Sprinklers In Rear
- Architectural Style:Traditional
- Construction Materials:Frame, Wood Siding
- Exterior Features:Deck, Front Porch, Private Yard, Rain Gutters
- Foundation Description:Concrete Perimeter
- Levels:2 Story
Schools
- High school:Thornton
- Middle school:Thornton
- Elementary school:Coronado Hills
Utilities
- Water:Public
- Sewer:Public Sewer
Finances and disclosures
- Price:$500,000
- Price per sq. ft.:$271.15
- Tax amount:$4,096 (2025)
Features and amenities
- Laundry features:Dryer, In Unit, Washer
- Amenities:Double Pane Windows, Gas Water Heater, Smoke Detector(s), Video Doorbell, Window Coverings
Parking
- Total parking spaces:2
- Parking description:Concrete Driveway
- Garage:Yes
- Garage spaces:2
 Based on information submitted to the MLS GRID as of July 30, 2026 02:46 PM. All data is obtained from various sources and may not have been verified by broker or MLS GRID. Supplied Open House information is subject to change without notice. All information should be independently reviewed and verified for accuracy. Properties may or may not be listed by the office/agent presenting the information. ML Member Broker: Juan L. Sanchez
New listings near 7937 Lafayette Way
- New
 $360,000Active2 beds 2 baths1,314 sq. ft.
1727 E 83rd Avenue, Denver, CO 80229
MLS# 3540482Listed by: KELLER WILLIAMS AVENUES REALTY - New
 $524,800Active6 beds 2 baths2,100 sq. ft.
8641 Jolene Dr, Denver, CO 80229
MLS# 4301917Listed by: Ideal Realty LLC - New
 $313,000Active2 beds 2 baths1,152 sq. ft.
8529 Colorado Ct, Denver, CO 80229
MLS# 2460384Listed by: Select Realty LLC - New
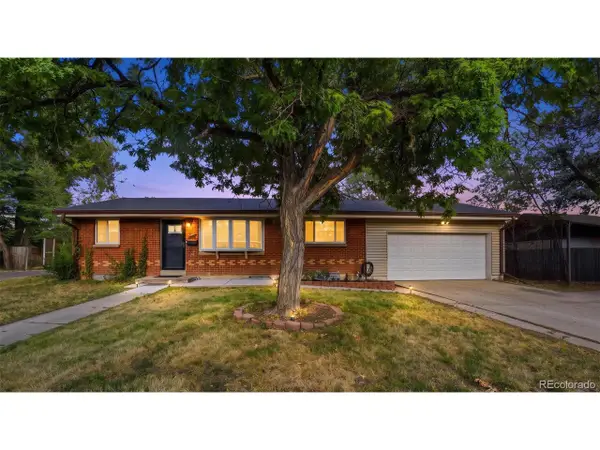 $460,000Active-- beds -- baths1,920 sq. ft.
8660 De Soto St, Denver, CO 80229
MLS# 7125259Listed by: Megastar Realty - New
 $459,900Active3 beds 2 baths794 sq. ft.
1269 Coronado N Pkwy, Denver, CO 80229
MLS# 4500033Listed by: Keller Williams Realty Downtown LLC - New
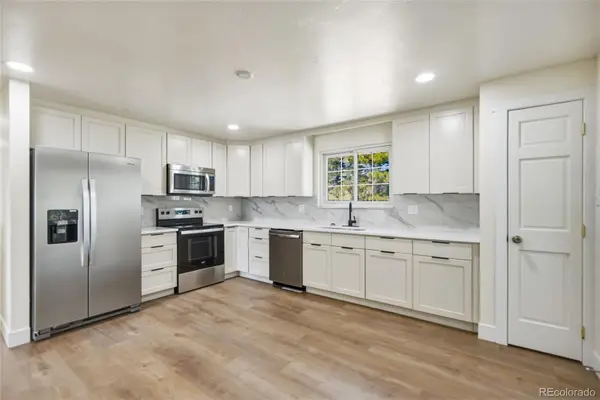 $590,000Active6 beds 3 baths2,496 sq. ft.
7923 Logan Street, Denver, CO 80229
MLS# 1853722Listed by: MEGASTAR REALTY - New
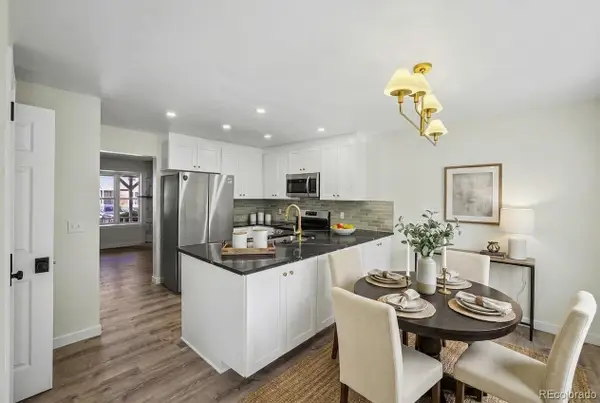 $295,000Active3 beds 2 baths1,116 sq. ft.
8124 Washington Street #163, Denver, CO 80229
MLS# 7155993Listed by: HOLLERMEIER REALTY 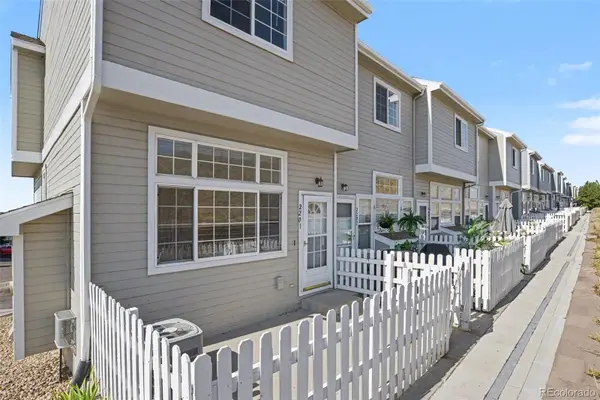 $299,000Active3 beds 3 baths1,148 sq. ft.
8199 Welby Road #2201, Denver, CO 80229
MLS# 6694567Listed by: COLDWELL BANKER REALTY 24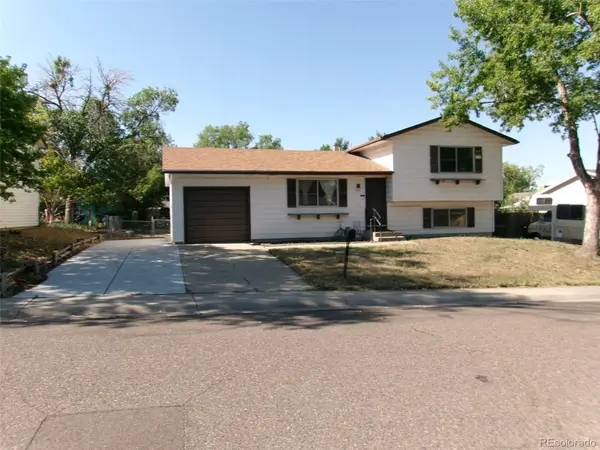 $320,000Active3 beds 2 baths1,314 sq. ft.
1788 E 83rd Drive, Denver, CO 80229
MLS# 6441645Listed by: JAMES C HILL REAL ESTATE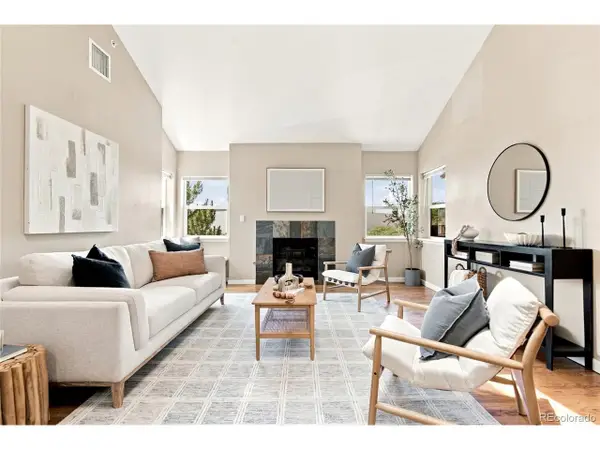 $275,000Active2 beds 2 baths1,036 sq. ft.
8760 Corona St #304, Denver, CO 80229
MLS# 4816994Listed by: 8z Real Estate


Protect your home and budget from life's surprises with an Assurant Home Warranty, backed by a partner that supports you through every step of homeownership. Explore Plans.
©2026 Century 21 Real Estate LLC. All rights reserved. CENTURY 21®, the CENTURY 21 Logo and C21® are service marks owned by Century 21 Real Estate LLC. Century 21 Real Estate LLC fully supports the principles of the Fair Housing Act and the Equal Opportunity Act. Each office is independently owned and operated. Listing information is deemed reliable but not guaranteed accurate.