
8250 Explorador Calle, Welby, CO 80229
Local realty services provided by:CENTURY 21 Trenka Real Estate
Listed by: viviana granillo
Office: the v team
MLS#:6833130
Source:ML
Price summary
- Price:$569,000
- Price per sq. ft.:$293.6
About this home
WELCOME TO A HOME WHERE SPACE, VIEWS, PRIVACY AND COLORADO LIVING COME TOGETHER BEAUTIFULLY. This well-maintained 4 bedroom, 3 full-bath home, offers 1,938 sqft, including 2 master suites, a finished basement with high ceilings, an open concept, an incredible lot size with the most spectacular views of the city, backs up to a park, 2 car garage with a driveway for up to 4 more vehicles, NO HOA, and much much more. As you step inside the home you are immediately welcomed by the natural light that comes through the main floor. The vaulted ceilings give you the spacious environment feel that allows for limitless design possibilities. The ample kitchen with granite countertops provides plenty of space for those family gatherings and energy flows directly into the dining and living room areas. Beautiful hardwood floors throughout the main level and of course the 2 master suites with full bathrooms and walk-in closets provide exceptional flexibility for multigenerational living. As you head downstairs, the finished basement boasts high ceilings and offers plenty of additional living space with endless possibilities for entertainment. Enjoy 2 spacious bedrooms with 1 full bath, the laundry room and a utility/storage space as well. The best part, step outside onto the deck overlooking the huge back yard where you can relax and take in the beautiful mountain and downtown Denver views day and night. This rare benefit of backing directly to a community park will have you enjoying plenty of outdoor space perfect for entertaining. There are 4 sheds available for plenty of storage space. Keep in mind there is NO HOA! 50 year roof installed. Conveniently located just minutes from the city with easy access to parks shopping, dining, entertainment and major roadways. This is the one you have been waiting for. Move-in-ready!...
Contact an agent
Home facts
- Year built:2000
- Subdivision & Development:CITY VIEW PARK
- Listing ID #:6833130
Rooms and interior
- Bedrooms:4
- Total bathrooms:3
- Full bathrooms:3
- Flooring:Carpet, Wood
- Kitchen Description:Dishwasher, Freezer, Microwave, Oven, Range, Refrigerator
- Basement:Yes
- Basement Description:Finished, Full, Sump Pump
- Living area:1,938 sq. ft.
Heating and cooling
- Cooling:Central Air
- Heating:Forced Air
- Central air:Yes
Structure and exterior
- Roof:Composition
- Year built:2000
- Building area:1,938 sq. ft.
- Lot area:0.18 Acres
- Lot Features:Greenbelt
- Construction Materials:Frame
- Exterior Features:Balcony, Deck, Private Yard, Rain Gutters
- Levels:1 Story
Schools
- High school:Thornton
- Middle school:Thornton
- Elementary school:Coronado Hills
Utilities
- Water:Public
- Sewer:Public Sewer
Finances and disclosures
- Price:$569,000
- Price per sq. ft.:$293.6
- Tax amount:$3,065 (2025)
Features and amenities
- Laundry features:Dryer, Washer
- Amenities:Carbon Monoxide Detector(s), Double Pane Windows
Parking
- Total parking spaces:2
- Parking description:Concrete Driveway
- Garage:Yes
- Garage spaces:2
 Based on information submitted to the MLS GRID as of September 14, 2026 12:50 AM. All data is obtained from various sources and may not have been verified by broker or MLS GRID. Supplied Open House information is subject to change without notice. All information should be independently reviewed and verified for accuracy. Properties may or may not be listed by the office/agent presenting the information. ML Member Broker: Mark Trenka
New listings near 8250 Explorador Calle
- New
 $435,000Active4 beds 2 baths1,964 sq. ft.
8441 Edison Drive, Denver, CO 80229
MLS# 9031273Listed by: MILEHIMODERN - New
 $440,000Active3 beds 2 baths1,488 sq. ft.
7921 Grant Street, Denver, CO 80229
MLS# 2466388Listed by: YOUR CASTLE REAL ESTATE INC - New
 $285,000Active2 beds 2 baths1,098 sq. ft.
8176 Washington Street #115, Denver, CO 80229
MLS# 3660013Listed by: KELLER WILLIAMS REALTY URBAN ELITE - New
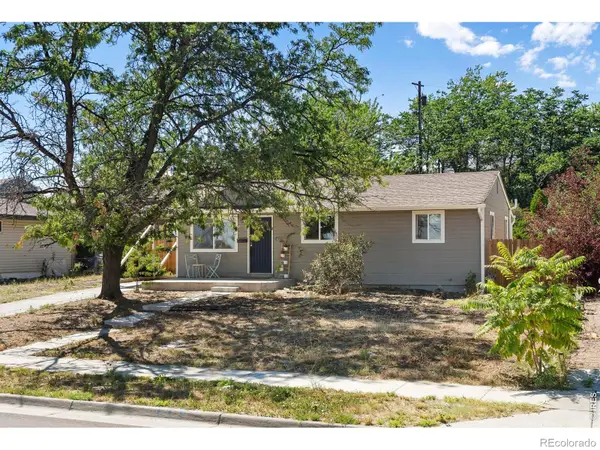 $440,000Active4 beds 2 baths1,824 sq. ft.
8441 Devonshire Boulevard, Denver, CO 80229
MLS# IR1068316Listed by: MILEHIMODERN - BOULDER - New
 $245,000Active2 beds 1 baths792 sq. ft.
8218 Washington Street #1, Denver, CO 80229
MLS# 5282295Listed by: RESIDENT REALTY SOUTH METRO - New
 $450,000Active3 beds 2 baths1,296 sq. ft.
1404 Explorador Calle, Denver, CO 80229
MLS# 8884952Listed by: MB PALLONE & ASSOCIATES - New
 $335,000Active2 beds 1 baths864 sq. ft.
8130 Explorador Calle, Denver, CO 80229
MLS# 7372473Listed by: MEGASTAR REALTY - New
 $417,000Active3 beds 2 baths1,440 sq. ft.
7860 Ogden Court, Denver, CO 80229
MLS# 2686808Listed by: MEGASTAR REALTY 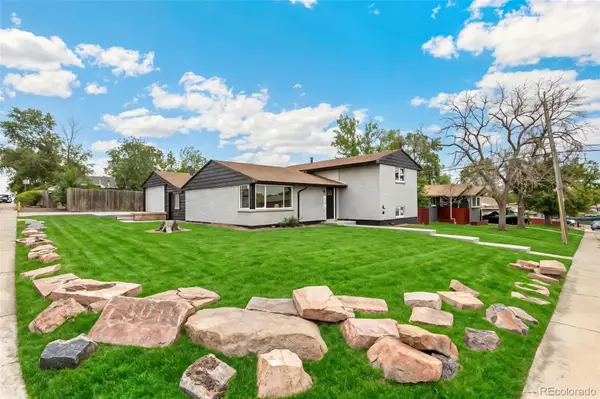 $519,900Active4 beds 2 baths1,822 sq. ft.
8370 Clarkson Street, Denver, CO 80229
MLS# 2108835Listed by: MEGASTAR REALTY


Protect your home and budget from life's surprises with an Assurant Home Warranty, backed by a partner that supports you through every step of homeownership. Explore Plans.
©2026 Century 21 Real Estate LLC. All rights reserved. CENTURY 21®, the CENTURY 21 Logo and C21® are service marks owned by Century 21 Real Estate LLC. Century 21 Real Estate LLC fully supports the principles of the Fair Housing Act and the Equal Opportunity Act. Each office is independently owned and operated. Listing information is deemed reliable but not guaranteed accurate.