
8460 Garfield Way, Welby, CO 80229
Local realty services provided by:CENTURY 21 Top Dog Properties
8460 Garfield Way,Denver, CO 80229
$321,500
- 4 Beds
- 2 Baths
- 1,792 sq. ft.
- Single family
- Active
Listed by: reuben roybal
Office: james c hill real estate
MLS#:2489872
Source:ML
Price summary
- Price:$321,500
- Price per sq. ft.:$179.41
- Monthly HOA dues:$70
About this home
The seller has adjusted the price to create a great opportunity for buyers looking for one of the best values in the north metro area for a 4 bedroom 2 bathroom home. Better yet, you own the land — no lot fees! Located in Thornton’s Riverdale Farm community, this refreshed 4 bed, 2 bath home offers comfort, value, and peace of mind with major improvements already completed, including a newer roof, new furnace, recently replaced water heater and swamp cooler, new appliances, new LVP flooring, interior paint, carpet, and kitchen countertops. Step inside and you’ll find a bright, inviting layout with plenty of room to spread out. The versatile flex space adds even more functionality and could be used as a home office, study area, hobby room, playroom, or quiet retreat. Conveniently located just minutes from I-25 and close to light rail, commuting is simple, while nearby shopping, parks, open spaces, walking trails, restaurants, and entertainment make everyday living easy. With so much already taken care of, this is truly a move-in-ready opportunity you’ll want to see today....
Contact an agent
Home facts
- Year built:1995
- Subdivision & Development:Riverdale Farm
- Listing ID #:2489872
Rooms and interior
- Bedrooms:4
- Total bathrooms:2
- Full bathrooms:2
- Flooring:Carpet, Vinyl
- Kitchen Description:Dishwasher, Disposal, Microwave, Range, Refrigerator
- Living area:1,792 sq. ft.
Heating and cooling
- Cooling:Evaporative Cooling
- Heating:Forced Air
Structure and exterior
- Roof:Shingle
- Year built:1995
- Building area:1,792 sq. ft.
- Lot area:0.12 Acres
- Construction Materials:Frame
- Levels:1 Story
Schools
- High school:York Int'l K-12
- Middle school:York Int'l K-12
- Elementary school:York Int'l K-12
Utilities
- Water:Public
- Sewer:Public Sewer
Finances and disclosures
- Price:$321,500
- Price per sq. ft.:$179.41
- Tax amount:$2,442 (2025)
Features and amenities
- Amenities:Carbon Monoxide Detector(s), Gas Water Heater, Skylight(s), Smoke Detector(s)
Parking
- Total parking spaces:3
 Based on information submitted to the MLS GRID as of July 30, 2026 02:46 PM. All data is obtained from various sources and may not have been verified by broker or MLS GRID. Supplied Open House information is subject to change without notice. All information should be independently reviewed and verified for accuracy. Properties may or may not be listed by the office/agent presenting the information.
New listings near 8460 Garfield Way
- New
 $360,000Active2 beds 2 baths1,314 sq. ft.
1727 E 83rd Avenue, Denver, CO 80229
MLS# 3540482Listed by: KELLER WILLIAMS AVENUES REALTY - New
 $524,800Active6 beds 2 baths2,100 sq. ft.
8641 Jolene Dr, Denver, CO 80229
MLS# 4301917Listed by: Ideal Realty LLC - New
 $313,000Active2 beds 2 baths1,152 sq. ft.
8529 Colorado Ct, Denver, CO 80229
MLS# 2460384Listed by: Select Realty LLC - New
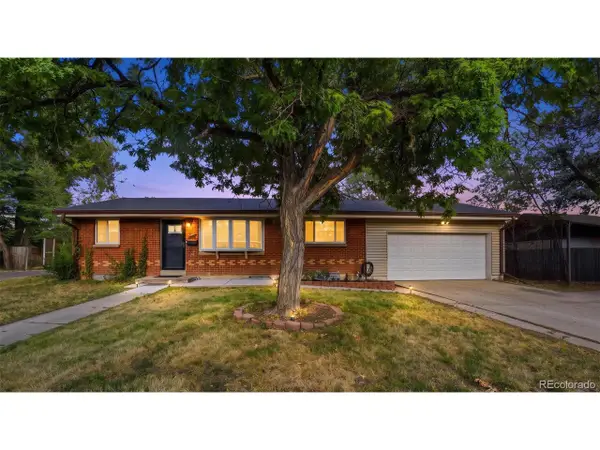 $460,000Active-- beds -- baths1,920 sq. ft.
8660 De Soto St, Denver, CO 80229
MLS# 7125259Listed by: Megastar Realty - New
 $459,900Active3 beds 2 baths794 sq. ft.
1269 Coronado N Pkwy, Denver, CO 80229
MLS# 4500033Listed by: Keller Williams Realty Downtown LLC - New
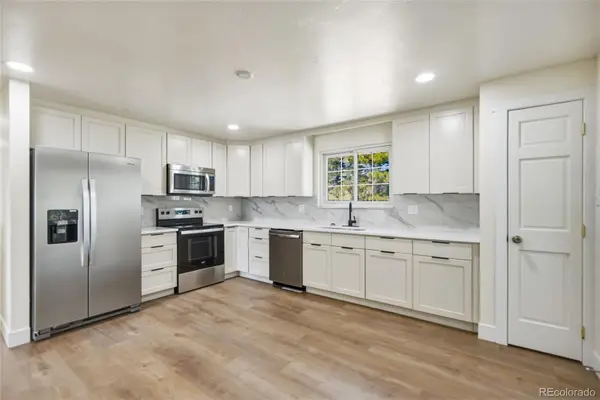 $590,000Active6 beds 3 baths2,496 sq. ft.
7923 Logan Street, Denver, CO 80229
MLS# 1853722Listed by: MEGASTAR REALTY - New
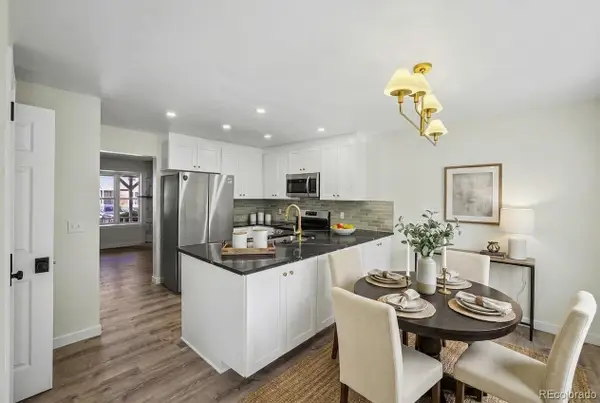 $295,000Active3 beds 2 baths1,116 sq. ft.
8124 Washington Street #163, Denver, CO 80229
MLS# 7155993Listed by: HOLLERMEIER REALTY 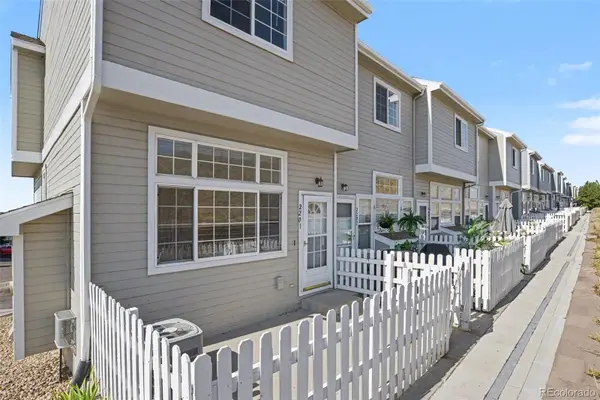 $299,000Active3 beds 3 baths1,148 sq. ft.
8199 Welby Road #2201, Denver, CO 80229
MLS# 6694567Listed by: COLDWELL BANKER REALTY 24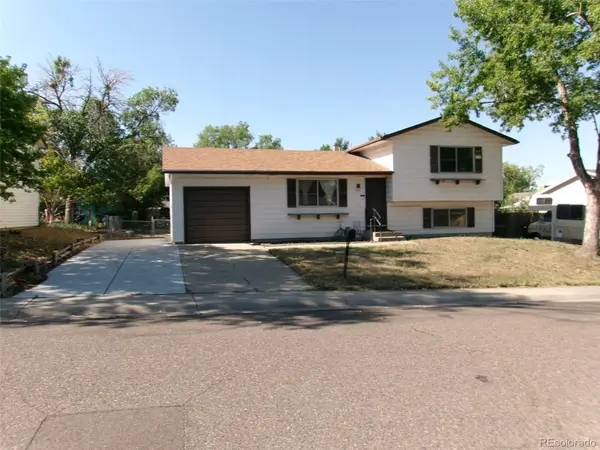 $320,000Active3 beds 2 baths1,314 sq. ft.
1788 E 83rd Drive, Denver, CO 80229
MLS# 6441645Listed by: JAMES C HILL REAL ESTATE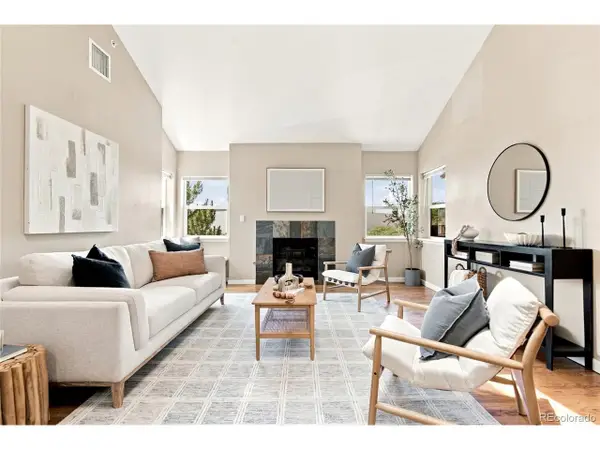 $275,000Active2 beds 2 baths1,036 sq. ft.
8760 Corona St #304, Denver, CO 80229
MLS# 4816994Listed by: 8z Real Estate


Protect your home and budget from life's surprises with an Assurant Home Warranty, backed by a partner that supports you through every step of homeownership. Explore Plans.
©2026 Century 21 Real Estate LLC. All rights reserved. CENTURY 21®, the CENTURY 21 Logo and C21® are service marks owned by Century 21 Real Estate LLC. Century 21 Real Estate LLC fully supports the principles of the Fair Housing Act and the Equal Opportunity Act. Each office is independently owned and operated. Listing information is deemed reliable but not guaranteed accurate.