
8750 Mcelwain Blvd, Welby, CO 80229
Local realty services provided by:CENTURY 21 Cornerstone
8750 Mcelwain Blvd,Denver, CO 80229
$429,999
- 4 Beds
- 2 Baths
- 1,700 sq. ft.
- Single family
- Active
Listed by: nadia trevizo - medina
Office: keller williams realty downtown llc303-539-5700
MLS#:6429648
Source:IRES
Price summary
- Price:$429,999
- Price per sq. ft.:$252.94
About this home
Welcome to 8750 McElwain Blvd, a well-maintained brick Mid-Century Modern home offering 4 bedrooms, 2 bathrooms, and a functional layout designed for everyday living. The big-ticket items are already done: a new roof, updated furnace, updated sewer line, updated water heater, and a brand-new driveway. Instead of budgeting for repairs, you can put your energy into making this home your own. Step outside to a spacious backyard ready for summer barbecues, fall evenings, and everything in between as you enjoy all four Colorado seasons. Sod will be added to the backyard before closing. Convenient access to nearby shopping and major thoroughfares makes errands and commutes a breeze. Schedule your showing today!
Contact an agent
Home facts
- Year built:1958
- Subdivision & Development:Northfield
- Listing ID #:6429648
- Added:7 day(s) ago
- Updated:October 23, 2026 at 02:34 PM
Rooms and interior
- Bedrooms:4
- Total bathrooms:2
- Full bathrooms:1
- Kitchen Description:Dishwasher, Disposal, Microwave, Refrigerator
- Basement Description:Partially Finished
- Living area:1,700 sq. ft.
Heating and cooling
- Cooling:Central Air
- Heating:Forced Air
Structure and exterior
- Roof:Composition
- Year built:1958
- Building area:1,700 sq. ft.
- Lot area:0.19 Acres
- Lot Features:Gutters, House Faces West, Outbuildings
- Architectural Style:Contemporary
- Construction Materials:Brick, Frame
- Exterior Features:Patio
- Levels:One
Schools
- High school:The Academy
- Middle school:Prospect Ridge Academy
- Elementary school:McElwain
Utilities
- Water:Public
- Sewer:Public Sewer
Finances and disclosures
- Price:$429,999
- Price per sq. ft.:$252.94
- Tax amount:$2,711
Features and amenities
- Appliances:Dishwasher, Disposal, Dryer, Fire Alarm, Microwave, Refrigerator, Washer
- Laundry features:Dryer, Washer
Parking
- Garage spaces:1
New listings near 8750 Mcelwain Blvd
- New
 $1,000,000Active5 beds 2 baths2,248 sq. ft.
8141 Welby Rd, Denver, CO 80229
MLS# 3604823Listed by: Brokers Guild Homes - New
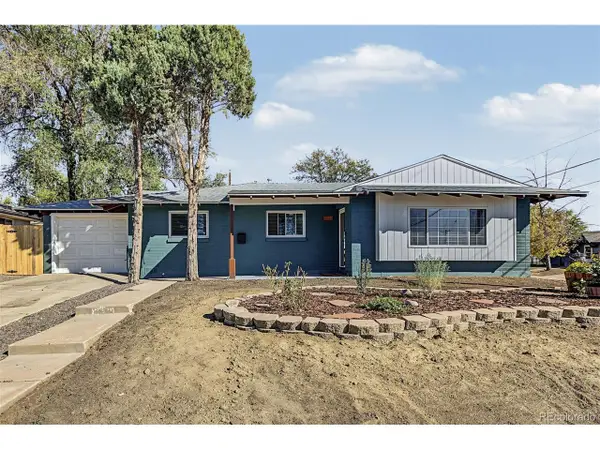 $459,000Active3 beds 2 baths1,326 sq. ft.
8420 Clarkson St, Denver, CO 80229
MLS# 5860521Listed by: West and Main Homes Inc - New
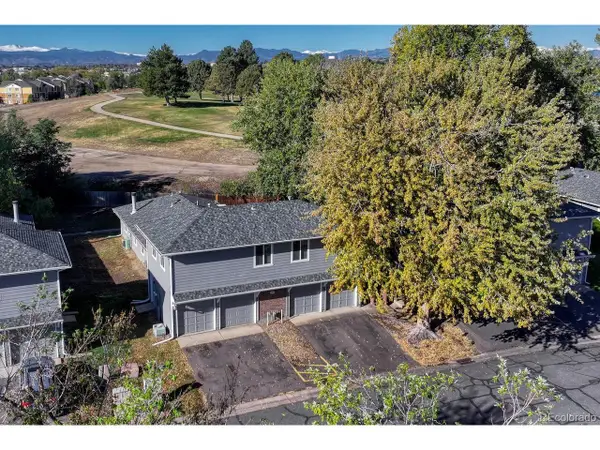 $270,000Active3 beds 1 baths968 sq. ft.
7929 York St #3, Denver, CO 80229
MLS# 9291738Listed by: Osgood Team Real Estate - New
 $525,000Active4 beds 3 baths1,998 sq. ft.
8061 Clarkson Ct, Denver, CO 80229
MLS# 4899573Listed by: Redfin Corporation - New
 $438,500Active3 beds 2 baths1,700 sq. ft.
1900 Jolene Dr, Denver, CO 80229
MLS# 7865303Listed by: MODUS Real Estate - New
 $295,000Active2 beds 2 baths952 sq. ft.
8199 Welby Rd #504D, Thornton, CO 80229
MLS# 3266954Listed by: Heter And Company Inc 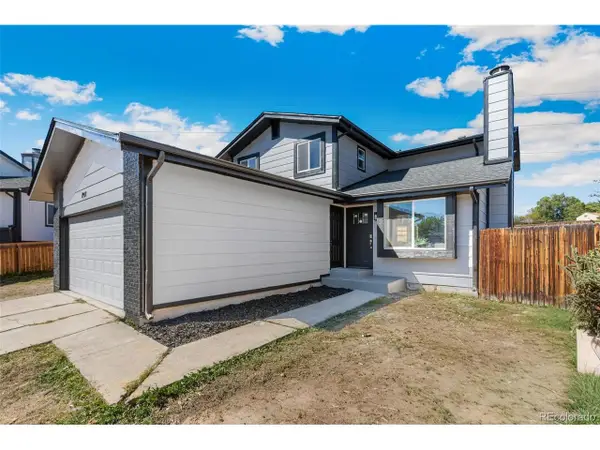 $589,900Active7 beds 3 baths3,288 sq. ft.
7911 Clarkson Ct, Denver, CO 80229
MLS# 8861363Listed by: Megastar Realty- Open Sat, 10am to 2pm
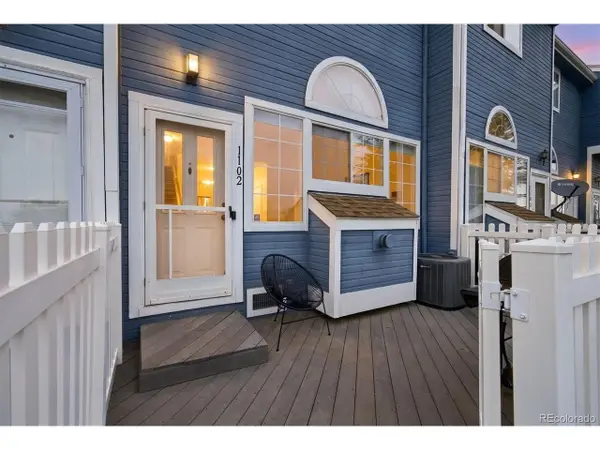 $300,000Active2 beds 3 baths1,088 sq. ft.
8199 Welby Rd #1102, Denver, CO 80229
MLS# 2777817Listed by: Keller Williams Avenues Realty 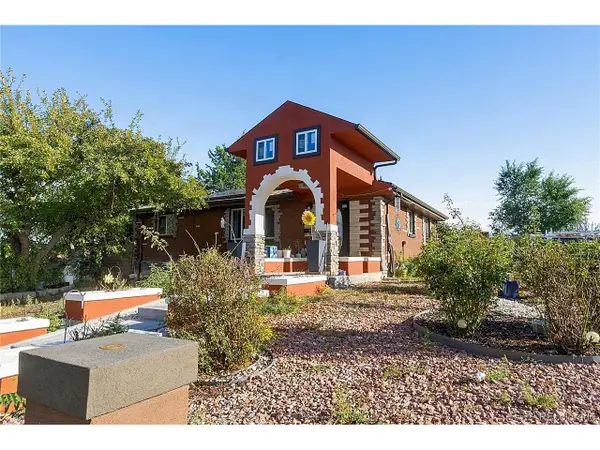 $430,000Active6 beds 2 baths2,028 sq. ft.
780 E 85th Ave, Denver, CO 80229
MLS# 3390346Listed by: Remax inMotion


Protect your home and budget from life's surprises with an Assurant Home Warranty, backed by a partner that supports you through every step of homeownership. Explore Plans.
©2026 Century 21 Real Estate LLC. All rights reserved. CENTURY 21®, the CENTURY 21 Logo and C21® are service marks owned by Century 21 Real Estate LLC. Century 21 Real Estate LLC fully supports the principles of the Fair Housing Act and the Equal Opportunity Act. Each office is independently owned and operated. Listing information is deemed reliable but not guaranteed accurate.