
3147 Alybar Dr #7A, Wellington, CO 80549
Local realty services provided by:CENTURY 21 Top Dog Properties
3147 Alybar Dr #7A,Wellington, CO 80549
$340,000
- 3 Beds
- 3 Baths
- 2,428 sq. ft.
- Single family
- Active
Listed by: ryan livingston
Office: re/max alliance-ftc south9702263990
MLS#:1070263
Source:IRES
Price summary
- Price:$340,000
- Price per sq. ft.:$140.03
- Monthly HOA dues:$220
About this home
Welcome to 3147 Alybar Drive 7A! This inviting home offers a functional open floor plan designed for everyday living and easy entertaining. The main level features a spacious kitchen with granite countertops, an abundance of storage, and included stainless appliances. The kitchen seamlessly connects to the dining area and generous living room. Large windows and direct access to the backyard create a bright, connected flow throughout the space. The upstairs landing leads to the private, spacious primary bedroom with its own ensuite bathroom. Two large additional bedrooms, a shared full bathroom, and a conveniently located laundry room complete the upper level. The unfinished basement provides excellent potential for future expansion and includes a rough in for an additional bathroom. Outside, the partially fenced yard backs to private open space, offering a peaceful setting and added privacy. Just under 1/2 mile from Wellington Middle - High School, quick access to downtown Fort Collins & I-25, don't miss out on this opportunity!...
Contact an agent
Home facts
- Year built:2016
- Subdivision & Development:Westgate At Wellington Pointe Well
- Listing ID #:1070263
- Added:14 day(s) ago
- Updated:October 23, 2026 at 02:34 PM
Rooms and interior
- Bedrooms:3
- Total bathrooms:3
- Full bathrooms:1
- Half bathrooms:1
- Dining Description:Eat-in Kitchen, Separate Dining Room
- Kitchen Description:Disposal, Electric Range, Microwave, Pantry, Refrigerator
- Basement Description:Full, Unfinished
- Living area:2,428 sq. ft.
Heating and cooling
- Cooling:Central Air
- Heating:Forced Air
Structure and exterior
- Roof:Composition
- Year built:2016
- Building area:2,428 sq. ft.
- Lot area:0.04 Acres
- Construction Materials:Frame, Stone
- Levels:2 Story
Schools
- High school:Poudre
- Middle school:Wellington
- Elementary school:Eyestone
Utilities
- Water:Public
- Sewer:Public Sewer
Finances and disclosures
- Price:$340,000
- Price per sq. ft.:$140.03
- Tax amount:$2,596
Features and amenities
- Appliances:Disposal, Electric Range, Fire Alarm, Microwave, Refrigerator
- Laundry features:Washer/Dryer Hookup
- Amenities:Eat-in Kitchen, Open Floorplan, Pantry, Separate Dining Room, Walk-In Closet(s)
Parking
- Garage spaces:1
New listings near 3147 Alybar Dr #7A
 $850,000Active3 beds 3 baths3,390 sq. ft.
18298 Romar Ranch Rd, Wellington, CO 80549
MLS# 1069850Listed by: Realty One Group Fourpoints- New
 $475,000Active5 beds 2 baths2,870 sq. ft.
7588 Back Stretch Dr, Wellington, CO 80549
MLS# 1071004Listed by: LIV Sotheby's Intl Realty D - Open Sat, 11am to 2pmNew
 $569,000Active5 beds 3 baths3,498 sq. ft.
3635 Torch Lily St, Wellington, CO 80549
MLS# 1070973Listed by: West and Main Homes - Open Sun, 1 to 3pmNew
 $445,000Active3 beds 3 baths2,340 sq. ft.
3430 White Buffalo Dr, Wellington, CO 80549
MLS# 1070755Listed by: CO Vision Real Estate Group - New
 $530,000Active4 beds 3 baths3,641 sq. ft.
4503 Granger Dr, Wellington, CO 80549
MLS# 1070692Listed by: LC Real Estate Group, LLC - New
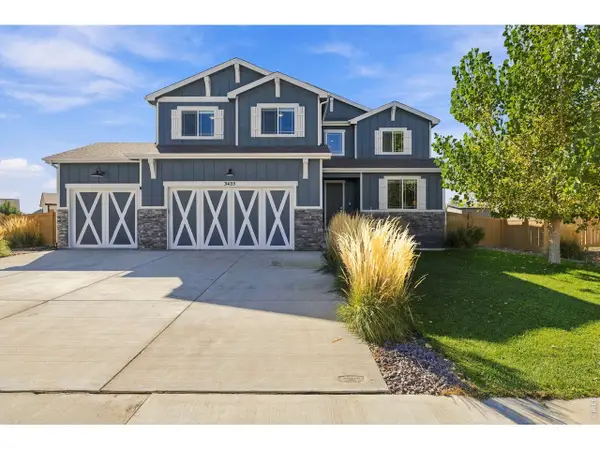 $675,000Active4 beds 3 baths3,708 sq. ft.
3435 Short Grass Dr, Wellington, CO 80549
MLS# 1070669Listed by: Group Harmony - New
 $5,500,000Active5 beds 4 baths4,456 sq. ft.
13601 N County Road 11, Wellington, CO 80549
MLS# 1070577Listed by: C3 Real Estate Solutions, LLC - New
 $1,500,000Active5 beds 7 baths6,794 sq. ft.
14456 N County Road 9, Wellington, CO 80549
MLS# 1070582Listed by: RE/MAX Alliance-Wellington - New
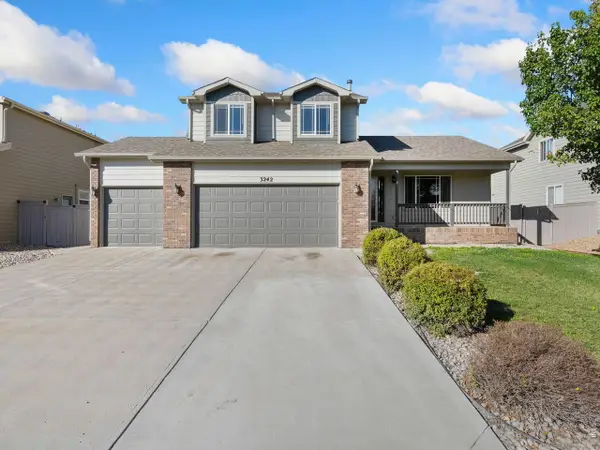 $459,900Active4 beds 4 baths2,416 sq. ft.
3242 Firewater Ln, Wellington, CO 80549
MLS# 1070556Listed by: Greenwood Real Estate - New
 $625,592Active3 beds 3 baths3,126 sq. ft.
6980 Feather Reed Dr, Wellington, CO 80549
MLS# 1070511Listed by: Group Mulberry


Protect your home and budget from life's surprises with an Assurant Home Warranty, backed by a partner that supports you through every step of homeownership. Explore Plans.
©2026 Century 21 Real Estate LLC. All rights reserved. CENTURY 21®, the CENTURY 21 Logo and C21® are service marks owned by Century 21 Real Estate LLC. Century 21 Real Estate LLC fully supports the principles of the Fair Housing Act and the Equal Opportunity Act. Each office is independently owned and operated. Listing information is deemed reliable but not guaranteed accurate.