
3211 White Buffalo Dr, Wellington, CO 80549
Local realty services provided by:CENTURY 21 Top Dog Properties
3211 White Buffalo Dr,Wellington, CO 80549
$454,900
- 3 Beds
- 3 Baths
- 2,238 sq. ft.
- Single family
- Active
Listed by: kyle clark
Office: coldwell banker realty- fort collins9702236500
MLS#:1057818
Source:IRES
Price summary
- Price:$454,900
- Price per sq. ft.:$203.26
- Monthly HOA dues:$60
About this home
Welcome to 3211 White Buffalo Dr-where comfort, space, and a touch of Colorado charm come together perfectly. This inviting home greets you with a warm, open layout that feels both spacious and cozy at the same time. Natural light pours in, highlighting the thoughtful design and making every room feel bright and welcoming. Whether you're hosting friends or enjoying a quiet night in, the living spaces flow effortlessly to fit your lifestyle. The kitchen is ready for everything from quick morning coffee to weekend cooking adventures, with plenty of room to gather, prep, and enjoy. Nearby dining and living areas make it easy to stay connected-because the best moments happen when everyone's together. Step outside and you'll find space to breathe. The yard offers room to relax, play, or simply take in those beautiful Colorado skies. It's the kind of place where summer evenings linger just a little longer and mornings start a little brighter. Tucked into a peaceful Wellington neighborhood, this home gives you that small-town feel while keeping you conveniently close to Fort Collins, outdoor recreation, and everyday essentials. Full unfinished basement make this home the perfect home to grow with you as you need more space. If you've been looking for a place that feels like home the moment you walk in-this just might be it....
Contact an agent
Home facts
- Year built:2005
- Listing ID #:1057818
- Added:25 day(s) ago
- Updated:May 26, 2026 at 06:30 AM
Rooms and interior
- Bedrooms:3
- Total bathrooms:3
- Full bathrooms:2
- Half bathrooms:1
- Dining Description:Separate Dining Room
- Kitchen Description:Dishwasher, Electric Range, Microwave, Refrigerator
- Basement Description:Unfinished
- Living area:2,238 sq. ft.
Heating and cooling
- Cooling:Central Air
- Heating:Forced Air
Structure and exterior
- Roof:Composition
- Year built:2005
- Building area:2,238 sq. ft.
- Lot area:0.17 Acres
- Lot Features:Corner Lot, Curbs, Fire Hydrant within 500 Feet, Gutters, Mineral Rights Excluded, Paved, Sidewalks, Street Light, Water Rights Excluded
- Construction Materials:Frame
- Exterior Features:Sprinkler System
- Levels:2 Story
Schools
- High school:Wellington
- Middle school:Wellington
- Elementary school:Eyestone
Utilities
- Water:City
- Sewer:Public Sewer
Finances and disclosures
- Price:$454,900
- Price per sq. ft.:$203.26
- Tax amount:$3,044
Features and amenities
- Appliances:Dishwasher, Electric Range, Microwave, Refrigerator
- Laundry features:Washer/Dryer Hookup
- Amenities:Separate Dining Room, Walk-In Closet(s)
Parking
- Garage spaces:2
New listings near 3211 White Buffalo Dr
- New
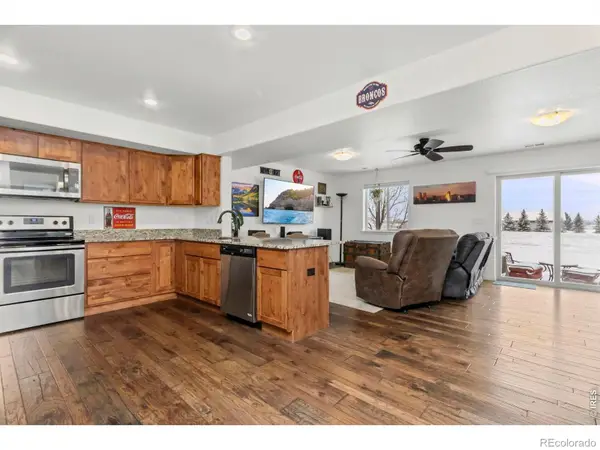 $375,000Active3 beds 3 baths2,428 sq. ft.
3147 Alybar Drive #7A, Wellington, CO 80549
MLS# IR1059955Listed by: RE/MAX ALLIANCE-FTC SOUTH
- Open Sat, 12 to 2pmNew
 $925,000Active4 beds 3 baths2,070 sq. ft.
7702 Fox Chase Ln, Wellington, CO 80549
MLS# 1059941Listed by: Group Mulberry - New
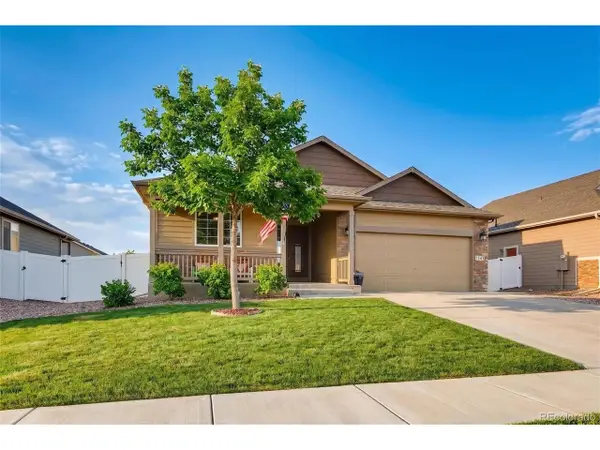 $450,000Active4 beds 2 baths2,888 sq. ft.
7545 Mcclellan Rd, Wellington, CO 80549
MLS# 1826701Listed by: Your Castle Real Estate Inc - New
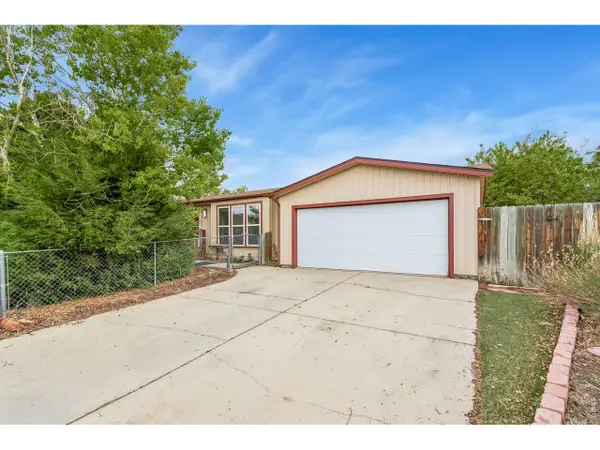 $365,000Active3 beds 2 baths1,256 sq. ft.
4130 Hayes Ave, Wellington, CO 80549
MLS# 1059728Listed by: Group Mulberry - New
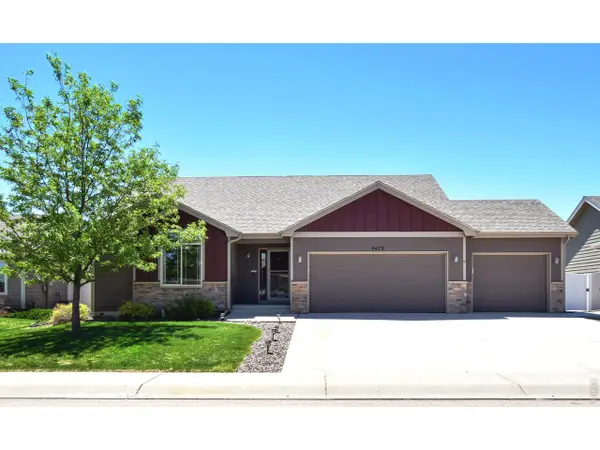 $644,000Active6 beds 5 baths3,722 sq. ft.
4479 Bragg Ln, Wellington, CO 80549
MLS# 1059719Listed by: RE/MAX Alliance-FTC South - New
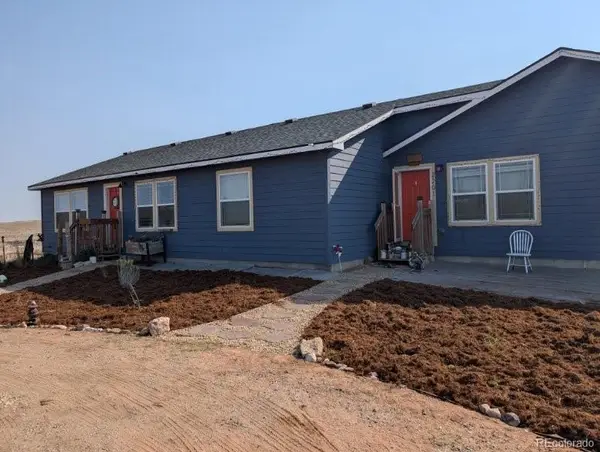 $875,000Active5 beds 4 baths3,490 sq. ft.
2201 Antelope Racer Court, Wellington, CO 80549
MLS# 4115444Listed by: LEGACY 100 REAL ESTATE PARTNERS LLC - New
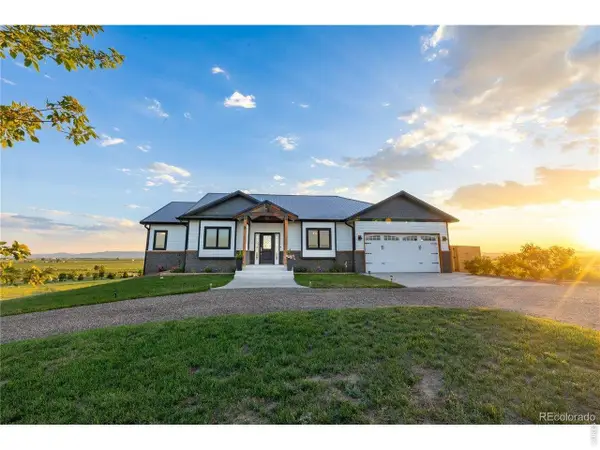 $1,029,999Active4 beds 3 baths3,604 sq. ft.
3050 Native Ct, Wellington, CO 80549
MLS# 1059625Listed by: All Avenue Luxury- eXp - New
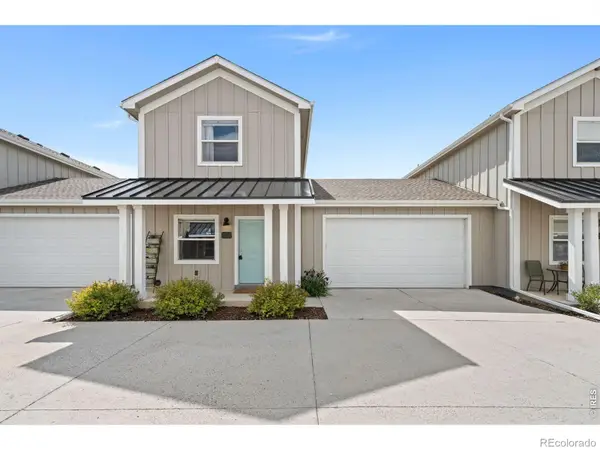 $367,500Active3 beds 2 baths2,029 sq. ft.
4050 Sveta Lane #4, Wellington, CO 80549
MLS# IR1059580Listed by: RE/MAX ALLIANCE-WELLINGTON - New
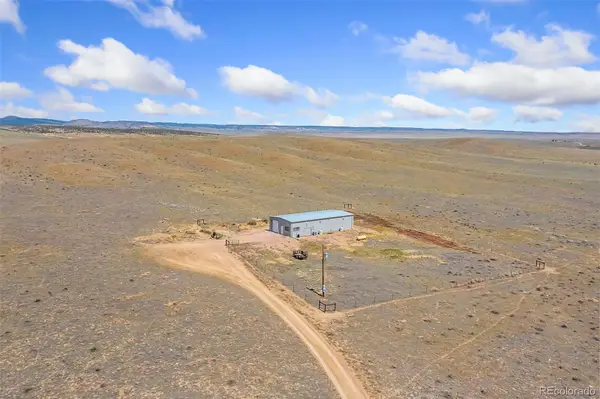 $600,000Active40 Acres
20179 Rawhide Flats Road, Wellington, CO 80549
MLS# 9777069Listed by: RE/MAX ALLIANCE - New
 $1,675,000Active4 beds 4 baths3,034 sq. ft.
612 W County Road 74, Wellington, CO 80549
MLS# 1059532Listed by: C3 Real Estate Solutions, LLC


Protect your home and budget from life's surprises with an Assurant Home Warranty, backed by a partner that supports you through every step of homeownership. Explore Plans.
©2026 Century 21 Real Estate LLC. All rights reserved. CENTURY 21®, the CENTURY 21 Logo and C21® are service marks owned by Century 21 Real Estate LLC. Century 21 Real Estate LLC fully supports the principles of the Fair Housing Act and the Equal Opportunity Act. Each office is independently owned and operated. Listing information is deemed reliable but not guaranteed accurate.