
3759 Catmint St, Wellington, CO 80549
Local realty services provided by:CENTURY 21 Top Dog Properties
Listed by: brandon tompkins
Office: brandon tompkins9705450633
MLS#:1059991
Source:IRES
Price summary
- Price:$469,900
- Price per sq. ft.:$243.09
- Monthly HOA dues:$23.42
About this home
Like NEW! Move in ready two-story with large bedrooms, open floorplan, and covered patio! The luxurious kitchen is nicely equipped with granite, gas range, and useful layout. Entertaining will be your calling card with gaping space and overflow to the covered patio. You'll unwind nicely in a large master bedroom with ensuite bath including two sinks and access to a huge walk-in closet. Bring the bikes, boards, clubs, and outdoor gear- the massive 3-car garage has room for it all. 3 bedrooms plus a useful loft upstairs creates space for everyone. Enjoy the fully fenced backyard and new house feel with this house just 4 years old! Sprinkler system in front yard only.
Contact an agent
Home facts
- Year built:2022
- Listing ID #:1059991
- Added:1 day(s) ago
- Updated:May 26, 2026 at 07:43 PM
Rooms and interior
- Bedrooms:3
- Total bathrooms:3
- Full bathrooms:1
- Half bathrooms:1
- Dining Description:Eat-in Kitchen
- Kitchen Description:Dishwasher, Disposal, Gas Range, Microwave, Refrigerator
- Living area:1,933 sq. ft.
Heating and cooling
- Cooling:Central Air
- Heating:Forced Air
Structure and exterior
- Roof:Composition
- Year built:2022
- Building area:1,933 sq. ft.
- Lot area:0.16 Acres
- Construction Materials:Frame
- Exterior Features:Patio, Sprinkler System
- Levels:2 Story
Schools
- High school:Wellington
- Middle school:Wellington
- Elementary school:Rice
Utilities
- Water:City
- Sewer:Public Sewer
Finances and disclosures
- Price:$469,900
- Price per sq. ft.:$243.09
- Tax amount:$3,251
Features and amenities
- Appliances:Dishwasher, Disposal, Dryer, Fire Alarm, Gas Range, Microwave, Refrigerator, Washer
- Laundry features:Dryer, Washer
- Amenities:Eat-in Kitchen
Parking
- Garage spaces:3
New listings near 3759 Catmint St
- New
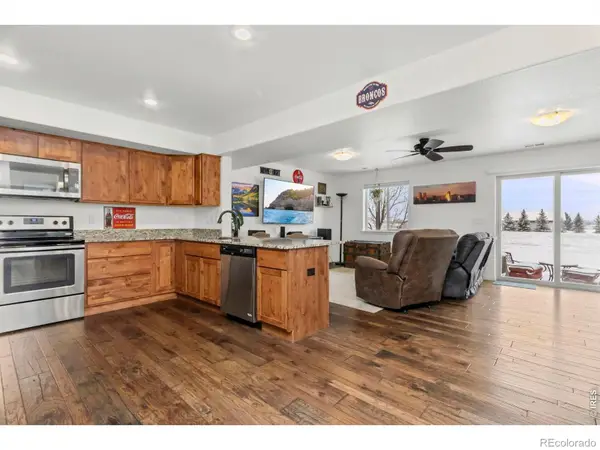 $375,000Active3 beds 3 baths2,428 sq. ft.
3147 Alybar Drive #7A, Wellington, CO 80549
MLS# IR1059955Listed by: RE/MAX ALLIANCE-FTC SOUTH
- Open Sat, 12 to 2pmNew
 $925,000Active4 beds 3 baths2,070 sq. ft.
7702 Fox Chase Ln, Wellington, CO 80549
MLS# 1059941Listed by: Group Mulberry - New
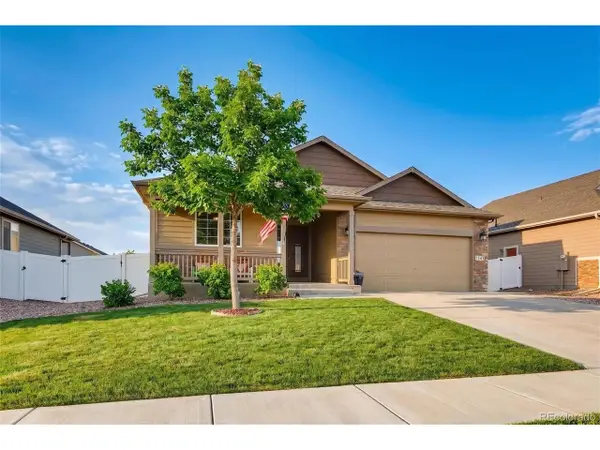 $450,000Active4 beds 2 baths2,888 sq. ft.
7545 Mcclellan Rd, Wellington, CO 80549
MLS# 1826701Listed by: Your Castle Real Estate Inc - New
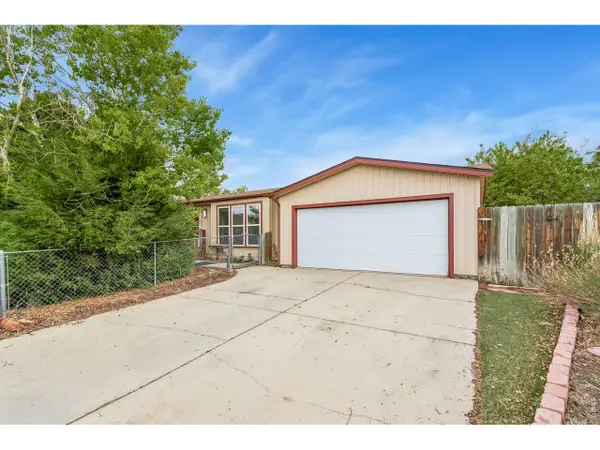 $365,000Active3 beds 2 baths1,256 sq. ft.
4130 Hayes Ave, Wellington, CO 80549
MLS# 1059728Listed by: Group Mulberry - New
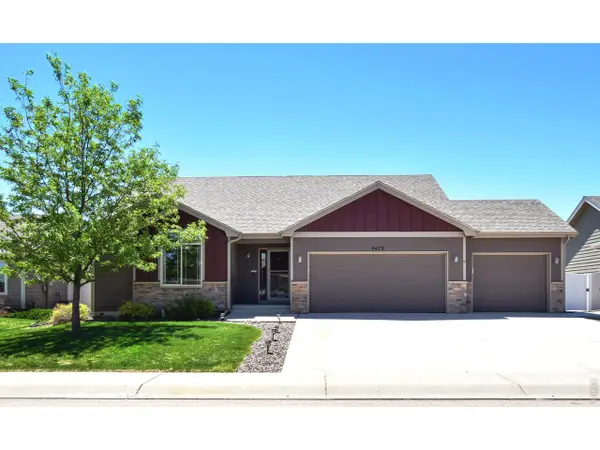 $644,000Active6 beds 5 baths3,722 sq. ft.
4479 Bragg Ln, Wellington, CO 80549
MLS# 1059719Listed by: RE/MAX Alliance-FTC South - New
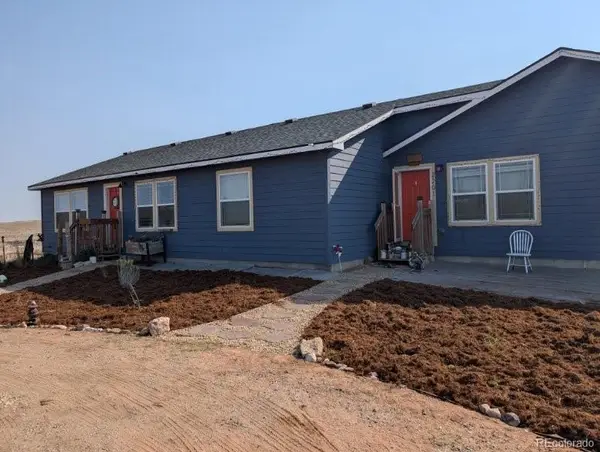 $875,000Active5 beds 4 baths3,490 sq. ft.
2201 Antelope Racer Court, Wellington, CO 80549
MLS# 4115444Listed by: LEGACY 100 REAL ESTATE PARTNERS LLC - New
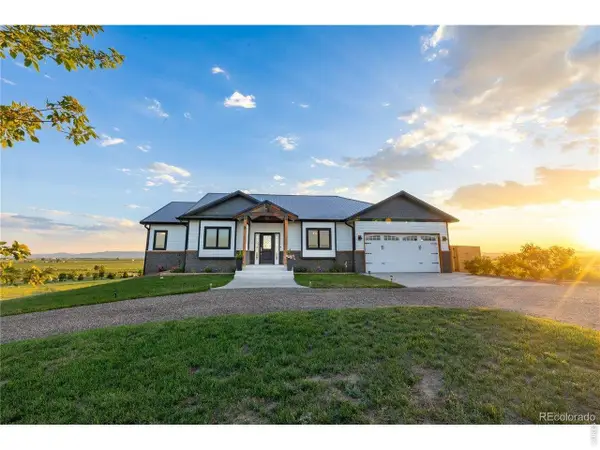 $1,029,999Active4 beds 3 baths3,604 sq. ft.
3050 Native Ct, Wellington, CO 80549
MLS# 1059625Listed by: All Avenue Luxury- eXp - New
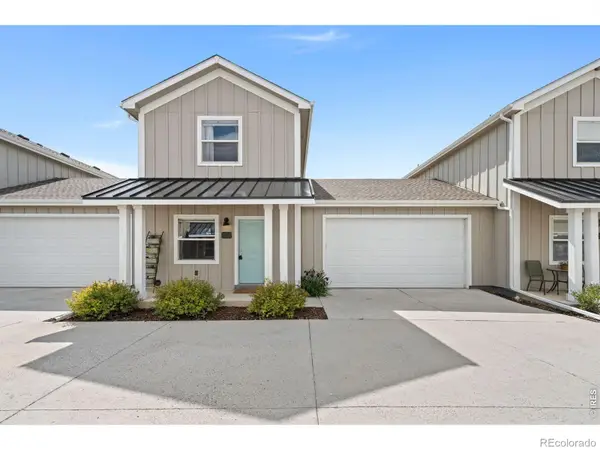 $367,500Active3 beds 2 baths2,029 sq. ft.
4050 Sveta Lane #4, Wellington, CO 80549
MLS# IR1059580Listed by: RE/MAX ALLIANCE-WELLINGTON - New
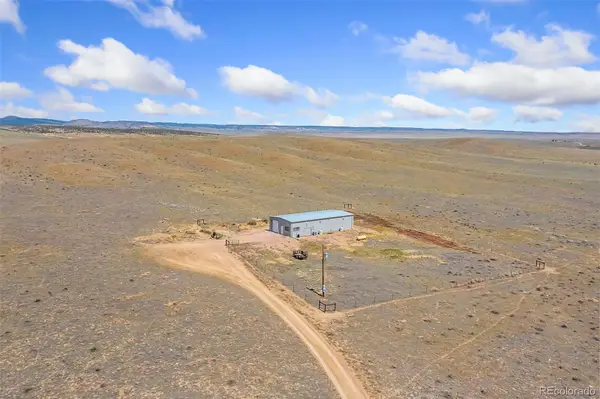 $600,000Active40 Acres
20179 Rawhide Flats Road, Wellington, CO 80549
MLS# 9777069Listed by: RE/MAX ALLIANCE


Protect your home and budget from life's surprises with an Assurant Home Warranty, backed by a partner that supports you through every step of homeownership. Explore Plans.
©2026 Century 21 Real Estate LLC. All rights reserved. CENTURY 21®, the CENTURY 21 Logo and C21® are service marks owned by Century 21 Real Estate LLC. Century 21 Real Estate LLC fully supports the principles of the Fair Housing Act and the Equal Opportunity Act. Each office is independently owned and operated. Listing information is deemed reliable but not guaranteed accurate.