
612 W County Road 74, Wellington, CO 80549
Local realty services provided by:CENTURY 21 Cornerstone
612 W County Road 74,Wellington, CO 80549
$1,797,000
- 4 Beds
- 4 Baths
- 3,034 sq. ft.
- Single family
- Active
Listed by: john simmons, cj sefcovic
Office: c3 real estate solutions, llc9702255152
MLS#:1058178
Source:IRES
Price summary
- Price:$1,797,000
- Price per sq. ft.:$592.29
About this home
Exceptional, fully updated equestrian estate on 35.669 acres w/ NO HOA, NO METRO TAX & open zoning. Originally built in 1998 & extensively remodeled in 2023, offering privacy, functionality, & panoramic Rocky Mountain views. This rare property features a stocked pond w/ bass, dock, & sitting areas; 4 fenced pastures; 5 loafing sheds; round pen; 240' x 137' lite riding arena; pump shed; 3 storage sheds; & 8 exterior water hydrants, all accessed by a private driveway set back a .5 miles from the county road for privacy. Equestrian amenities are anchored by a 3,888 sq ft barn featuring 6 stalls each w/ private runs, tack room, wash bay, hay storage, a 2,232 sq ft loft, main-level concrete patio, & upper-level observation deck. A 1,545 sq ft detached drive-through RV/boat garage & shop features 220V, added electrical, air compressor, & included shelving, cabinets, & workbench. The park-like setting includes mature landscaping, sprinkler & drip systems, wood-burning fire-pit, horseshoe pits, expansive east-facing patios for sunrise views, & west-facing covered & uncovered patios w/ ceiling fan overlooking nightly Rocky Mountain sunsets. The primary residence showcases a split floor plan, front office, formal dining, white trim, new windows & doors, upgraded lighting, new paint & carpet. The chef's kitchen features a large island, quartz countertops, SS appliances, 6-burner gas range, commercial hood, double ovens, warming drawer & a walk-in pantry. Living spaces include a family room w/ wood-burning fireplace, oversized bedrooms including a private guest en-suite, 2 beds w/ a Jack-and-Jill bath, & a luxurious primary bedroom w/ retreat featuring a 5-pc. bath, & two walk-in closets. Home also features a massive laundry room designed for everyday efficiency & includes a mini refrigerator & ice-maker. For a full list of features, floor plan, or to schedule a showing, please e-mail brokers...
Contact an agent
Home facts
- Year built:1998
- Listing ID #:1058178
- Added:16 day(s) ago
- Updated:May 21, 2026 at 05:28 AM
Rooms and interior
- Bedrooms:4
- Total bathrooms:4
- Full bathrooms:3
- Half bathrooms:1
- Dining Description:Eat-in Kitchen, Separate Dining Room
- Bathrooms Description:Jack & Jill Bathroom
- Kitchen Description:Bar Fridge, Dishwasher, Disposal, Double Oven, Gas Range, Kitchen Island, Microwave, Pantry, Refrigerator, Self Cleaning Oven, Water Softener Owned
- Bedroom Description:Split Bedroom Plan
- Basement Description:Crawl Space, Radon Unknown
- Living area:3,034 sq. ft.
Heating and cooling
- Cooling:Ceiling Fan(s), Central Air
- Heating:2 or more Heat Sources, Forced Air, Humidity Control
Structure and exterior
- Roof:Composition
- Year built:1998
- Building area:3,034 sq. ft.
- Lot area:35.67 Acres
- Lot Features:Abuts Private Open Space, Deciduous Trees, Evergreen Trees, House Faces East, Level, Native Grass, Outbuildings, Pond(s), Unincorporated, Wooded
- Architectural Style:Contemporary, Farmhouse, In-Law Area
- Construction Materials:Frame
- Exterior Features:Patio, Sprinkler System
- Levels:One
Schools
- High school:Poudre
- Middle school:Wellington
- Elementary school:Eyestone
Utilities
- Water:Well
- Sewer:Septic Tank
Finances and disclosures
- Price:$1,797,000
- Price per sq. ft.:$592.29
- Tax amount:$6,118
Features and amenities
- Appliances:Bar Fridge, Dishwasher, Disposal, Double Oven, Dryer, Fire Alarm, Gas Range, Microwave, Refrigerator, Self Cleaning Oven, Washer, Water Softener Owned
- Laundry features:Dryer, Washer, Washer/Dryer Hookup
- Amenities:Bay or Bow Window, Crown Molding, Eat-in Kitchen, High Ceilings, Jack & Jill Bathroom, Kitchen Island, Open Floorplan, Pantry, Separate Dining Room, Walk-In Closet(s)
Parking
- Parking description:>8' Garage Door, Drive Through Garage, Garage Door Opener, Oversized Garage, RV Access/Parking
- Garage spaces:8
New listings near 612 W County Road 74
- New
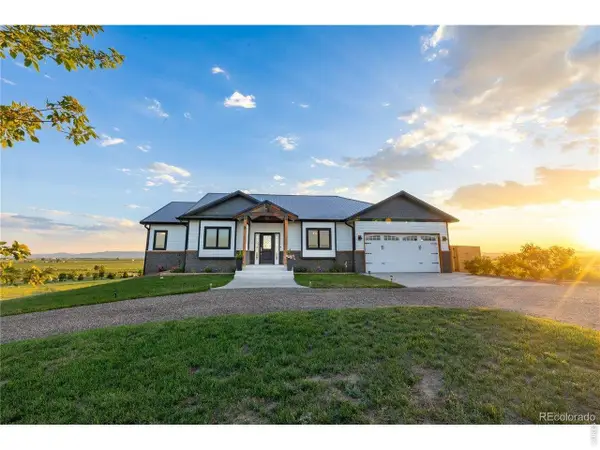 $1,029,999Active4 beds 3 baths3,340 sq. ft.
3050 Native Ct, Wellington, CO 80549
MLS# 1059625Listed by: All Avenue Luxury- eXp - New
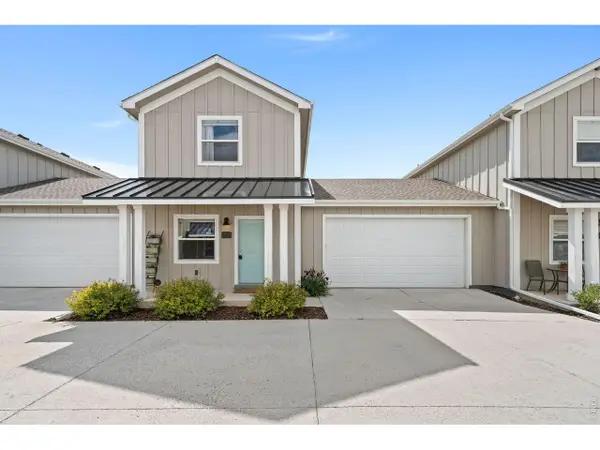 $367,500Active3 beds 2 baths2,029 sq. ft.
4050 Sveta Ln #4, Wellington, CO 80549
MLS# 1059580Listed by: RE/MAX Alliance-Wellington - New
 $600,000Active40 Acres
20179 Rawhide Flats Rd, Wellington, CO 80549
MLS# 9777069Listed by: RE/MAX Alliance - New
 $1,675,000Active4 beds 4 baths3,034 sq. ft.
612 W County Road 74, Wellington, CO 80549
MLS# 1059532Listed by: C3 Real Estate Solutions, LLC - New
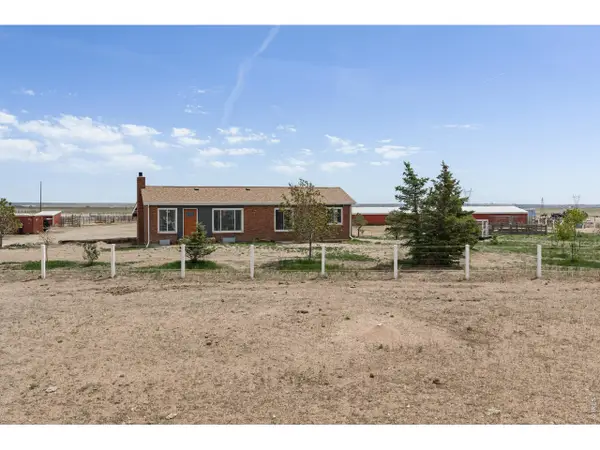 $759,900Active3 beds 2 baths2,044 sq. ft.
14210 N County Road 9 Rd, Wellington, CO 80549
MLS# 1059482Listed by: REMAX PROPERTIES - Open Sat, 11am to 1pmNew
 $500,000Active5 beds 4 baths2,942 sq. ft.
6913 Pettigrew St, Wellington, CO 80549
MLS# 1059340Listed by: Realty One Group Fourpoints CO - New
 $437,000Active4 beds 2 baths2,048 sq. ft.
7854 3rd St, Wellington, CO 80549
MLS# 1059314Listed by: RE/MAX Nexus - New
 $399,900Active3 beds 2 baths1,040 sq. ft.
3783 Mount Hope St, Wellington, CO 80549
MLS# 1059310Listed by: Coldwell Banker Realty - NoCo - Open Sat, 10am to 12:30pmNew
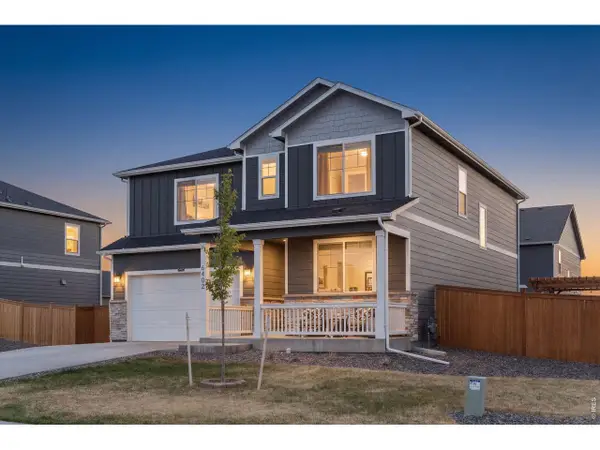 $524,000Active5 beds 4 baths2,718 sq. ft.
6402 Coralbell St, Wellington, CO 80549
MLS# 1059299Listed by: Better Homes and Gardens Real Estate - Neuhaus - New
 $485,000Active4 beds 3 baths2,545 sq. ft.
6807 Gateway Crossing St, Wellington, CO 80549
MLS# 1059296Listed by: eXp Realty - Northern CO


Protect your home and budget from life's surprises with an Assurant Home Warranty, backed by a partner that supports you through every step of homeownership. Explore Plans.
©2026 Century 21 Real Estate LLC. All rights reserved. CENTURY 21®, the CENTURY 21 Logo and C21® are service marks owned by Century 21 Real Estate LLC. Century 21 Real Estate LLC fully supports the principles of the Fair Housing Act and the Equal Opportunity Act. Each office is independently owned and operated. Listing information is deemed reliable but not guaranteed accurate.