
6861 Mount Toll Ct, Wellington, CO 80549
Local realty services provided by:CENTURY 21 CapRock Real Estate
6861 Mount Toll Ct,Wellington, CO 80549
$507,000
- 3 Beds
- 3 Baths
- - sq. ft.
- Single family
- Sold
Listed by: nicole davis
Office: resident realty9702828585
MLS#:1051405
Source:IRES
Sorry, we are unable to map this address
Price summary
- Price:$507,000
- Monthly HOA dues:$40
About this home
Beautiful 3-bedroom, 2.5-bathroom home designed with both comfort and functionality. The spacious layout offers room to live, work, and entertain with ease. The main level features a dedicated office-perfect for working from home-as well as a separate dining room ideal for formal gatherings and holiday meals. The open-concept kitchen flows seamlessly into the living room, creating a bright and inviting space for everyday living. The kitchen offers ample cabinetry and counter space, while the living room is anchored by a cozy gas fireplace, perfect for relaxing evenings. Upstairs, you'll find three bedrooms, including a spacious primary suite designed for comfort and privacy. The large unfinished basement with rough-in plumbing provides endless possibilities-create additional bedrooms, a recreation room, home gym, or whatever fits your lifestyle. Enjoy the large backyard and NEW sod. No metro district and non-potable water for irrigation, helping keep outdoor watering costs more affordable. New Roof! Seller will give up to $5,000 carpet credit....
Contact an agent
Home facts
- Year built:2014
- Listing ID #:1051405
- Added:158 day(s) ago
- Updated:July 21, 2026 at 07:12 AM
Rooms and interior
- Bedrooms:3
- Total bathrooms:3
- Full bathrooms:2
- Half bathrooms:1
- Dining Description:Eat-in Kitchen, Separate Dining Room
- Kitchen Description:Dishwasher, Disposal, Electric Range, Kitchen Island, Microwave, Pantry, Refrigerator
- Basement Description:Unfinished
Heating and cooling
- Cooling:Central Air
- Heating:Forced Air
Structure and exterior
- Roof:Composition
- Year built:2014
- Lot Features:Cul-De-Sac, House Faces East, Paved, Sidewalks, Street Light
- Construction Materials:Frame, Stone
- Exterior Features:Patio, Sprinkler System
- Levels:2 Story
Schools
- High school:Wellington
- Middle school:Wellington
- Elementary school:Rice
Utilities
- Water:City
- Sewer:Public Sewer
Finances and disclosures
- Price:$507,000
- Tax amount:$3,640
Features and amenities
- Appliances:Dishwasher, Disposal, Dryer, Electric Range, Fire Alarm, Microwave, Refrigerator, Washer
- Laundry features:Dryer, Washer, Washer/Dryer Hookup
- Amenities:Cathedral Ceiling(s), Eat-in Kitchen, Kitchen Island, Open Floorplan, Pantry, Separate Dining Room, Walk-In Closet(s)
Parking
- Garage spaces:3
New listings near 6861 Mount Toll Ct
- New
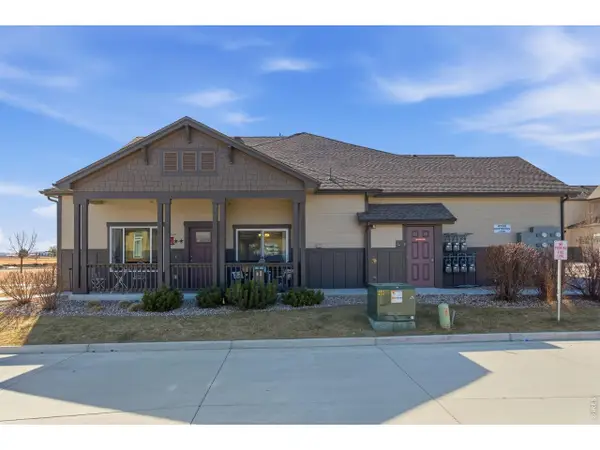 $360,000Active3 beds 3 baths2,873 sq. ft.
4165 Crittenton Ln #1, Wellington, CO 80549
MLS# 1064624Listed by: Home Love Colorado - New
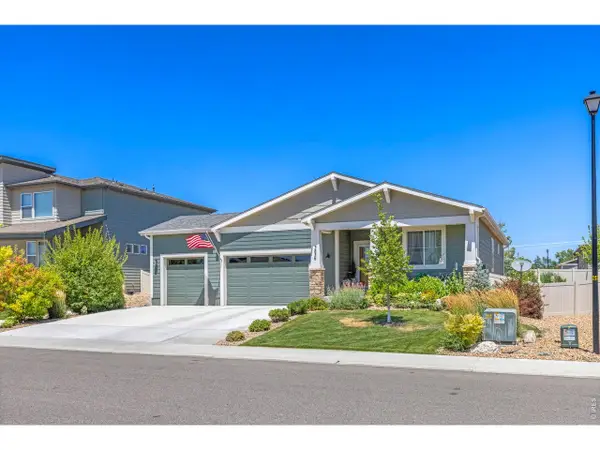 $482,000Active3 beds 3 baths1,812 sq. ft.
3836 Sweetgum St, Wellington, CO 80549
MLS# 1064568Listed by: Rad Real Estate - New
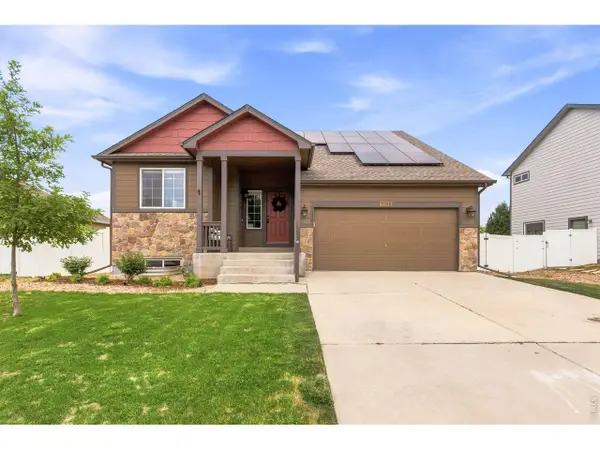 $465,000Active3 beds 3 baths2,022 sq. ft.
6837 Mcclellan Rd, Wellington, CO 80549
MLS# 1064520Listed by: C3 Real Estate Solutions, LLC - New
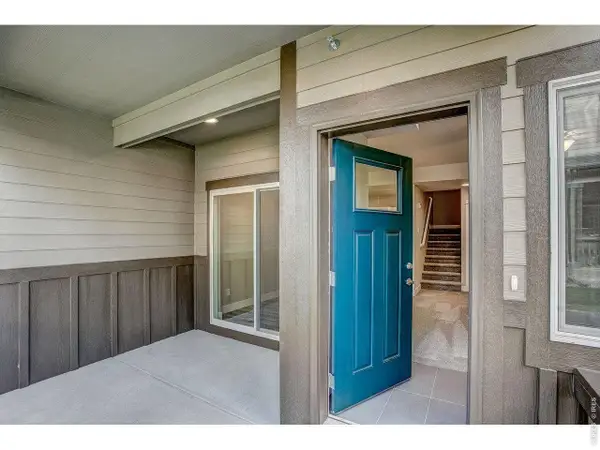 $319,500Active2 beds 3 baths1,795 sq. ft.
4145 Crittenton Ln #5, Wellington, CO 80549
MLS# 1064515Listed by: FR Properties Ltd - New
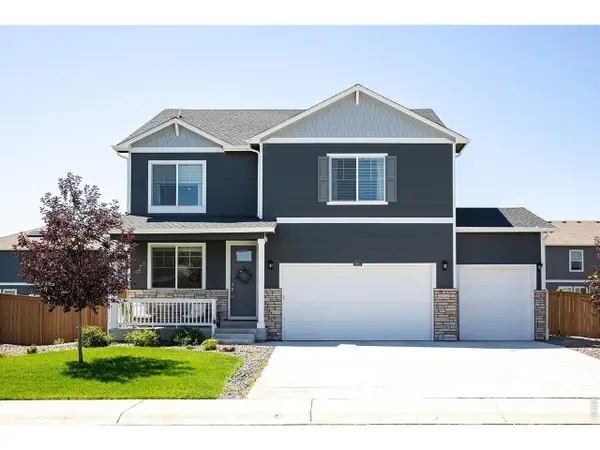 $520,000Active4 beds 3 baths2,548 sq. ft.
3691 Speedwell St, Wellington, CO 80549
MLS# 1064387Listed by: Group Mulberry - New
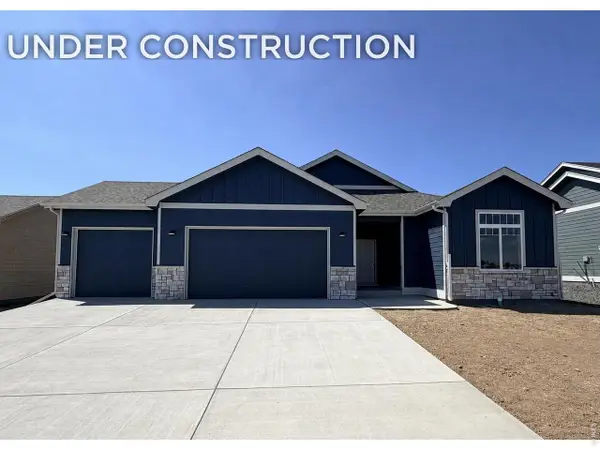 $584,619Active3 beds 2 baths3,152 sq. ft.
3177 Barley Grass Dr, Wellington, CO 80549
MLS# 1064358Listed by: Group Mulberry - New
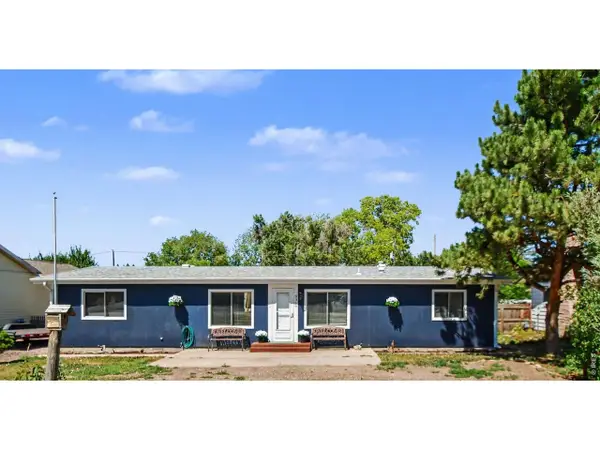 $365,000Active3 beds 2 baths1,344 sq. ft.
8317 6th St, Wellington, CO 80549
MLS# 1064254Listed by: HomeSmart Realty Partners Lvld - New
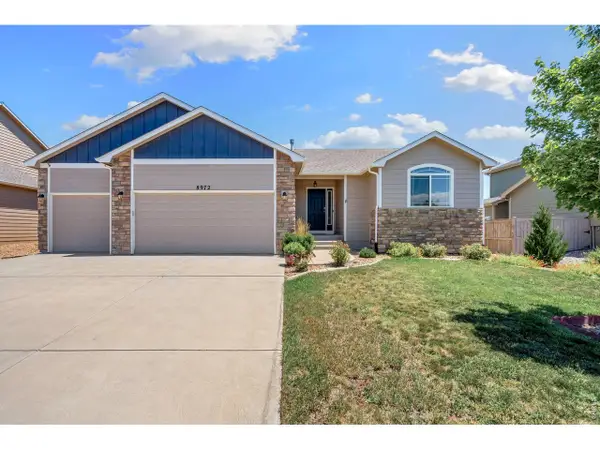 $479,000Active5 beds 3 baths2,880 sq. ft.
8972 Raging Bull Ln, Wellington, CO 80549
MLS# 1064234Listed by: Grey Rock Realty - New
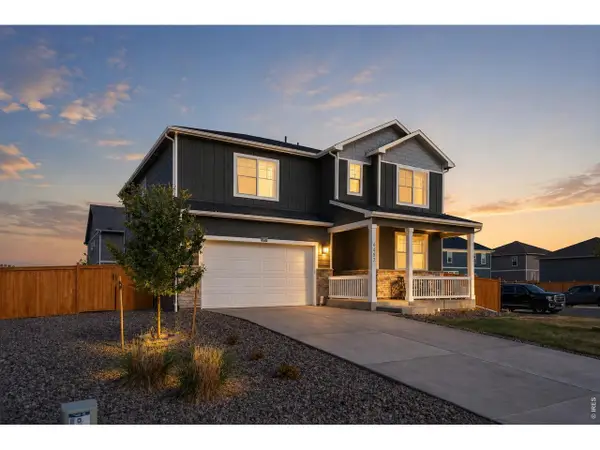 $515,000Active5 beds 4 baths2,711 sq. ft.
6402 Coralbell St, Wellington, CO 80549
MLS# 1064158Listed by: Better Homes and Gardens Real Estate - Neuhaus - New
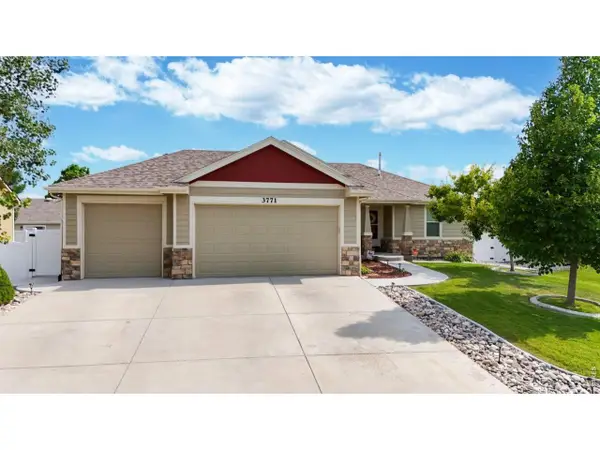 $530,000Active4 beds 3 baths2,768 sq. ft.
3771 Mount Hope St, Wellington, CO 80549
MLS# 1064154Listed by: Assist 2 Sell - Ortiz Realty


Protect your home and budget from life's surprises with an Assurant Home Warranty, backed by a partner that supports you through every step of homeownership. Explore Plans.
©2026 Century 21 Real Estate LLC. All rights reserved. CENTURY 21®, the CENTURY 21 Logo and C21® are service marks owned by Century 21 Real Estate LLC. Century 21 Real Estate LLC fully supports the principles of the Fair Housing Act and the Equal Opportunity Act. Each office is independently owned and operated. Listing information is deemed reliable but not guaranteed accurate.