
7062 Sage Meadows Dr, Wellington, CO 80549
Local realty services provided by:CENTURY 21 CapRock Real Estate
Listed by: nathan washam
Office: restate real estate9709888295
MLS#:1071183
Source:IRES
Price summary
- Price:$530,000
- Price per sq. ft.:$154.52
- Monthly HOA dues:$95
About this home
Welcome home to this stunning ranch-style residence nestled in one of Wellington's most sought-after neighborhoods! Perfectly suited for families, first-time buyers, or anyone seeking an eco-friendly lifestyle, this pristine property offers exceptional comfort, style, and sustainability.Enjoy incredible savings and peace of mind with a fully paid-for solar system-your average monthly electric bill works out to just $10! The open-concept floor-plan features soaring 10-foot ceilings, impressive 8-foot doors, and a dramatic vaulted ceiling in the great room, creating a bright and airy living space. Entertain with ease in the chef's kitchen, complete with elegant 42" shaker cabinets, luxurious granite countertops, upgraded stainless-steel appliances, and beautiful LVP and engineered wood flooring throughout. The spacious layout includes three bedrooms and two modern bathrooms, while the unfinished basement offers exciting expansion opportunities-complete with 2 rough-ins for an additional bathroom, a wet bar, and 220V wiring for a future sauna. Step outside to a huge composite multi-tiered deck overlooking open space and scenic walking trails, perfect for barbecues, outdoor dining, and gatherings. The deck is even prepped for gas, ready for your grill or fire pit. Additional highlights include a two-car garage, upgraded baseboards and trim, and surround sound wiring inside and out. The HOA provides access to a community pool, covers trash, and includes non-potable water-adding even more value to your investment. Experience comfort, efficiency, and true Colorado living at its best!...
Contact an agent
Home facts
- Year built:2020
- Subdivision & Development:Sage Meadows Sub
- Listing ID #:1071183
- Added:1 day(s) ago
- Updated:October 25, 2026 at 02:19 PM
Rooms and interior
- Bedrooms:3
- Total bathrooms:2
- Full bathrooms:2
- Flooring:Wood
- Dining Description:Eat-in Kitchen
- Kitchen Description:Dishwasher, Disposal, Gas Range, Kitchen Island, Microwave, Refrigerator
- Basement Description:Full
- Living area:3,430 sq. ft.
Heating and cooling
- Cooling:Ceiling Fan(s), Central Air
- Heating:Forced Air
Structure and exterior
- Roof:Composition
- Year built:2020
- Building area:3,430 sq. ft.
- Lot area:0.16 Acres
- Lot Features:Abuts Private Open Space, Curbs, Gutters, Paved, Sidewalks, Street Light
- Architectural Style:Contemporary
- Construction Materials:Frame, Stone
- Exterior Features:Deck, Sprinkler System
- Levels:One
Schools
- High school:Wellington
- Middle school:Wellington
- Elementary school:Rice
Utilities
- Water:Public
- Sewer:Public Sewer
Finances and disclosures
- Price:$530,000
- Price per sq. ft.:$154.52
- Tax amount:$3,585
Features and amenities
- Appliances:Dishwasher, Disposal, Dryer, Fire Alarm, Gas Range, Microwave, Refrigerator, Washer
- Laundry features:Dryer, Washer, Washer/Dryer Hookup
- Amenities:Eat-in Kitchen, High Ceilings, Kitchen Island, Walk-In Closet(s)
Parking
- Parking description:Garage Door Opener, Oversized Garage
- Garage spaces:2
New listings near 7062 Sage Meadows Dr
 $850,000Active3 beds 3 baths3,390 sq. ft.
18298 Romar Ranch Rd, Wellington, CO 80549
MLS# 1069850Listed by: Realty One Group Fourpoints- New
 $475,000Active5 beds 2 baths2,870 sq. ft.
7588 Back Stretch Dr, Wellington, CO 80549
MLS# 1071004Listed by: LIV Sotheby's Intl Realty D - New
 $569,000Active5 beds 3 baths3,498 sq. ft.
3635 Torch Lily St, Wellington, CO 80549
MLS# 1070973Listed by: West and Main Homes - Open Sun, 1 to 3pmNew
 $445,000Active3 beds 3 baths2,340 sq. ft.
3430 White Buffalo Dr, Wellington, CO 80549
MLS# 1070755Listed by: CO Vision Real Estate Group - New
 $530,000Active4 beds 3 baths3,641 sq. ft.
4503 Granger Dr, Wellington, CO 80549
MLS# 1070692Listed by: LC Real Estate Group, LLC - New
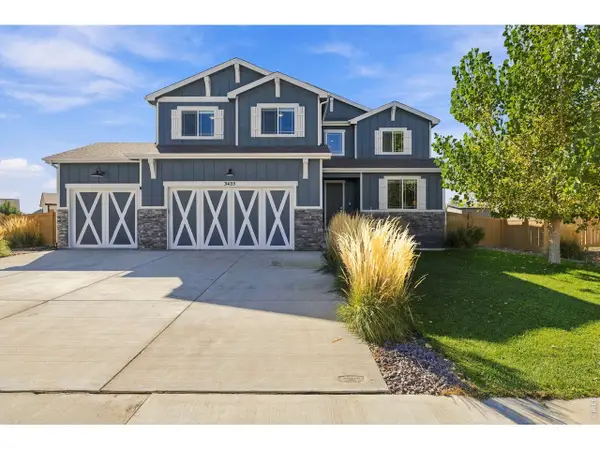 $675,000Active4 beds 3 baths3,708 sq. ft.
3435 Short Grass Dr, Wellington, CO 80549
MLS# 1070669Listed by: Group Harmony - New
 $5,500,000Active5 beds 4 baths4,456 sq. ft.
13601 N County Road 11, Wellington, CO 80549
MLS# 1070577Listed by: C3 Real Estate Solutions, LLC - New
 $1,500,000Active5 beds 7 baths6,794 sq. ft.
14456 N County Road 9, Wellington, CO 80549
MLS# 1070582Listed by: RE/MAX Alliance-Wellington - New
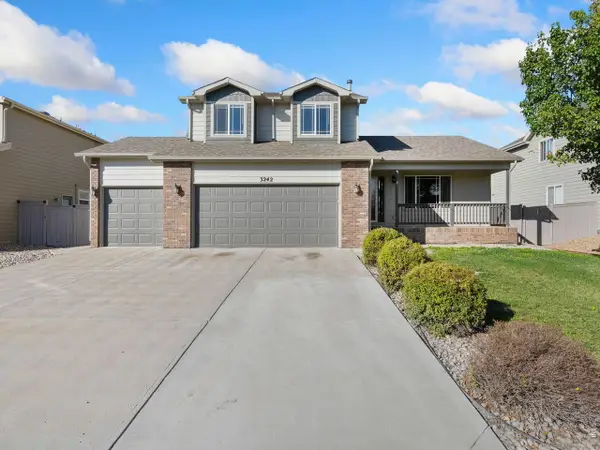 $459,900Active4 beds 4 baths2,416 sq. ft.
3242 Firewater Ln, Wellington, CO 80549
MLS# 1070556Listed by: Greenwood Real Estate


Protect your home and budget from life's surprises with an Assurant Home Warranty, backed by a partner that supports you through every step of homeownership. Explore Plans.
©2026 Century 21 Real Estate LLC. All rights reserved. CENTURY 21®, the CENTURY 21 Logo and C21® are service marks owned by Century 21 Real Estate LLC. Century 21 Real Estate LLC fully supports the principles of the Fair Housing Act and the Equal Opportunity Act. Each office is independently owned and operated. Listing information is deemed reliable but not guaranteed accurate.