
7078 Meade Street, Wellington, CO 80549
Local realty services provided by:CENTURY 21 Bear Facts Realty
7078 Meade Street,Wellington, CO 80549
$450,000
- 3 Beds
- 2 Baths
- - sq. ft.
- Single family
- Sold
Listed by: brad hutchings
Office: re/max alliance-loveland
MLS#:IR1063117
Source:ML
Sorry, we are unable to map this address
Price summary
- Price:$450,000
- Monthly HOA dues:$8.33
About this home
Exceptional value meets thoughtful design in this beautifully maintained Sage Yampa home in Wellington. Offering 3 bedrooms, 2 bathrooms, and 1,363 finished square feet with 2,726 total square feet, this move-in-ready home includes paid-off solar panels at closing, providing long-term energy savings and making it one of the best values per square foot in the area. The inviting open-concept floor plan is ideal for everyday living and entertaining. The thoughtfully designed kitchen features stylish Cityscape cabinetry with 42" upper cabinets, durable Cambria countertops, a spacious island, stainless steel appliances, a gas range, and abundant workspace. Wood flooring flows throughout the main living areas, while the bedrooms offer comfortable carpet. A functional dining area and abundant natural light create a warm and welcoming atmosphere. The full unfinished basement offers exceptional potential for future expansion with room for additional bedrooms, bathrooms, a recreation room, home gym, or office-allowing you to customize the space while building instant equity. Step outside to a backyard that stands out from the rest with unlimited potential. The fully fenced yard offers an outdoor living space perfect for entertaining, gardening, relaxing, or enjoying time with family. With plenty of room to play and unwind, it's an ideal extension of the home's living space. Recent improvements include a Class IV impact-resistant roof and fresh exterior paint, both completed in August 2022, enhancing curb appeal, durability, and the potential for insurance savings. Located just minutes from downtown Wellington, I-25, and Fort Collins, this home is within walking distance of two neighborhood parks featuring playgrounds, open fields, frisbee golf, and fishing ponds. Combining comfort, functionality, energy efficiency, and room to grow, this is an opportunity you won't want to miss. Home also comes with a Lion Home Services contract thru this year...
Contact an agent
Home facts
- Year built:2015
- Subdivision & Development:Meadows The
- Listing ID #:IR1063117
Rooms and interior
- Bedrooms:3
- Total bathrooms:2
- Full bathrooms:1
- Flooring:Vinyl
- Kitchen Description:Dishwasher, Eat-in Kitchen, Kitchen Island, Microwave, Oven, Refrigerator
- Basement:Yes
- Basement Description:Bath/Stubbed, Full, Unfinished
Heating and cooling
- Cooling:Ceiling Fan(s), Central Air
- Heating:Forced Air
- Central air:Yes
Structure and exterior
- Roof:Composition
- Year built:2015
- Lot Features:Sprinklers In Front
- Construction Materials:Frame
- Exterior Features:Gas Grill, Patio
- Levels:1 Story
Schools
- High school:Poudre
- Middle school:Wellington
- Elementary school:Eyestone
Utilities
- Water:Public
- Sewer:Public Sewer
Finances and disclosures
- Price:$450,000
- Tax amount:$3,200 (2025)
Features and amenities
- Laundry features:Dryer, In Unit, Washer
- Amenities:Fire Alarm, Window Coverings
Parking
- Total parking spaces:2
- Garage:Yes
- Garage spaces:2
 Based on information submitted to the MLS GRID as of August 29, 2026 07:37 AM. All data is obtained from various sources and may not have been verified by broker or MLS GRID. Supplied Open House information is subject to change without notice. All information should be independently reviewed and verified for accuracy. Properties may or may not be listed by the office/agent presenting the information. ML Member Broker: Juan L. Sanchez
New listings near 7078 Meade Street
- Coming Soon
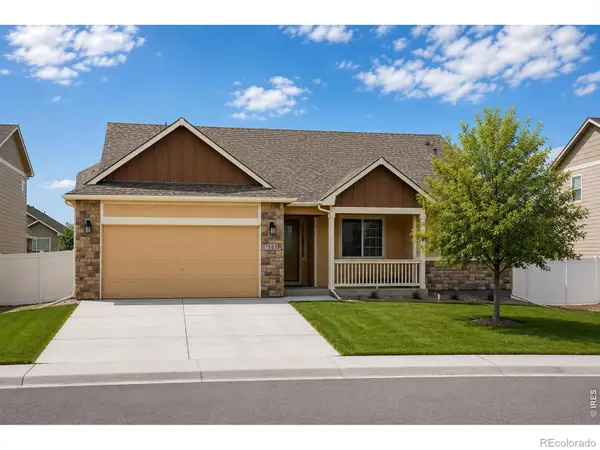 $434,000Coming Soon3 beds 2 baths2,936 sq. ft.
7505 Little Fox Lane, Wellington, CO 80549
MLS# IR1067490Listed by: GREENWOOD REAL ESTATE - New
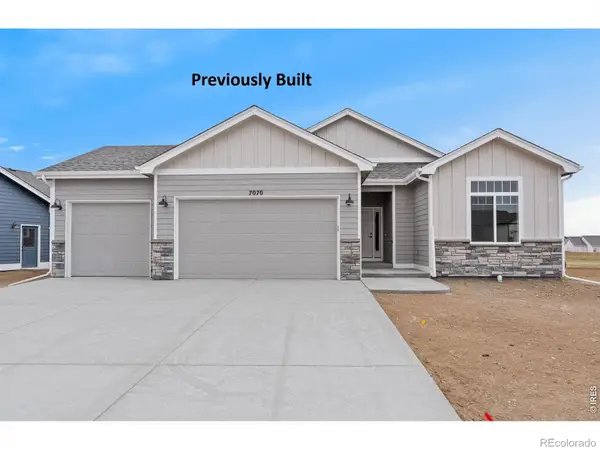 $594,443Active3 beds 2 baths3,080 sq. ft.
7010 Feather Reed Drive, Wellington, CO 80549
MLS# IR1067384Listed by: GROUP MULBERRY - New
 $390,000Active3 beds 3 baths1,900 sq. ft.
3663 Ronald Reagan Ave, Wellington, CO 80549
MLS# 1067356Listed by: Coldwell Banker Realty-NOCO - New
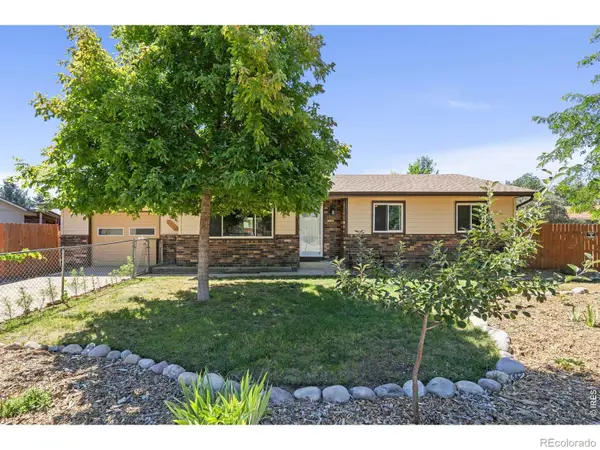 $389,900Active3 beds 1 baths1,064 sq. ft.
3738 Tyler Avenue, Wellington, CO 80549
MLS# IR1067339Listed by: RE/MAX ALLIANCE-WELLINGTON - New
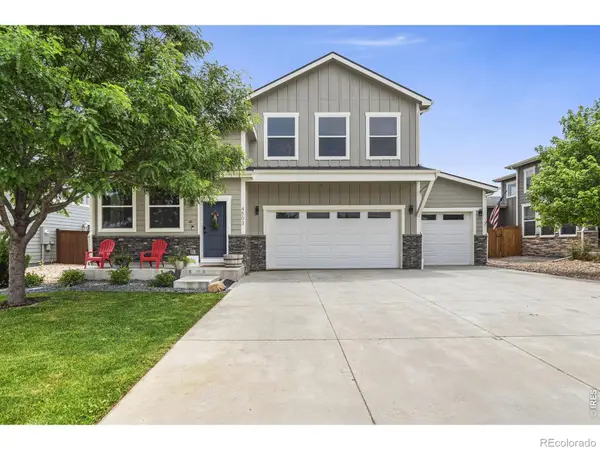 $550,000Active4 beds 3 baths3,641 sq. ft.
4503 Granger Drive, Wellington, CO 80549
MLS# IR1067306Listed by: LC REAL ESTATE GROUP, LLC - Open Sat, 10:30am to 12pmNew
 $410,000Active4 beds 3 baths2,528 sq. ft.
7491 Eustis Drive, Wellington, CO 80549
MLS# IR1067236Listed by: EXP REALTY - HUB - New
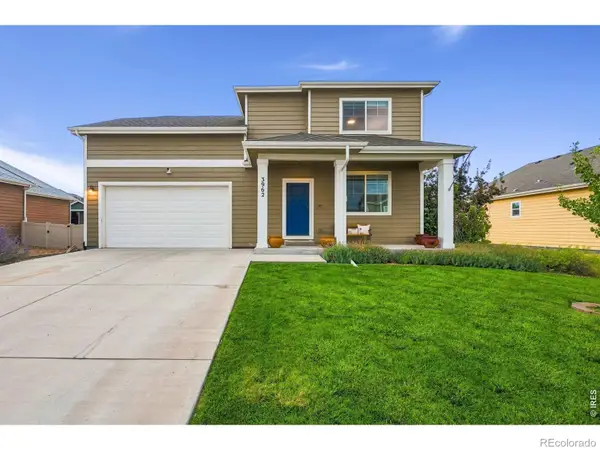 $480,000Active3 beds 3 baths2,475 sq. ft.
3962 Ginkgo Street, Wellington, CO 80549
MLS# IR1067196Listed by: EXP REALTY - HUB - Open Sat, 9am to 7pmNew
 $273,000Active2 beds 3 baths1,517 sq. ft.
3300 Saratoga St #C, Wellington, CO 80549
MLS# 5800926Listed by: Opendoor Brokerage LLC - New
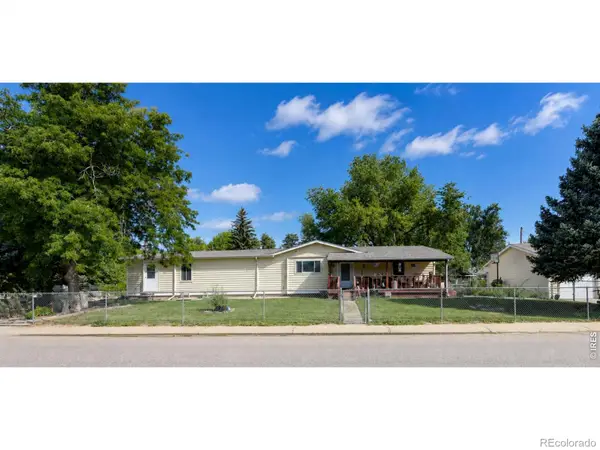 $499,000Active4 beds 2 baths2,016 sq. ft.
4006 Harrison Avenue, Wellington, CO 80549
MLS# IR1067110Listed by: RE/MAX ALLIANCE-FTC SOUTH - New
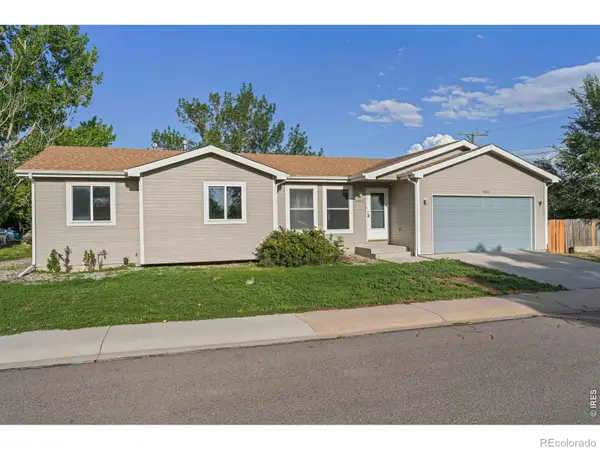 $369,000Active3 beds 2 baths1,076 sq. ft.
4003 Grant Avenue, Wellington, CO 80549
MLS# IR1067067Listed by: WELCOME TO REALTY, LLC


Protect your home and budget from life's surprises with an Assurant Home Warranty, backed by a partner that supports you through every step of homeownership. Explore Plans.
©2026 Century 21 Real Estate LLC. All rights reserved. CENTURY 21®, the CENTURY 21 Logo and C21® are service marks owned by Century 21 Real Estate LLC. Century 21 Real Estate LLC fully supports the principles of the Fair Housing Act and the Equal Opportunity Act. Each office is independently owned and operated. Listing information is deemed reliable but not guaranteed accurate.