
3720 E 99th Way, West Adams, CO 80229
Local realty services provided by:CENTURY 21 Cornerstone
3720 E 99th Way,Denver, CO 80229
$450,000
- 3 Beds
- 2 Baths
- 2,076 sq. ft.
- Single family
- Active
Listed by: jessica morrell
Office: brick and ivy llc720-933-9493
MLS#:3603707
Source:IRES
Price summary
- Price:$450,000
- Price per sq. ft.:$216.76
About this home
LENDER PAID 2/1 BUY DOWN AVAILABLE WITH PREFERRED LENDER, ASK FOR DETAILS. Welcome to this 3-bedroom, 2-bathroom home in the heart of Thornton! Featuring an inviting open floor plan, this home offers a great layout for everyday living and entertaining. The unfinished basement provides ample storage and an opportunity to create additional living space, a home gym, office, or whatever best fits your needs. Step outside to a large, fully fenced backyard ready for gatherings, play, and outdoor enjoyment with the included playset, trampoline, and firepit. Yard also features a large concrete and brick patio. You'll appreciate the additional off-street parking with plenty of room for an RV or extra vehicles. Conveniently located near parks, grocery stores, restaurants, shopping, major highways, public transportation, and just minutes from the light rail. A fantastic opportunity to make this home your own in a convenient Thornton location!
Contact an agent
Home facts
- Year built:1986
- Subdivision & Development:North Hills
- Listing ID #:3603707
- Added:48 day(s) ago
- Updated:October 07, 2026 at 02:34 PM
Rooms and interior
- Bedrooms:3
- Total bathrooms:2
- Full bathrooms:1
- Half bathrooms:1
- Kitchen Description:Dishwasher, Disposal, Microwave, Refrigerator
- Basement Description:Crawl Space, Slab, Unfinished
- Living area:2,076 sq. ft.
Heating and cooling
- Cooling:Ceiling Fan(s), Central Air
- Heating:Forced Air
Structure and exterior
- Roof:Composition
- Year built:1986
- Building area:2,076 sq. ft.
- Lot area:0.16 Acres
- Lot Features:Outbuildings, Paved
- Construction Materials:Brick, Frame
- Exterior Features:Patio
- Levels:2 Story
Schools
- High school:Academy
- Middle school:Meadow K-8
- Elementary school:Meadow K-8
Utilities
- Water:Public
- Sewer:Public Sewer
Finances and disclosures
- Price:$450,000
- Price per sq. ft.:$216.76
- Tax amount:$2,942
Features and amenities
- Appliances:Dishwasher, Disposal, Fire Alarm, Microwave, Refrigerator
Parking
- Garage spaces:2
New listings near 3720 E 99th Way
- Coming Soon
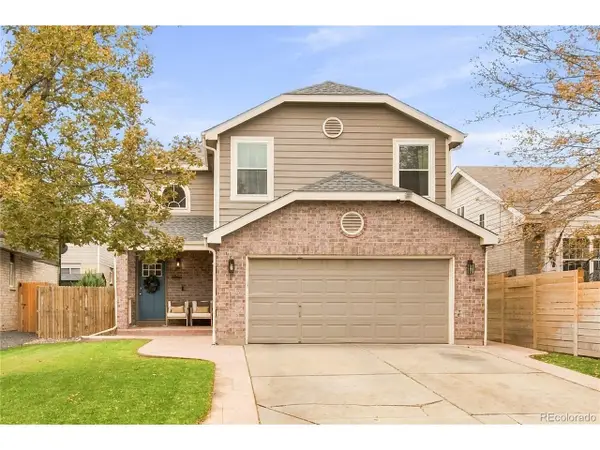 $499,900Coming Soon4 beds 3 baths1,932 sq. ft.
6662 E 123rd Dr, Brighton, CO 80602
MLS# 5349110Listed by: Keller Williams Realty Downtown LLC - Coming Soon
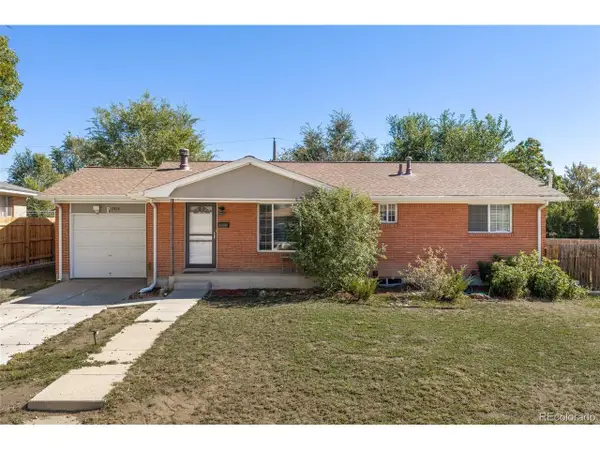 $560,000Coming Soon5 beds 2 baths2,214 sq. ft.
7454 Alcott St, Westminster, CO 80030
MLS# 4927642Listed by: Good Neighbor LLC - Coming SoonOpen Sat, 12 to 3pm
 $240,000Coming Soon1 beds 1 baths600 sq. ft.
8803 Colorado Blvd #D-107, Thornton, CO 80229
MLS# 3907807Listed by: EXIT Realty DTC, Cherry Creek, Pikes Peak. - Coming Soon
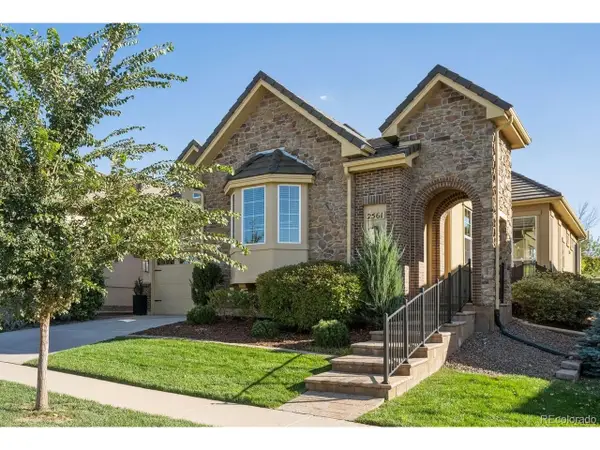 $1,000,000Coming Soon4 beds 4 baths4,328 sq. ft.
2561 W 121st Ave, Westminster, CO 80234
MLS# 4038993Listed by: LIV Sotheby's International Realty - Coming Soon
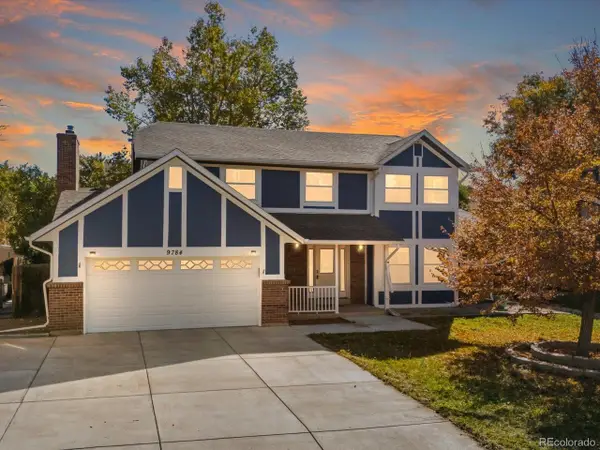 $670,000Coming Soon5 beds 4 baths3,035 sq. ft.
9784 Perry Way, Westminster, CO 80031
MLS# 3030853Listed by: Thrive Real Estate Group - Coming Soon
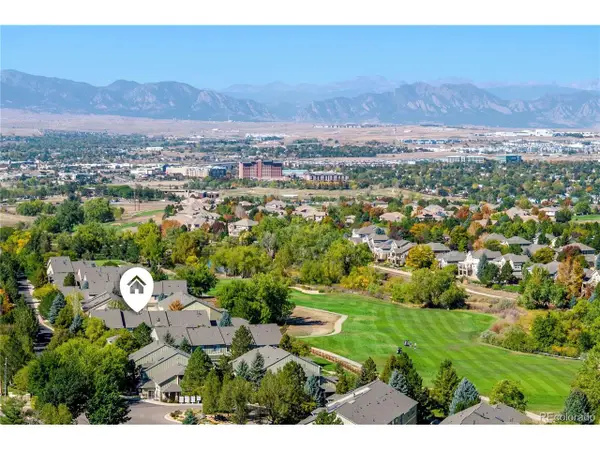 $475,000Coming Soon2 beds 3 baths2,500 sq. ft.
3905 W 104th Dr #D, Westminster, CO 80031
MLS# 1667567Listed by: Keller Williams Action Realty LLC - Coming Soon
 $384,900Coming Soon2 beds 3 baths1,216 sq. ft.
13752 Garfield St #C, Thornton, CO 80602
MLS# 8040765Listed by: HomeSmart - Coming Soon
 $455,000Coming Soon3 beds 2 baths2,184 sq. ft.
11642 Monroe St, Thornton, CO 80233
MLS# 7621043Listed by: Keller Williams Preferred Realty - Coming Soon
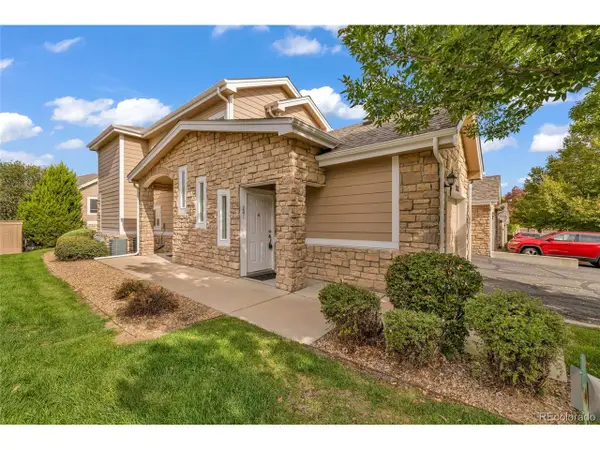 $390,000Coming Soon2 beds 2 baths1,396 sq. ft.
2863 W 119th Ave #13-201, Westminster, CO 80234
MLS# 7686094Listed by: Navigate Realty - Coming Soon
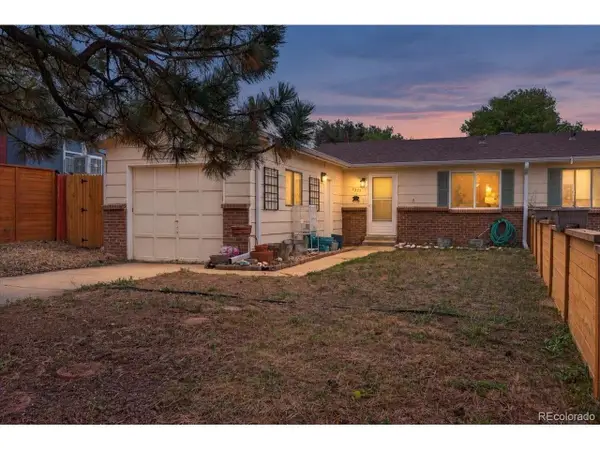 $425,000Coming Soon3 beds 2 baths1,538 sq. ft.
5351 Quitman St, Denver, CO 80212
MLS# 2168247Listed by: Nookhaven Homes


Protect your home and budget from life's surprises with an Assurant Home Warranty, backed by a partner that supports you through every step of homeownership. Explore Plans.
©2026 Century 21 Real Estate LLC. All rights reserved. CENTURY 21®, the CENTURY 21 Logo and C21® are service marks owned by Century 21 Real Estate LLC. Century 21 Real Estate LLC fully supports the principles of the Fair Housing Act and the Equal Opportunity Act. Each office is independently owned and operated. Listing information is deemed reliable but not guaranteed accurate.